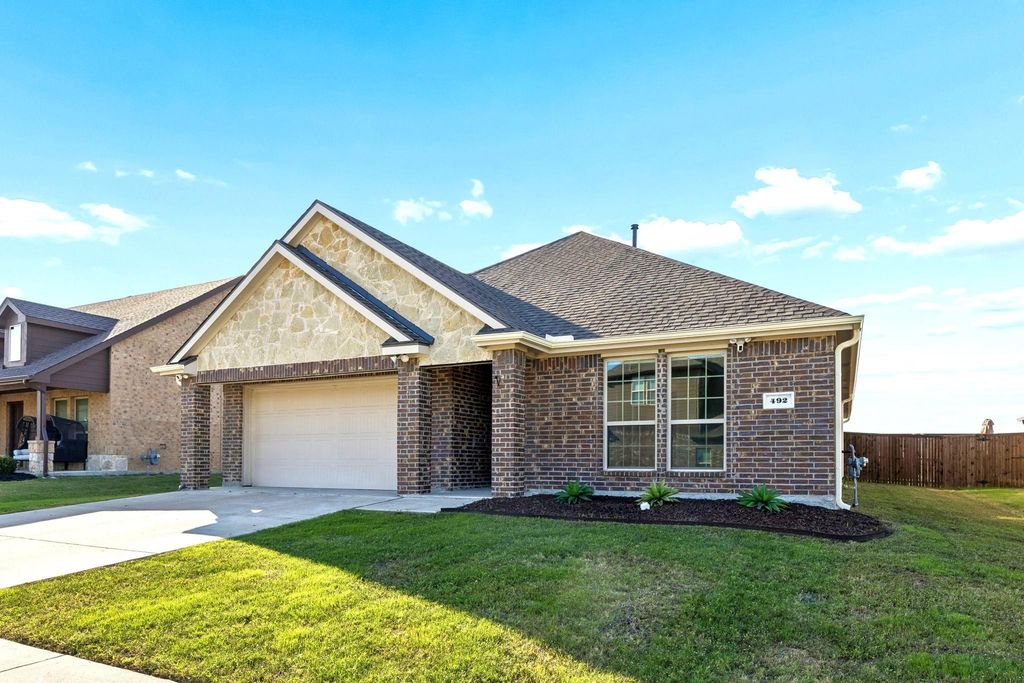
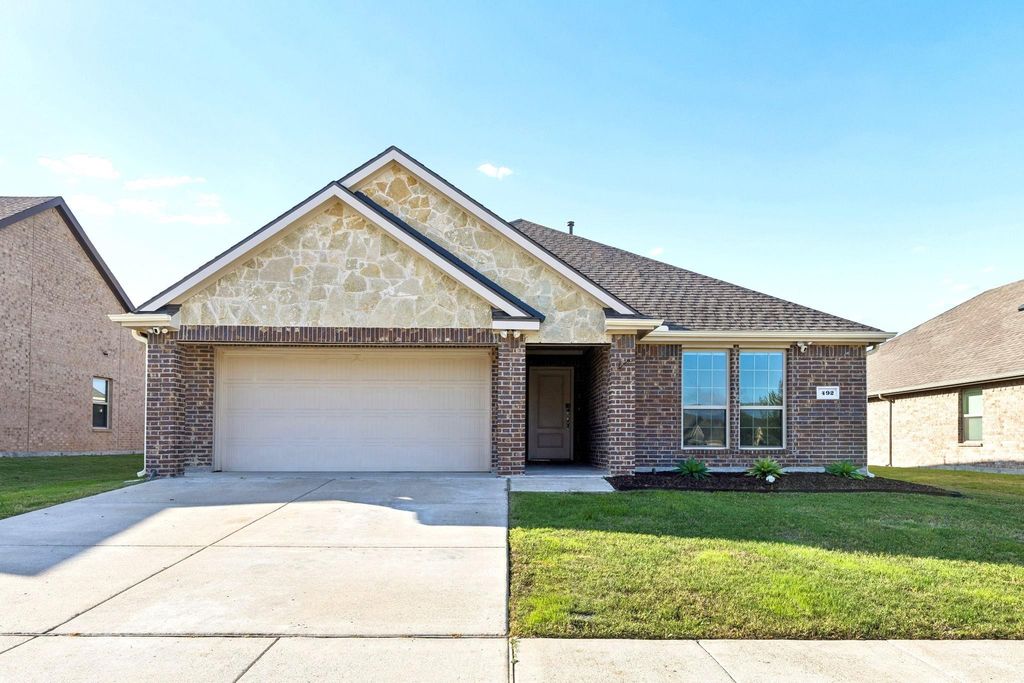
[[800]]492 Declaration Way is listed for sale at 309,500. The Residential - Single Family property has 3 bedrooms, 2 Full Bathrooms, 1771 square feet, and was built in 2020. The lot size is 6621.12 Square feet.[[500]]GET AN INSTANT 10,000 IN SELLER CONCESSIONS if closing by December 30, 2026!! Welcome to 492 Declaration Way perfectly located in Fate, TX. This 3 bedroom, 2 full bathroom home boasts both curb appeal and modern interior charm featuring tasteful updates throughout! The large entryway greets you to a well-appointed, bright and open concept floor plan perfect for any individual or family. The large gourmet kitchen comes complete with spacious granite counter tops, a breakfast bar, upgraded farm sink and faucet, functional cabinets for storage, stainless steel appliances, gas range, walk-in pantry and more! It seamlessly connects to the breakfast nook while the breakfast bar overlooks the large living area featuring freshly painted walls and beautiful windows ideal for entertaining. The spacious master bedroom features a modern en-suite bathroom highlighting an over-sized shower, dual sink, built-in shelving while leading to a huge walk-in closet. The home also features two guest bedrooms and full guest bathroom. Enjoy entertaining outside with family and friends in the privacy of your own backyard showcasing a covered patio area and more! The home has a new roof and gutters installed in September 2026 + includes large stainless steel refrigerator + ring camera hardware + landscaping exterior lighting! The home is ideally located within walking distance to the local elementary and park. This stunning and active Williamsburg Community that the home is located in boasts multiple parks, club house, fitness ce
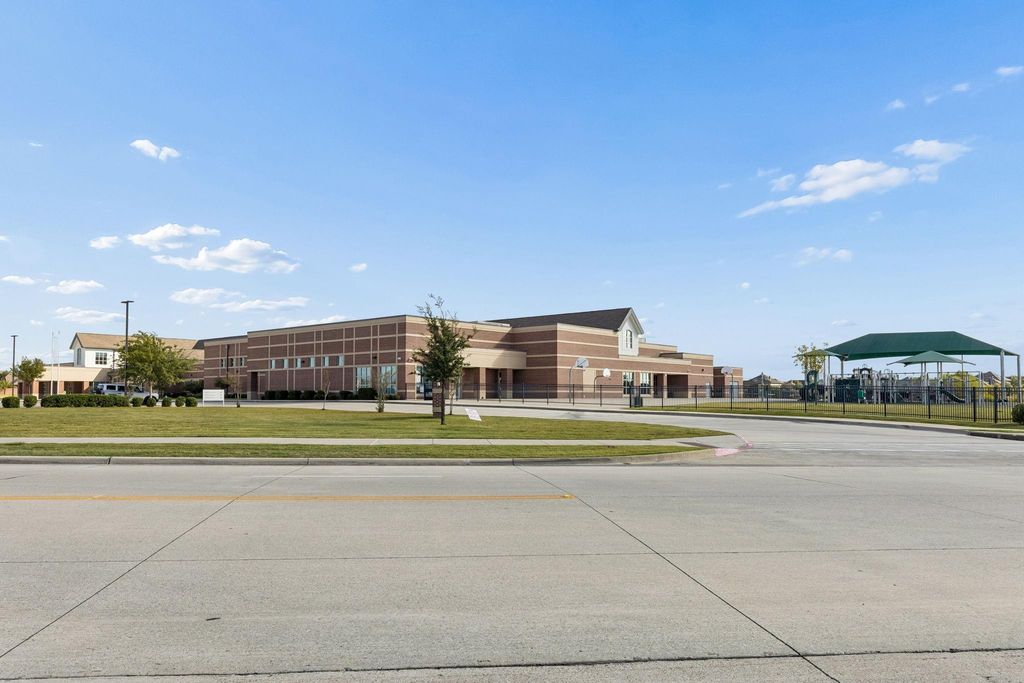
GET AN INSTANT $10,000 IN SELLER CONCESSIONS if closing by December 30, 2026!! Welcome to 492 Declaration Way perfectly located in Fate, TX. This 3 bedroom, 2 full bathroom home boasts both curb appeal and modern interior charm featuring tasteful updates throughout! The large entryway greets you to a well-appointed, bright and open concept floor plan perfect for any individual or family. The large gourmet kitchen comes complete with spacious granite counter tops, a breakfast bar, upgraded farm sink and faucet, functional cabinets for storage, stainless steel appliances, gas range, walk-in pantry and more! It seamlessly connects to the breakfast nook while the breakfast bar overlooks the large living area featuring freshly painted walls and beautiful windows ideal for entertaining. The spacious master bedroom features a modern en-suite bathroom highlighting an over-sized shower, dual sink, built-in shelving while leading to a huge walk-in closet. The home also features two guest bedrooms and full guest bathroom. Enjoy entertaining outside with family and friends in the privacy of your own backyard showcasing a covered patio area and more! The home has a new roof and gutters installed in September 2026 + includes large stainless steel refrigerator + ring camera hardware + landscaping exterior lighting! The home is ideally located within walking distance to the local elementary and park. This stunning and active Williamsburg Community that the home is located in boasts multiple parks, club house, fitness center, community pool, splash pad, walking trails, ponds to enjoy! The home is also only minutes from major highways, shopping centers and so much! Some pictures are virtually staged. Schedule your tour today!!
Disclaimer: Lot configuration and dimensions are estimates, not based on personal knowledge and come from a third party (Digital Map Products); therefore, you should not rely on the estimates and perform independent confirmation as to their accuracy
View neighborhood information
Ready to Sell your Home?
Request a complimentary home selling analysis featuring recently sold properties, market trends, home valuations and a personalized market update.
School information is computer generated and may not be accurate or current. Buyer must independently verify and confirm enrollment. Please contact the school district to determine the schools to which this property is zoned.







 Currency converter





 Share


 Erase note
 You currently have no custom folders