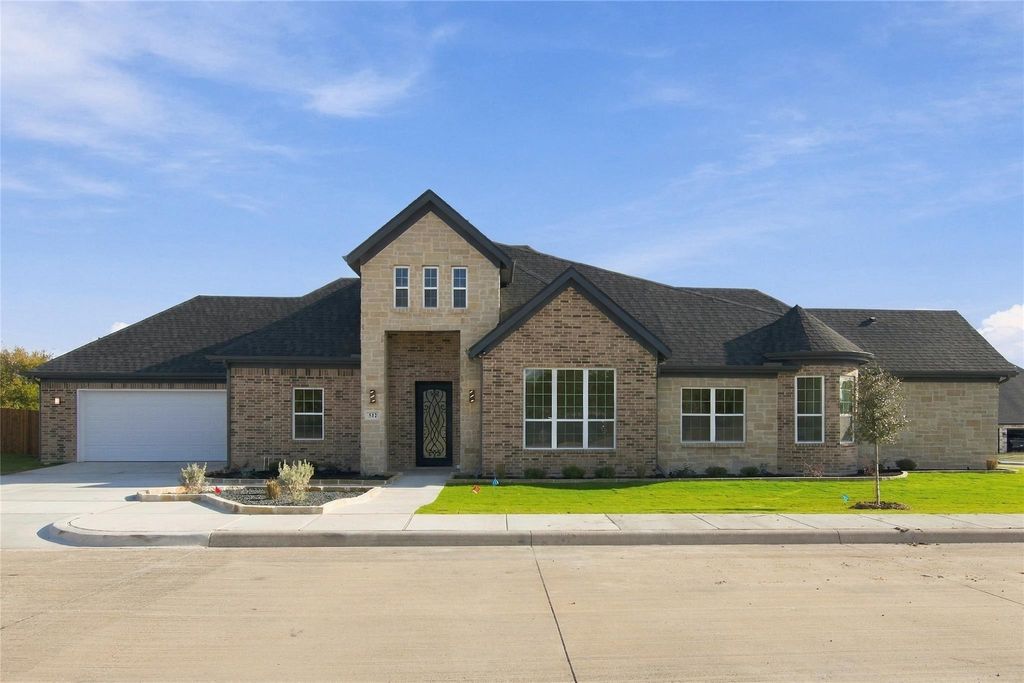
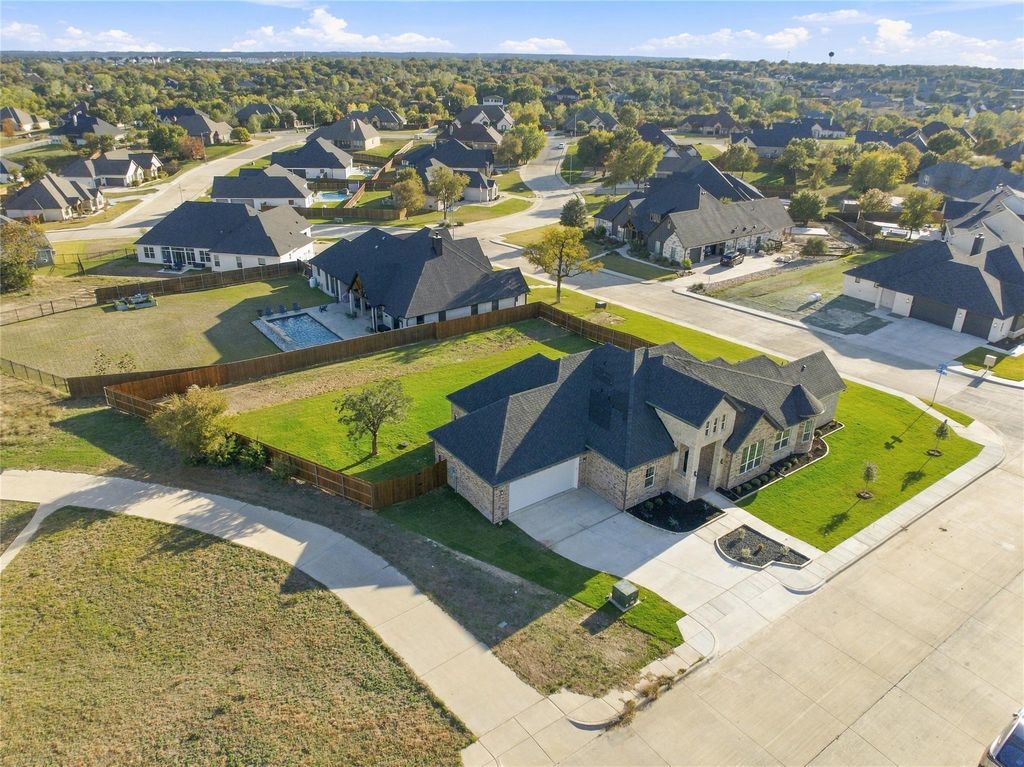
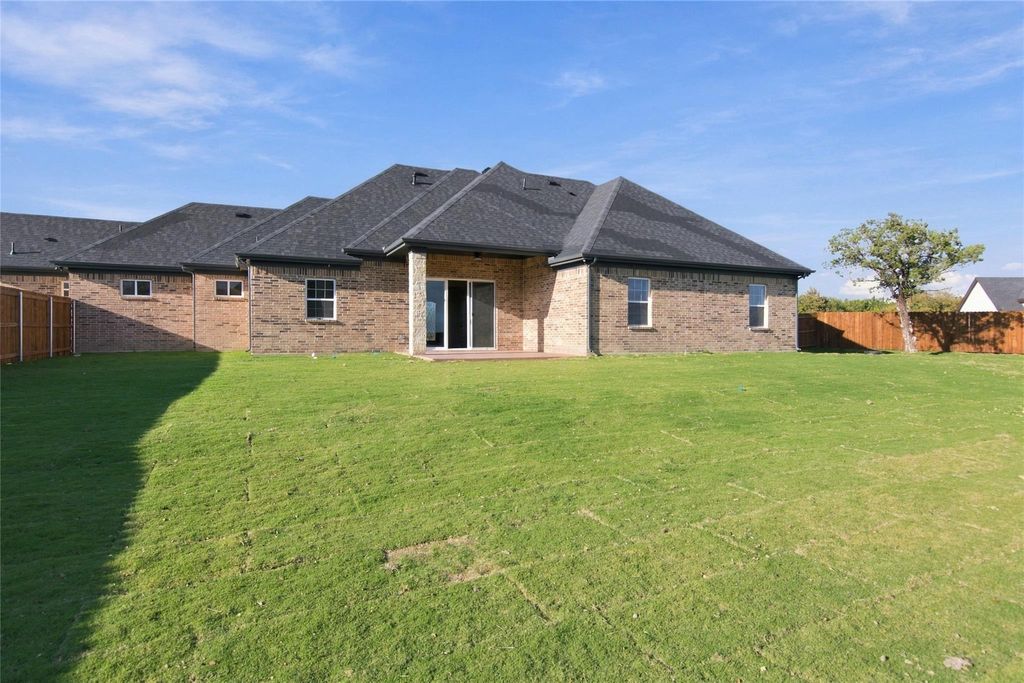
[[800]]512 Red Eagle Trl is listed for sale at 780,000. The Residential - Single Family property has 4 bedrooms, 3 Full Bathrooms, 1 Half Bathroom, 2783 square feet, and was built in 2026. The lot size is 20908.8 Square feet.[[500]]Welcome to an exceptional brand-new construction home offering modern design, upscale finishes, and an inviting lifestyle in Weatherford. Situated on a generous 0.48-acre corner lot with a beautiful greenbelt in the front, this stunning 2,783-square-foot residence combines contemporary elegance with the space and comfort youve been searching for. Featuring 4 spacious bedrooms, 3 full bathrooms, and a stylish half bath, this thoughtfully designed home offers an ideal layout for everyday living and entertaining. The heart of the home is a beautifully appointed kitchen featuring a striking waterfall island, high-quality appliances, and modern finishes that create a sophisticated space for cooking, gathering, and entertaining, Enjoy the warmth and elegance of modern vinyl flooring throughout, complemented by spacious living areas and a seamless flow designed for todays lifestyle. The primary suite provides a comfortable retreat, while the additional bedrooms offer flexibility for guests, family, or a home office, Additional highlights include two tankless water heaters for enhanced efficiency and comfort, central air conditioning, a fully fenced backyard, and a convenient two-car garage, Enjoy the added appeal of a corner lot, the open feel of a front greenbelt, and nearly half an acre of outdoor space with room to relax, entertain, and make it your own. Conveniently located approximately five minutes from Interstate 20, this home offers easy access to commuting routes, shopping, dining, and e
Welcome to an exceptional brand-new construction home offering modern design, upscale finishes, and an inviting lifestyle in Weatherford. Situated on a generous 0.48-acre corner lot with a beautiful greenbelt in the front, this stunning 2,783-square-foot residence combines contemporary elegance with the space and comfort you've been searching for. Featuring 4 spacious bedrooms, 3 full bathrooms, and a stylish half bath, this thoughtfully designed home offers an ideal layout for everyday living and entertaining. The heart of the home is a beautifully appointed kitchen featuring a striking waterfall island, high-quality appliances, and modern finishes that create a sophisticated space for cooking, gathering, and entertaining, Enjoy the warmth and elegance of modern vinyl flooring throughout, complemented by spacious living areas and a seamless flow designed for today's lifestyle. The primary suite provides a comfortable retreat, while the additional bedrooms offer flexibility for guests, family, or a home office, Additional highlights include two tankless water heaters for enhanced efficiency and comfort, central air conditioning, a fully fenced backyard, and a convenient two-car garage, Enjoy the added appeal of a corner lot, the open feel of a front greenbelt, and nearly half an acre of outdoor space with room to relax, entertain, and make it your own. Conveniently located approximately five minutes from Interstate 20, this home offers easy access to commuting routes, shopping, dining, and everyday essentials.
Disclaimer: Lot configuration and dimensions are estimates, not based on personal knowledge and come from a third party (Digital Map Products); therefore, you should not rely on the estimates and perform independent confirmation as to their accuracy
View neighborhood information
Ready to Sell your Home?
Request a complimentary home selling analysis featuring recently sold properties, market trends, home valuations and a personalized market update.
School information is computer generated and may not be accurate or current. Buyer must independently verify and confirm enrollment. Please contact the school district to determine the schools to which this property is zoned.







 Just listed
 Currency converter








 Share


 Erase note
 You currently have no custom folders