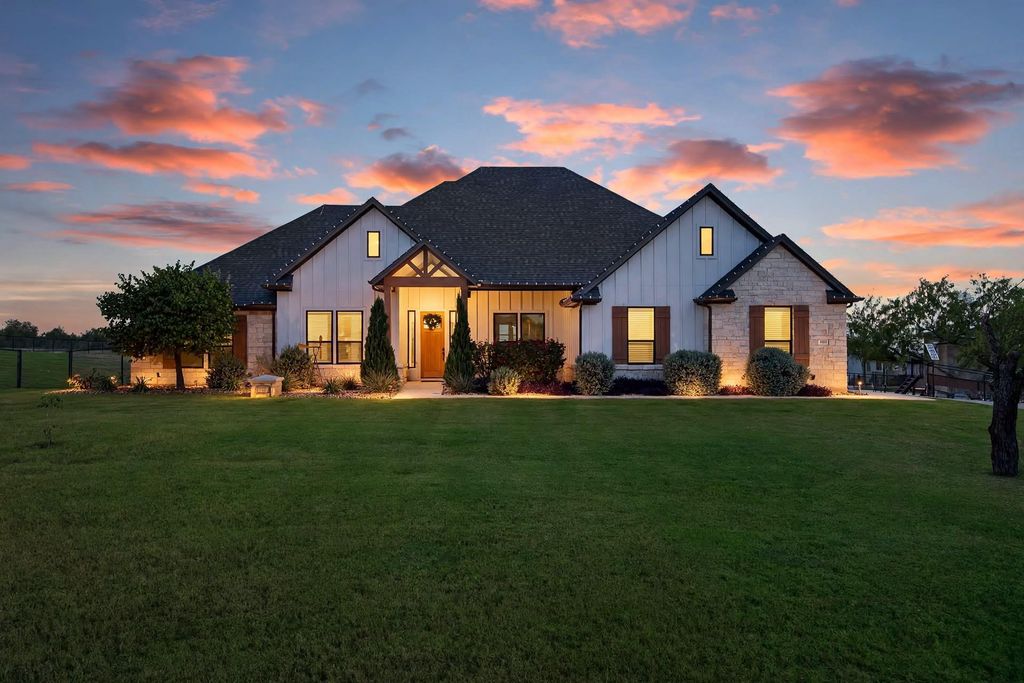
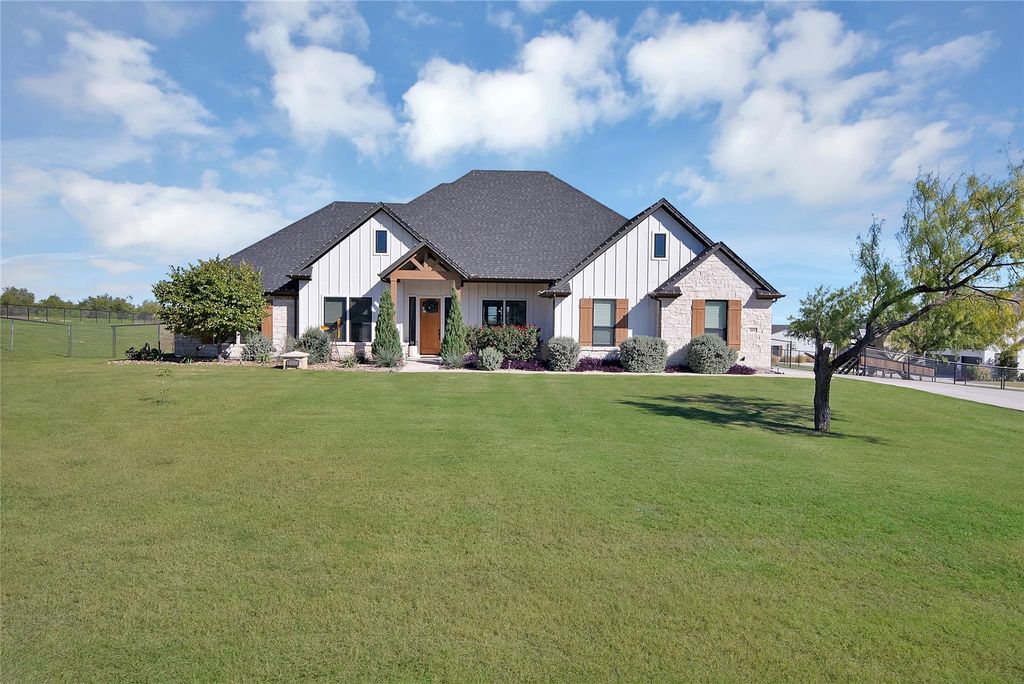
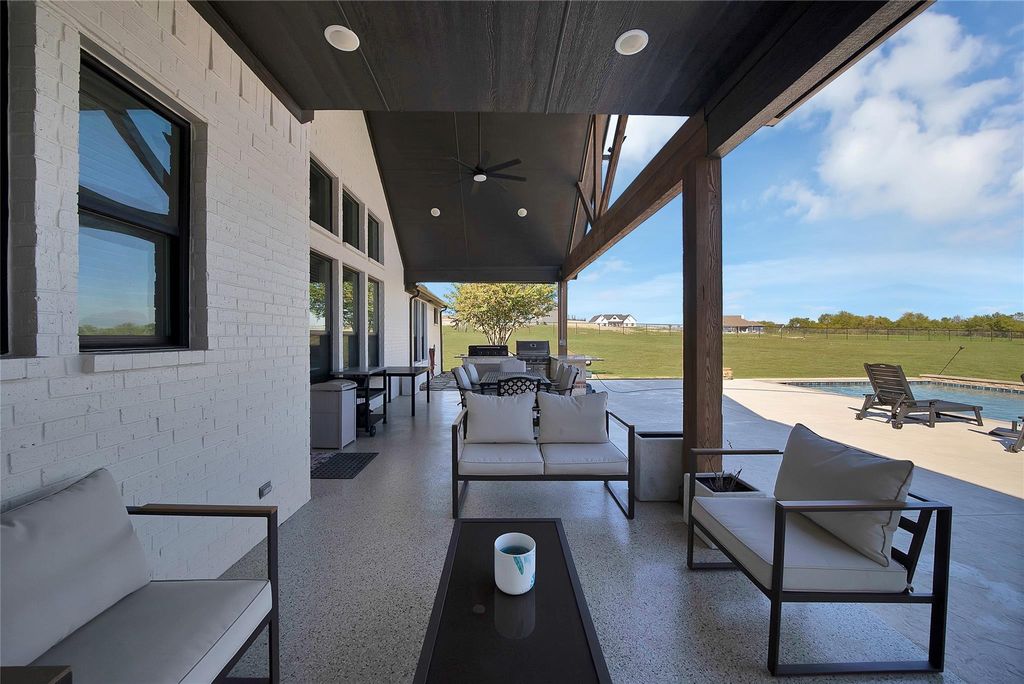
[[800]]309 Kolb Dr is listed for sale at 999,995. The Residential - Single Family property has 4 bedrooms, 3 Full Bathrooms, 1 Half Bathroom, 2800 square feet, and was built in 2021. The lot size is 87555.6 Square feet.[[500]]Welcome to Maravilla Estates, where luxury, space, and breathtaking views come together in this exceptional property located in Aledo ISD! Situated on 2 acres with No HOA and no city taxes, this stunning property offers the perfect blend of refined living and country charm. A beautiful 8-foot wood door welcomes you into an expansive open-concept design, thoughtfully created for both everyday living and elegant entertaining. The living room showcases soaring vaulted ceilings accented by a beautiful wood beam and abundant natural light, creating a warm and inviting atmosphere. The chef-inspired kitchen features farmhouse sink overlooking the backyard, a 5-burner gas range, and an oversized island perfect for gathering with family and friends. The spacious primary suite offers a beautiful tray ceiling, adding architectural dimension, depth, and an elegant touch to the retreat. Offering 4 bedrooms, 3.5 baths a dedicated office potential a 5th bedroom, a secondary bedroom with ensuite bath, and a mudroom with built in storage, this home delivers both functionality and versatility. The outdoor living experience is truly exceptional! Enjoy a resor-inspired entertaiment patio featuring a watefall pool, built-in grill, and epoxy flooring. Additional ameneties include a basketball area, charming treehouse, wired fencing and an extended driveway providing ample parking. The overside workshop offers incredible flexibility and includes a seperate studio complete with a full kitchen and a full bathroom, ideal
Welcome to Maravilla Estates, where luxury, space, and breathtaking views come together in this exceptional property located in Aledo ISD! Situated on 2 acres with No HOA and no city taxes, this stunning property offers the perfect blend of refined living and country charm. A beautiful 8-foot wood door welcomes you into an expansive open-concept design, thoughtfully created for both everyday living and elegant entertaining. The living room showcases soaring vaulted ceilings accented by a beautiful wood beam and abundant natural light, creating a warm and inviting atmosphere. The chef-inspired kitchen features farmhouse sink overlooking the backyard, a 5-burner gas range, and an oversized island perfect for gathering with family and friends. The spacious primary suite offers a beautiful tray ceiling, adding architectural dimension, depth, and an elegant touch to the retreat. Offering 4 bedrooms, 3.5 baths a dedicated office potential a 5th bedroom, a secondary bedroom with ensuite bath, and a mudroom with built in storage, this home delivers both functionality and versatility. The outdoor living experience is truly exceptional! Enjoy a resor-inspired entertaiment patio featuring a watefall pool, built-in grill, and epoxy flooring. Additional ameneties include a basketball area, charming treehouse, wired fencing and an extended driveway providing ample parking. The overside workshop offers incredible flexibility and includes a seperate studio complete with a full kitchen and a full bathroom, ideal for guest, multigeneration living, hobbies, or creative pursuits. From stunning views to extraordinary entertaining spaces, this property offers a lifestyle that is hard to find and even harder to leave. Experience the beauty, privacy, and possibilitties of Maravilla Estates. A rare opportunity to own your own slice of Texas paradise. Schedule your private showing today!
Cable TV Available, Cathedral Ceiling(s), Chandelier, Decorative Lighting, Eat-in Kitchen, Granite Counters, High Speed Internet Available, Kitchen Island, Open Floorplan, Paneling, Pantry, Vaulted Ceiling(s), Wired for Data
Exterior
Roof
Composition
Foundation
Slab
Private Pool
Yes
Private Pool Desc
In Ground,Outdoor Pool,Pump,Waterfall
Exterior Type
Board & Batten Siding, Brick, Rock/Stone
Lot Description
Acreage
Parking
Additional Parking, Electric Gate, Epoxy Flooring, Garage, Garage Door Opener, Garage Single Door, Workshop in Garage
Parking Space
Garage 2 / Carport 0 / Total Covered 2
Fencing
Gate,Metal,Perimeter
Porch
Covered
Utility
Co-op Electric,Outside City Limits,Propane,Septic,Well
Disclaimer: Lot configuration and dimensions are estimates, not based on personal knowledge and come from a third party (Digital Map Products); therefore, you should not rely on the estimates and perform independent confirmation as to their accuracy
View neighborhood information
Ready to Sell your Home?
Request a complimentary home selling analysis featuring recently sold properties, market trends, home valuations and a personalized market update.
School information is computer generated and may not be accurate or current. Buyer must independently verify and confirm enrollment. Please contact the school district to determine the schools to which this property is zoned.







 Just listed
 Currency converter





 Share


 Erase note
 You currently have no custom folders