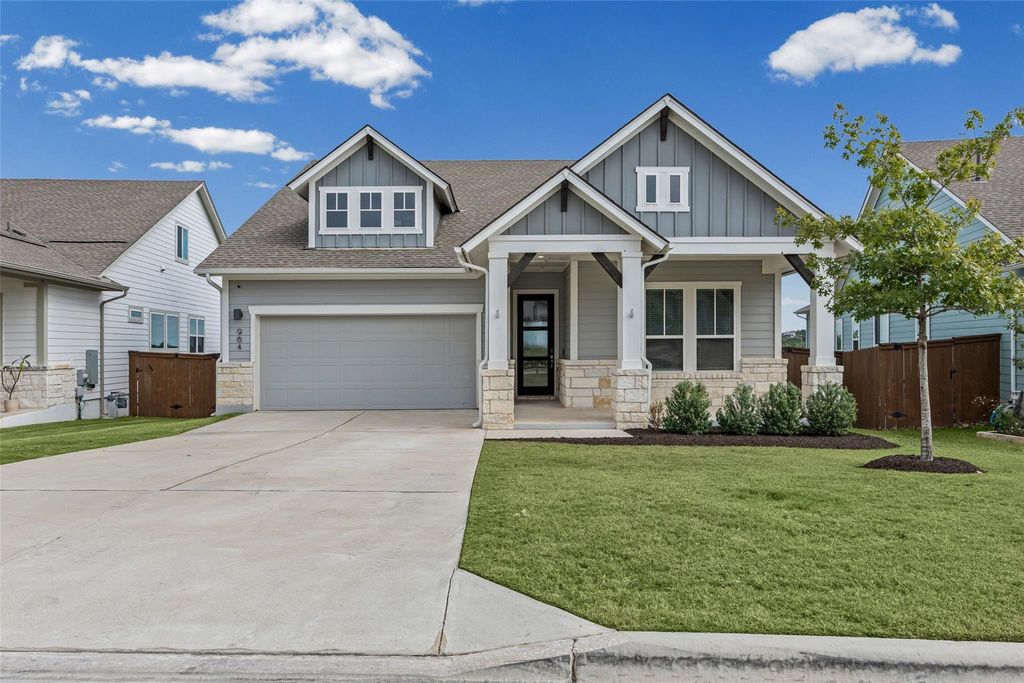
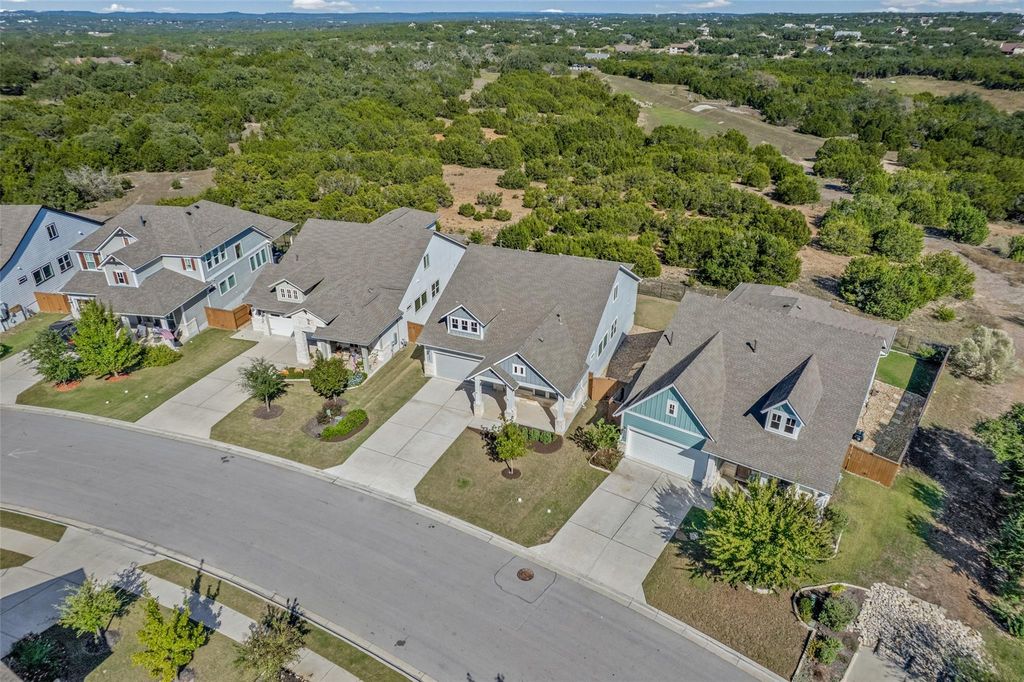
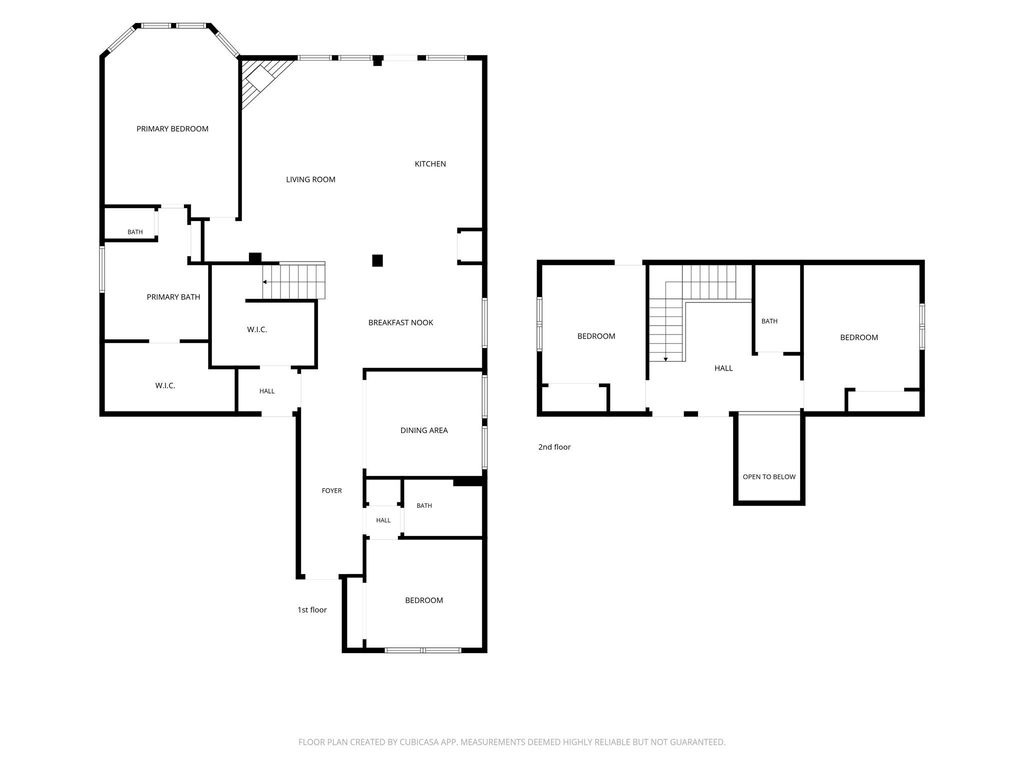
[[800]]964 Hazy Hills Loop is listed for sale at 599,000. The Single-Family property has 4 bedrooms, 3 Full Bathrooms, 2431 square feet, and was built in 2020. The lot size is 7405 Square feet.[[500]]Experience Hill Country living in sought-after Headwaters! Built in 2020, this upgraded 4-bedroom, 3-bath home boasts an exceptional east-facing backyard with sweeping greenbelt views, beautiful sunrises, no rear neighbors, and no future development behind the property. Enjoy direct access to nature and an oversized patio perfect for entertaining. Inside, soaring ceilings, custom millwork, built-ins, a cozy fireplace, wood accent wall, and expansive windows create an inviting atmosphere. The gourmet kitchen features an oversized island, gas cooktop, modern stainless steel appliances, upgraded upper cabinets, and abundant storage. A custom built-in dining buffet adds style and function. The primary suite features greenbelt views and a wainscoting accent wall with built-in sconces. The updated bath includes shiplap, new fixtures, and mirrors. A whole-home water softener is included. Enjoy resort-style pools, fitness center, parks, playgrounds, and trails near Dripping Springs and Austin!
Experience Hill Country living in sought-after Headwaters! Built in 2020, this upgraded 4-bedroom, 3-bath home boasts an exceptional east-facing backyard with sweeping greenbelt views, beautiful sunrises, no rear neighbors, and no future development behind the property. Enjoy direct access to nature and an oversized patio perfect for entertaining. Inside, soaring ceilings, custom millwork, built-ins, a cozy fireplace, wood accent wall, and expansive windows create an inviting atmosphere. The gourmet kitchen features an oversized island, gas cooktop, modern stainless steel appliances, upgraded upper cabinets, and abundant storage. A custom built-in dining buffet adds style and function. The primary suite features greenbelt views and a wainscoting accent wall with built-in sconces. The updated bath includes shiplap, new fixtures, and mirrors. A whole-home water softener is included. Enjoy resort-style pools, fitness center, parks, playgrounds, and trails near Dripping Springs and Austin!
MLS#
45425198
List Price
$599,000 ($246/Sqft.)
Listing Status
For Sale
Address
964 Hazy Hills Loop
City
Dripping Springs
State
TX
Zip Code
78620
County
Hays County
Subdivision
Headwaters At Barton Creek
Legal Description
HEADWATERS AT BARTON CREEK PHASE 2, BLOCK D, LOT 32, ACRES 0
Back Yard, Back Yard Fenced, Covered Patio/Deck, Patio/Deck, Porch, Private Driveway, Sprinkler System, Subdivision Tennis Court
Extra details you may need to know
Dwelling Type
Free Standing
HOA Mandatory
Yes
List Type
Exclusive Right to Sell/Lease
Financial information
Financing Considered
Cash Sale, Conventional, FHA, VA
Other Fees
Yes / 325
Ownership
Full Ownership
Maintenance Fee
Mandatory / $459 / Quarterly
Maint Fee Includes
Clubhouse,Common Grounds,Other
Taxes w/o Exemp
$15,747/2026
Tax Rate
2.5353
Interior
Fireplace
1/Electric Fireplace
Countertop
Quartz
Floors
Carpet, Engineered Wood, Tile
Bathroom Description
Full Secondary Bathroom Down, Primary Bath: Double Sinks, Primary Bath: Separate Shower, Primary Bath: Soaking Tub, Secondary Bath(s): Tub/Shower Combo
Bedroom Description
2 Bedrooms Down,2 Bedrooms Up,Primary Bed - 1st Floor,Walk-In Closet
Kitchen Description
Breakfast Bar,Island w/o Cooktop,Kitchen open to Family Room,Soft Closing Drawers,Under Cabinet Lighting
Room Description
Breakfast Room, Entry, Family Room, Formal Dining, Gameroom Up, Kitchen/Dining Combo, Living Area - 1st Floor, Living Area - 2nd Floor, Utility Room in House
Cooling
Central Electric
Heating
Central Gas
Connections
Electric Dryer Connections, Gas Dryer Connections, Washer Connections
Compactor
No
Dishwasher
Yes
Disposal
Yes
Ice Maker
No
Microwave
Yes
Oven
Electric Oven
Range
Gas Cooktop
Energy Feature
Ceiling Fans, Digital Program Thermostat, Insulated/Low-E windows
Interior
Fire/Smoke Alarm, Formal Entry/Foyer, High Ceiling, Refrigerator Included, Water Softener - Owned
Disclaimer: Lot configuration and dimensions are estimates, not based on personal knowledge and come from a third party (Digital Map Products); therefore, you should not rely on the estimates and perform independent confirmation as to their accuracy
View neighborhood information
Ready to Sell your Home?
Request a complimentary home selling analysis featuring recently sold properties, market trends, home valuations and a personalized market update.
School information is computer generated and may not be accurate or current. Buyer must independently verify and confirm enrollment. Please contact the school district to determine the schools to which this property is zoned.








 Just listed
 Currency converter
 Add to Calendar








 Share


 Erase note
 You currently have no custom folders