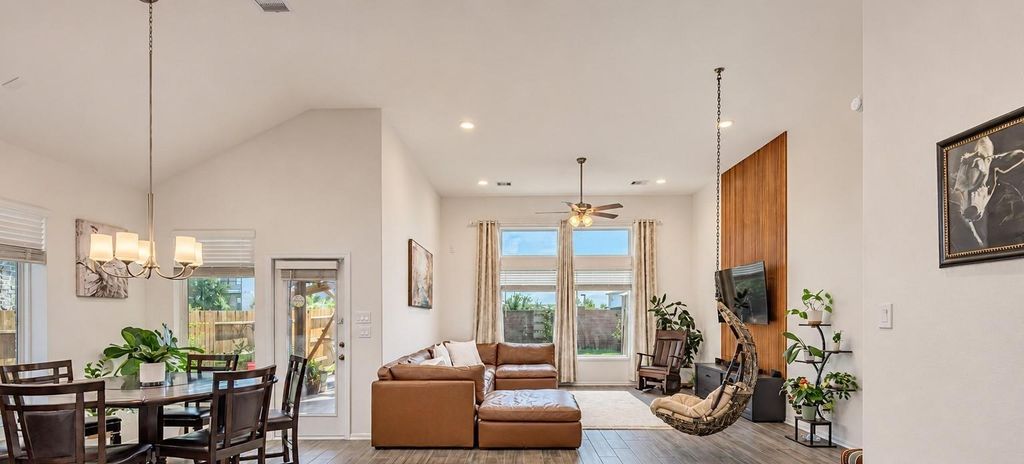
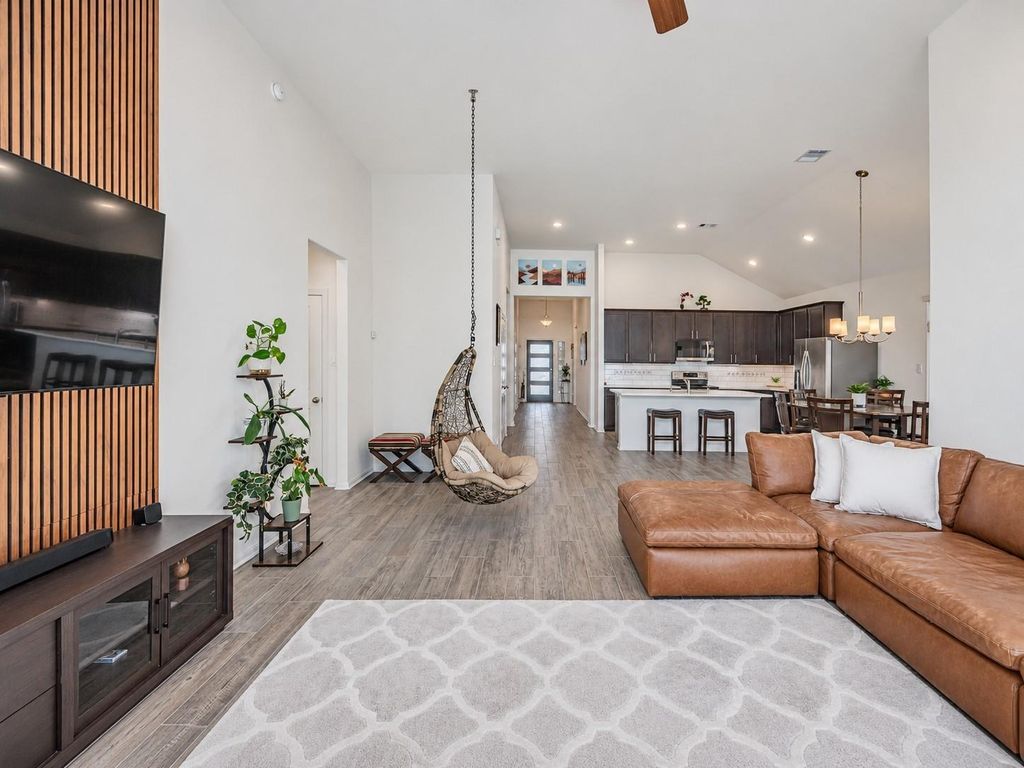
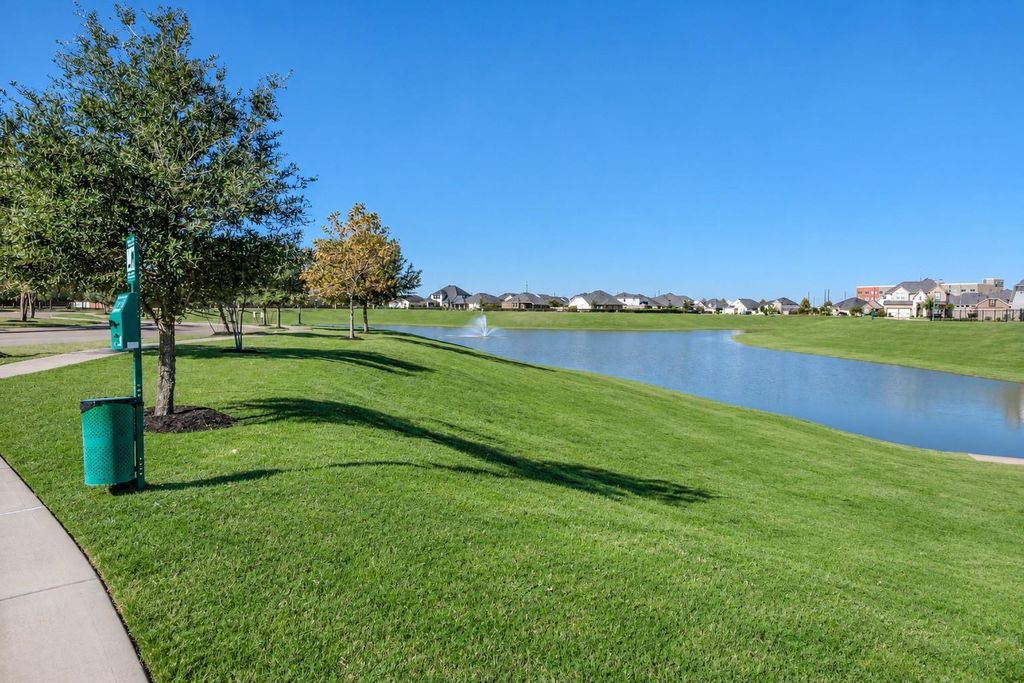
[[800]]719 Reagan Park Ct is listed for sale at 365,000. The Single-Family property has 4 bedrooms, 2 Full Bathrooms, 2047 square feet, and was built in 2020. The lot size is 7008 Square feet.[[500]]Step through the wide front entry and the first thing you see is the backyard: a covered patio extended in upgraded tile, a freestanding gazebo, and pear, magnolia and crape myrtle trees along a masonry back wall with NO BACK NEIGHBORS. This 4-bedroom, 2-bath ONE-STORY sits on a quiet court in Summer Park with no through traffic. Tall ceilings and wood-look tile carry through the home. The kitchen has upgraded cabinets, white granite counters, under-cabinet lighting and a large island built for gathering; the range is electric with a gas connection in place. A wood slat accent wall anchors the living room. Outside, the play structure stays, a storage shed sits on its own slab, concrete runs down both sides of the home, and matching tile finishes the front porch. The garage has an epoxy floor and overhead storage. Summer Park offers a lakeside walking trail and neighborhood park, minutes from US-59/I-69 and Brazos Town Center shopping, dining and medical.
Step through the wide front entry and the first thing you see is the backyard: a covered patio extended in upgraded tile, a freestanding gazebo, and pear, magnolia and crape myrtle trees along a masonry back wall with NO BACK NEIGHBORS. This 4-bedroom, 2-bath ONE-STORY sits on a quiet court in Summer Park with no through traffic. Tall ceilings and wood-look tile carry through the home. The kitchen has upgraded cabinets, white granite counters, under-cabinet lighting and a large island built for gathering; the range is electric with a gas connection in place. A wood slat accent wall anchors the living room. Outside, the play structure stays, a storage shed sits on its own slab, concrete runs down both sides of the home, and matching tile finishes the front porch. The garage has an epoxy floor and overhead storage. Summer Park offers a lakeside walking trail and neighborhood park, minutes from US-59/I-69 and Brazos Town Center shopping, dining and medical.
Disclaimer: Lot configuration and dimensions are estimates, not based on personal knowledge and come from a third party (Digital Map Products); therefore, you should not rely on the estimates and perform independent confirmation as to their accuracy
View neighborhood information
Ready to Sell your Home?
Request a complimentary home selling analysis featuring recently sold properties, market trends, home valuations and a personalized market update.
School information is computer generated and may not be accurate or current. Buyer must independently verify and confirm enrollment. Please contact the school district to determine the schools to which this property is zoned.








 Just listed
 Currency converter
 Add to Calendar








 Share


 Erase note
 You currently have no custom folders