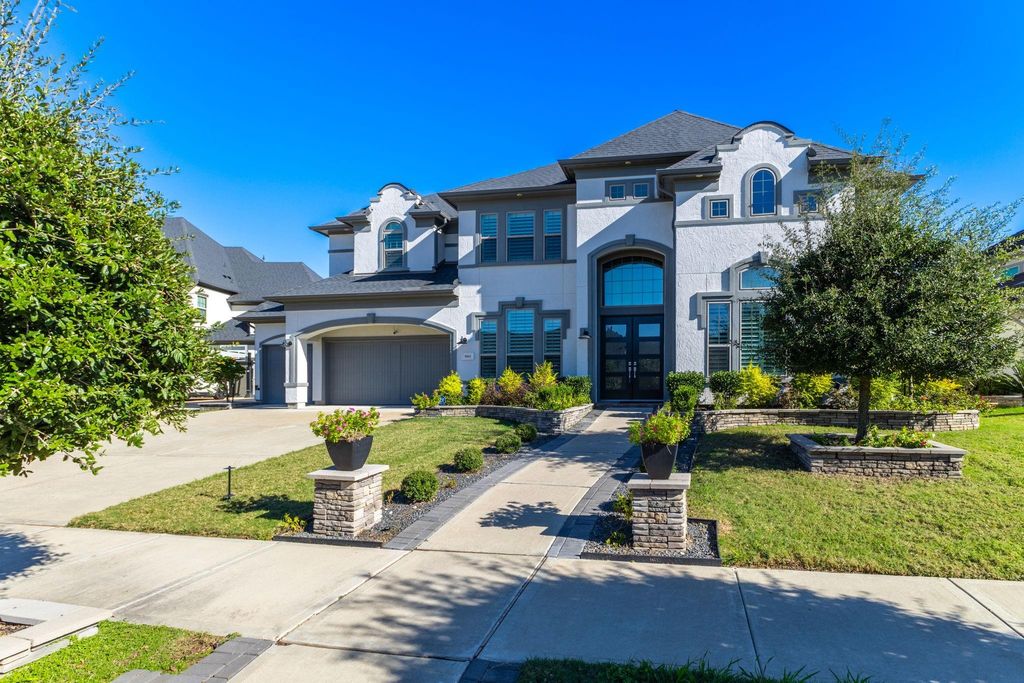
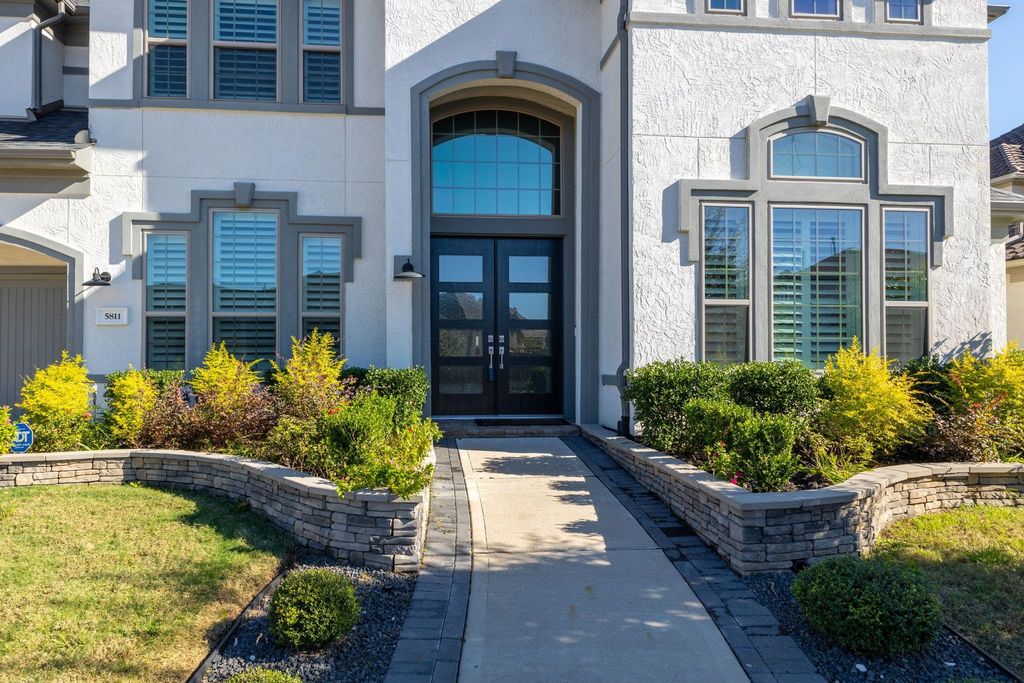
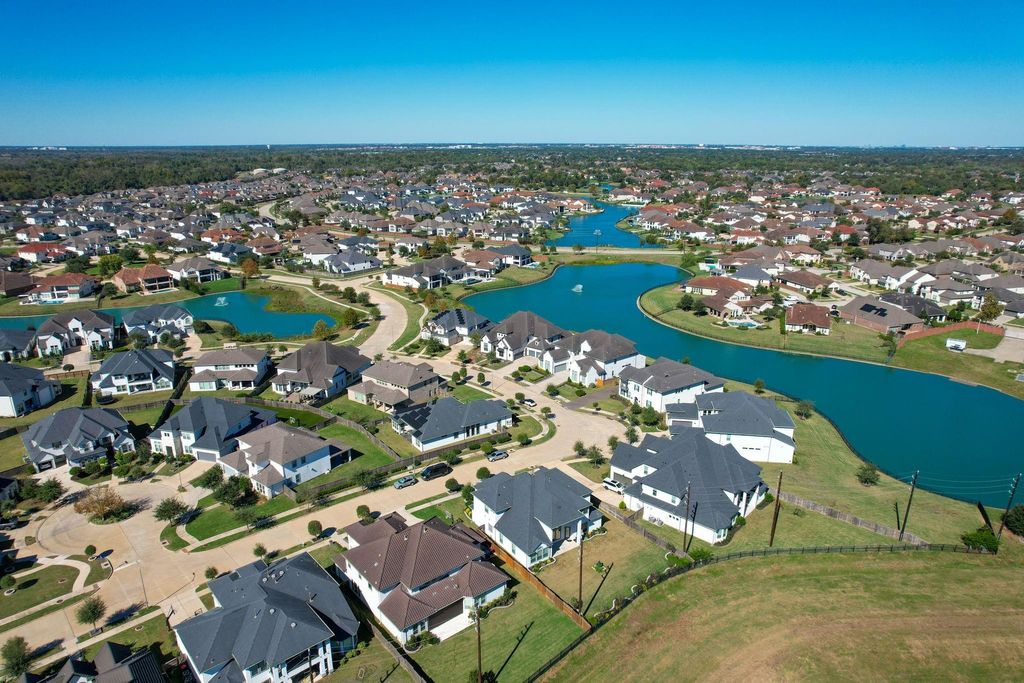
[[800]]5811 Aramburo Ln is listed for sale at 1,234,999. The Single-Family property has 4 bedrooms, 3 Full Bathrooms, 1 Half Bathroom, 4119 square feet, and was built in 2020. The lot size is 11233 Square feet.[[500]]Elegant 4 BR, 3.5 Bath, 3 car garage, 4120 Sqft home in the highly desirable gated community of Avalon at Riverstone in Sugarland. Huge upgraded yard with no back neighbors providing full privacy. Grand two-story foyer, high ceilings, wood tile flooring, and big windows. Open floorplan, gourmet kitchen with huge island, stainless steel CAFE appliances, quartz countertops. Kitchen flows to living area and to formal dining through butlers pantry. Primary suit with a sitting area, lavish bathroom, double vanities, and walk-in closets. Upstairs, enjoy plush carpeting, secondary bedrooms / bathrooms, and media game room areas. Step outside to enjoy quiet greenspace large enough for a pool. Take a stroll in the quiet neighborhood or enjoy the amenities of Riverstone including breathtaking lakes, parks, pools, and much more.
Elegant 4 BR, 3.5 Bath, 3 car garage, 4120 Sqft home in the highly desirable gated community of Avalon at Riverstone in Sugarland. Huge upgraded yard with no back neighbors providing full privacy. Grand two-story foyer, high ceilings, wood tile flooring, and big windows. Open floorplan, gourmet kitchen with huge island, stainless steel CAFE appliances, quartz countertops. Kitchen flows to living area and to formal dining through butler's pantry. Primary suit with a sitting area, lavish bathroom, double vanities, and walk-in closets. Upstairs, enjoy plush carpeting, secondary bedrooms / bathrooms, and media & game room areas. Step outside to enjoy quiet greenspace large enough for a pool. Take a stroll in the quiet neighborhood or enjoy the amenities of Riverstone including breathtaking lakes, parks, pools, and much more.
Back Green Space, Back Yard, Back Yard Fenced, Controlled Subdivision Access, Covered Patio/Deck, Exterior Gas Connection, Patio/Deck, Private Driveway, Sprinkler System, Subdivision Tennis Court
3 Bedrooms Up,Primary Bed - 1st Floor,Sitting Area,Walk-In Closet
Kitchen Description
Breakfast Bar,Butler Pantry,Instant Hot Water,Island w/o Cooktop,Kitchen open to Family Room,Pantry,Soft Closing Cabinets,Walk-in Pantry
Room Description
1 Living Area, Breakfast Room, Butlers Pantry, Entry, Family Room, Formal Dining, Gameroom Up, Home Office/Study, Living Area - 1st Floor, Media, Utility Room in House
Cooling
Central Electric
Heating
Central Gas
Connections
Electric Dryer Connections, Gas Dryer Connections, Washer Connections
Compactor
No
Dishwasher
Yes
Disposal
Yes
Ice Maker
No
Microwave
Yes
Oven
Convection Oven, Double Oven, Gas Oven
Range
Gas Cooktop
Interior
Alarm System - Owned, Crown Molding, Dryer Included, Formal Entry/Foyer, High Ceiling, Refrigerator Included, Washer Included, Water Softener - Owned, Window Coverings
Disclaimer: Lot configuration and dimensions are estimates, not based on personal knowledge and come from a third party (Digital Map Products); therefore, you should not rely on the estimates and perform independent confirmation as to their accuracy
View neighborhood information
Ready to Sell your Home?
Request a complimentary home selling analysis featuring recently sold properties, market trends, home valuations and a personalized market update.
School information is computer generated and may not be accurate or current. Buyer must independently verify and confirm enrollment. Please contact the school district to determine the schools to which this property is zoned.







 Just listed
 Currency converter





 Share


 Erase note
 You currently have no custom folders