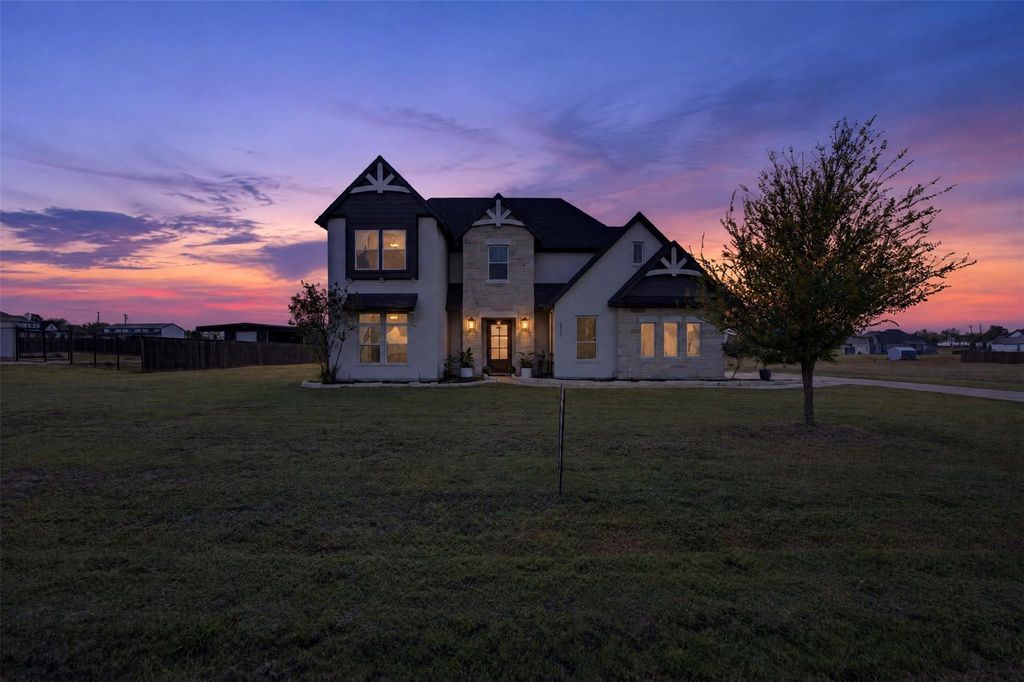
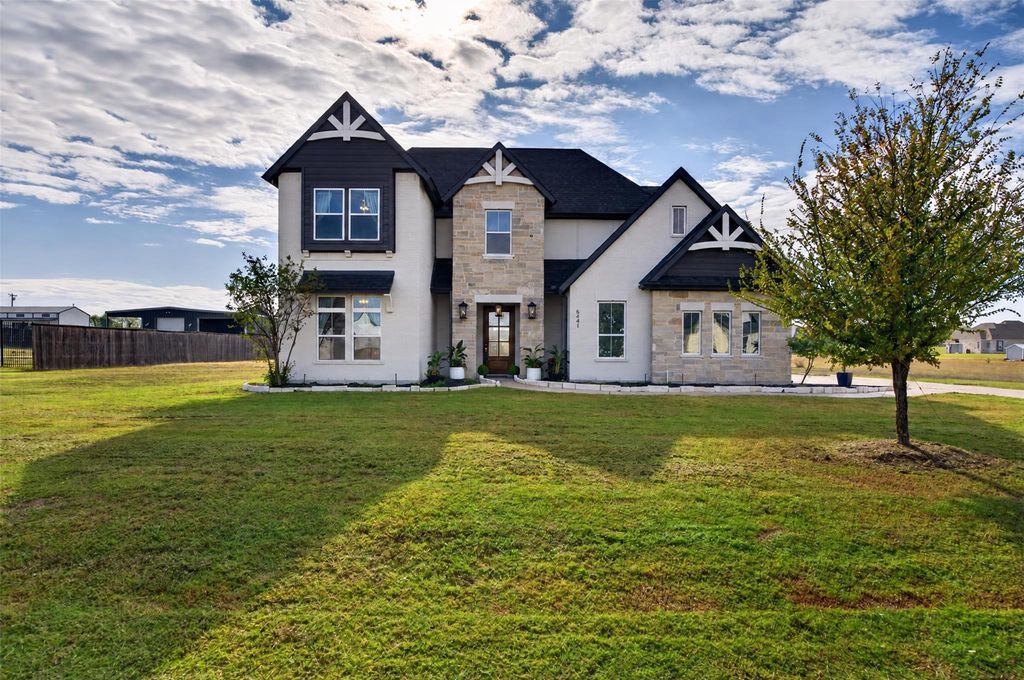
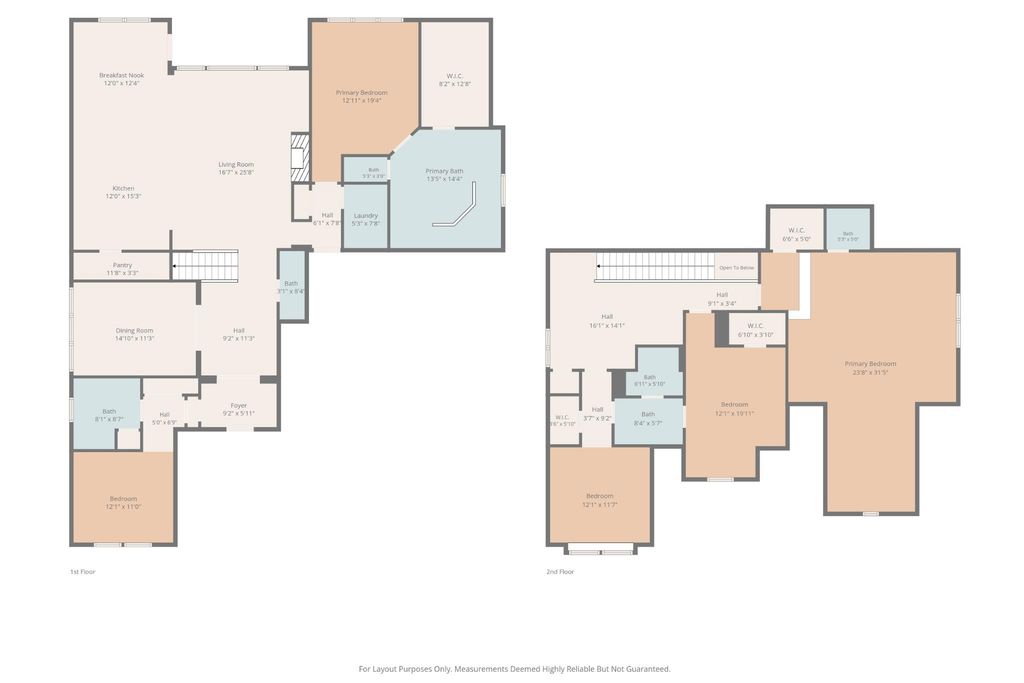
[[800]]6441 Kestrel Xing is listed for sale at 615,000. The Residential - Single Family property has 4 bedrooms, 3 Full Bathrooms, 2 Half Bathrooms, 3690 square feet, and was built in 2020. The lot size is 45781.6 Square feet.[[500]]Experience the comfort, quality, and thoughtful design of this beautiful Elmwood Custom Home, offering over 3,600 square feet of spacious living on a full acre in Ellis County! From the inviting interior to the impressive finishes throughout, this home combines modern conveniences with the craftsmanship and character of a custom build. The open-concept floor plan creates a natural flow between the living room, breakfast area, and stunning kitchen, where an oversized island, granite countertops, extended-height cabinetry, and double ovens provide the perfect combination of style, function, and storage. Beautiful wood floors add warmth and character, while a formal dining room offers additional space for entertaining. With four bedrooms, three full bathrooms, and two half bathrooms, the thoughtfully designed layout provides flexibility for a variety of lifestyles. The spacious primary suite features a generously sized bathroom and an extraordinary walk-in closet with triple-tier hanging rods and built-in shelving, offering exceptional storage and organization. A second bedroom with a private en suite bathroom provides an ideal arrangement for guests or extended stays. A separate game room offers even more flexibility for entertainment, recreation, or additional living space. Outside, enjoy the privacy and freedom of a full acre in a small, peaceful neighborhood with a relaxed atmosphere. Located outside city limits, the property offers the added financial advantage of no city property taxes
Experience the comfort, quality, and thoughtful design of this beautiful Elmwood Custom Home, offering over 3,600 square feet of spacious living on a full acre in Ellis County! From the inviting interior to the impressive finishes throughout, this home combines modern conveniences with the craftsmanship and character of a custom build. The open-concept floor plan creates a natural flow between the living room, breakfast area, and stunning kitchen, where an oversized island, granite countertops, extended-height cabinetry, and double ovens provide the perfect combination of style, function, and storage. Beautiful wood floors add warmth and character, while a formal dining room offers additional space for entertaining. With four bedrooms, three full bathrooms, and two half bathrooms, the thoughtfully designed layout provides flexibility for a variety of lifestyles. The spacious primary suite features a generously sized bathroom and an extraordinary walk-in closet with triple-tier hanging rods and built-in shelving, offering exceptional storage and organization. A second bedroom with a private en suite bathroom provides an ideal arrangement for guests or extended stays. A separate game room offers even more flexibility for entertainment, recreation, or additional living space. Outside, enjoy the privacy and freedom of a full acre in a small, peaceful neighborhood with a relaxed atmosphere. Located outside city limits, the property offers the added financial advantage of no city property taxes while remaining within Maypearl ISD. The covered back porch provides a comfortable place to enjoy the outdoors, while the three-car garage offers generous parking and storage. Completing this exceptional property is a 20-by-40-foot workshop equipped with electricity and HVAC, perfect for hobbies, projects, or a climate-controlled workspace. Enjoy custom-home quality, generous living spaces, and the benefits of county living, all in one remarkable property!
Dishwasher, Disposal, Electric Cooktop, Electric Oven, Electric Water Heater, Microwave, Convection Oven
Security System
Burglar,Smoke Detector(s)
Interior
Cable TV Available, Decorative Lighting, Granite Counters, High Speed Internet Available, Kitchen Island, Open Floorplan, Smart Home System, Walk-In Closet(s), Second Primary Bedroom
Disclaimer: Lot configuration and dimensions are estimates, not based on personal knowledge and come from a third party (Digital Map Products); therefore, you should not rely on the estimates and perform independent confirmation as to their accuracy
View neighborhood information
Ready to Sell your Home?
Request a complimentary home selling analysis featuring recently sold properties, market trends, home valuations and a personalized market update.
School information is computer generated and may not be accurate or current. Buyer must independently verify and confirm enrollment. Please contact the school district to determine the schools to which this property is zoned.







 Just listed
 Currency converter





 Share


 Erase note
 You currently have no custom folders