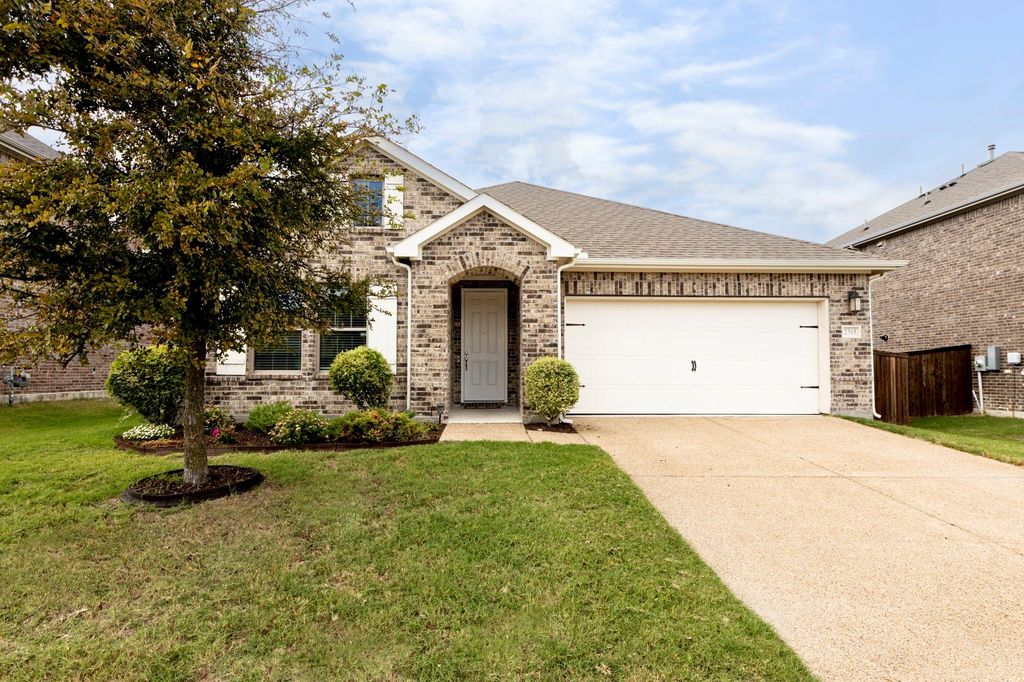
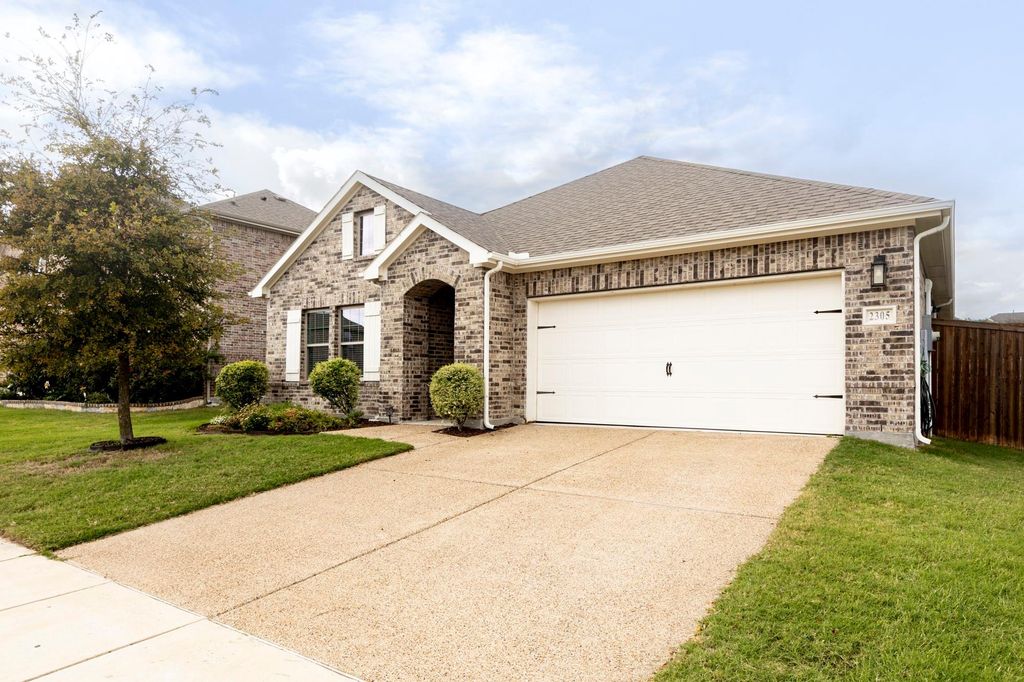
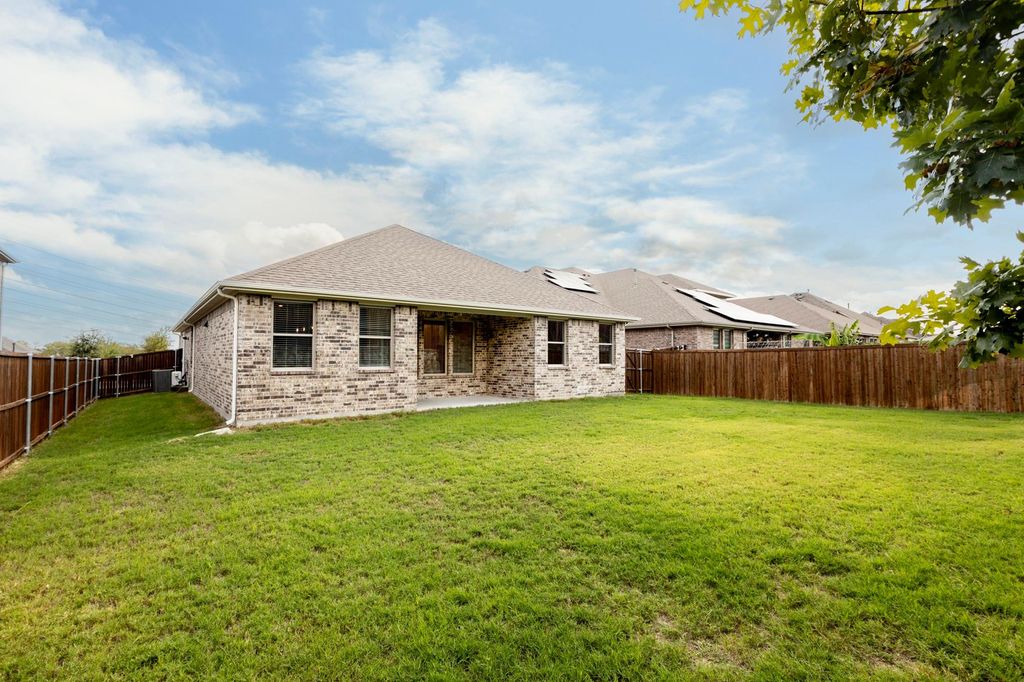
[[800]]2305 Switchgrass St is listed for sale at 409,900. The Residential - Single Family property has 4 bedrooms, 2 Full Bathrooms, 1991 square feet, and was built in 2021. The lot size is 7797.24 Square feet.[[500]]Charming Ashton Woods single-story home featuring 4 bedrooms, 2 bathrooms, and a thoughtfully designed open-concept floor plan! The spacious family room flows seamlessly into the kitchen and breakfast nook, creating the perfect setting for everyday living and entertaining. The beautifully appointed kitchen boasts an oversized island with gorgeous quartz countertops, stylish pendant lighting, tile backsplash, gas cooktop, and separate built-in oven and microwave. Luxury vinyl plank flooring enhances the main living areas, while tile flooring in the bathrooms and plush carpeting in the bedrooms provide comfort and style. An added bonus is the garage, which features a lock on heating and air conditioning system, providing additional comfort and versatility for use as a workshop, hobby space, or other activities year-round! Step outside to enjoy the covered back patio, complete with a gas stub for a future outdoor grill, and a beautifully landscaped yard. Conveniently located near schools in highly sought-after Melissa ISD. Best of all, NO MUD OR PID taxes! Dont miss this wonderful opportunity to own a beautiful home in a fantastic location!
Charming Ashton Woods single-story home featuring 4 bedrooms, 2 bathrooms, and a thoughtfully designed open-concept floor plan! The spacious family room flows seamlessly into the kitchen and breakfast nook, creating the perfect setting for everyday living and entertaining. The beautifully appointed kitchen boasts an oversized island with gorgeous quartz countertops, stylish pendant lighting, tile backsplash, gas cooktop, and separate built-in oven and microwave. Luxury vinyl plank flooring enhances the main living areas, while tile flooring in the bathrooms and plush carpeting in the bedrooms provide comfort and style. An added bonus is the garage, which features a lock on heating and air conditioning system, providing additional comfort and versatility for use as a workshop, hobby space, or other activities year-round! Step outside to enjoy the covered back patio, complete with a gas stub for a future outdoor grill, and a beautifully landscaped yard. Conveniently located near schools in highly sought-after Melissa ISD. Best of all, NO MUD OR PID taxes! Don't miss this wonderful opportunity to own a beautiful home in a fantastic location!
Cable TV Available, Decorative Lighting, Granite Counters, High Speed Internet Available, Kitchen Island, Open Floorplan, Vaulted Ceiling(s), Walk-In Closet(s), Wired for Data
Concrete, Driveway, Garage, Garage Door Opener, Garage Double Door, Garage Faces Front
Parking Space
Garage 2 / Carport 0 / Total Covered 2
Fencing
Wood
Porch
Covered
Easements
Utilities
Utility
Cable Available,City Sewer,City Water,Community Mailbox,Concrete,Curbs,Electricity Connected,Individual Gas Meter,Individual Water Meter,Natural Gas Available,Phone Available,Sidewalk,Underground Utilities
Area Pool
Yes
Soil Type
Black
Exterior
Covered Patio/Porch, Rain Gutters, Lighting
Extra details you may need to know
Dwelling Type
Single Detached
Community Features
Community Pool,Curbs,Greenbelt,Jogging Path/Bike Path,Park,Playground,Pool,Sidewalks
Financial information
Maintenance Fee
$1000/Annually
Maint Fee Includes
Full Use of Facilities,Maintenance Grounds,Management Fees
Disclaimer: Lot configuration and dimensions are estimates, not based on personal knowledge and come from a third party (Digital Map Products); therefore, you should not rely on the estimates and perform independent confirmation as to their accuracy
View neighborhood information
Ready to Sell your Home?
Request a complimentary home selling analysis featuring recently sold properties, market trends, home valuations and a personalized market update.
School information is computer generated and may not be accurate or current. Buyer must independently verify and confirm enrollment. Please contact the school district to determine the schools to which this property is zoned.







 Just listed
 Currency converter








 Share
Share


 Erase note
 You currently have no custom folders