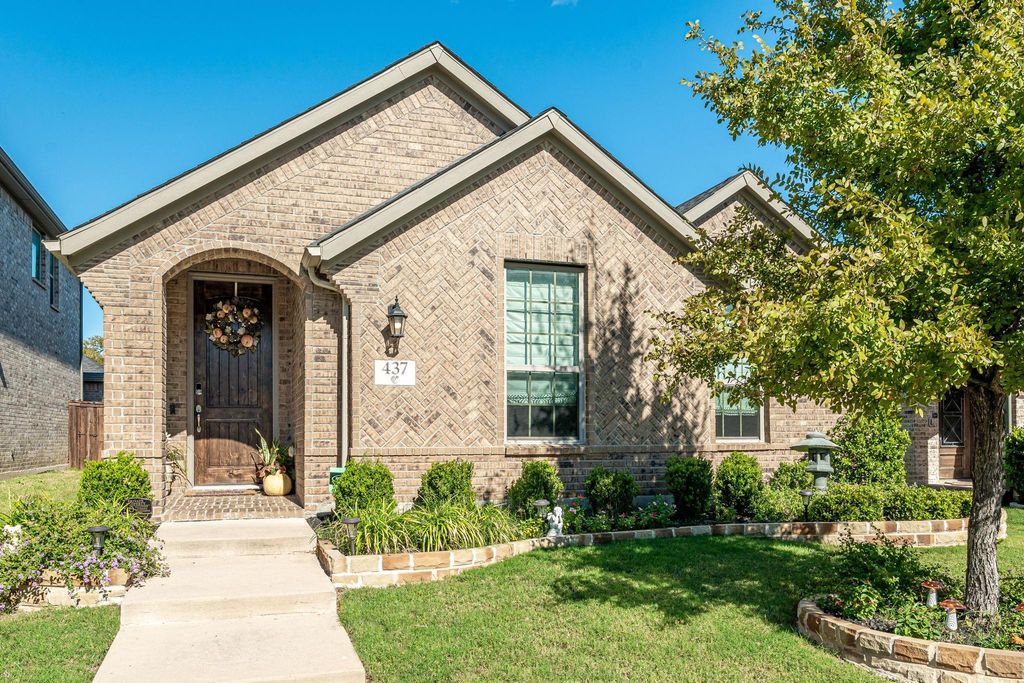
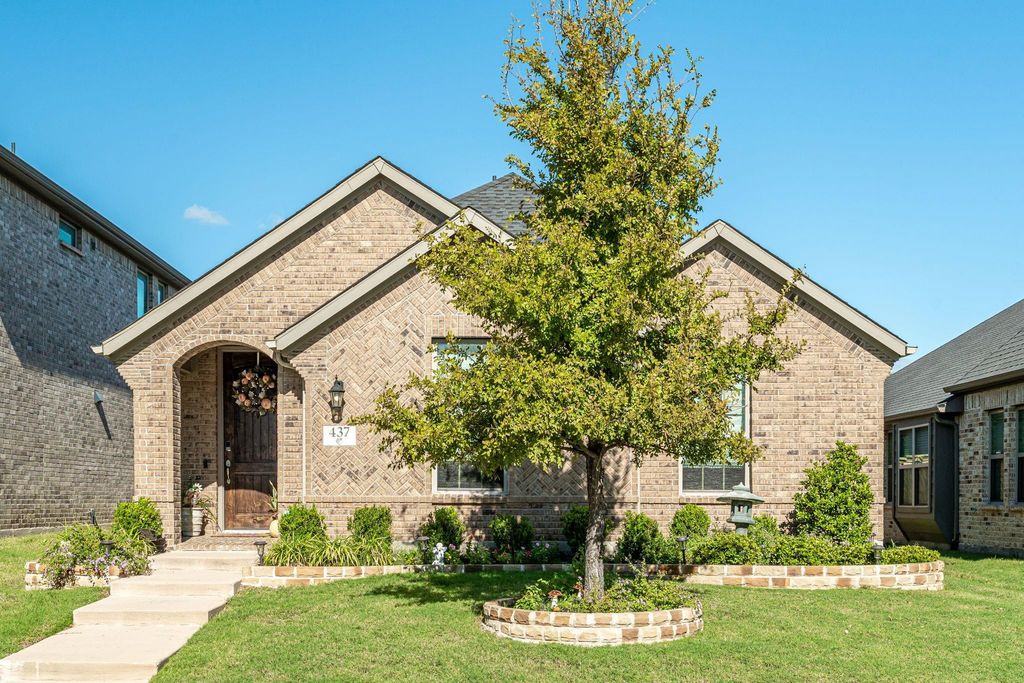
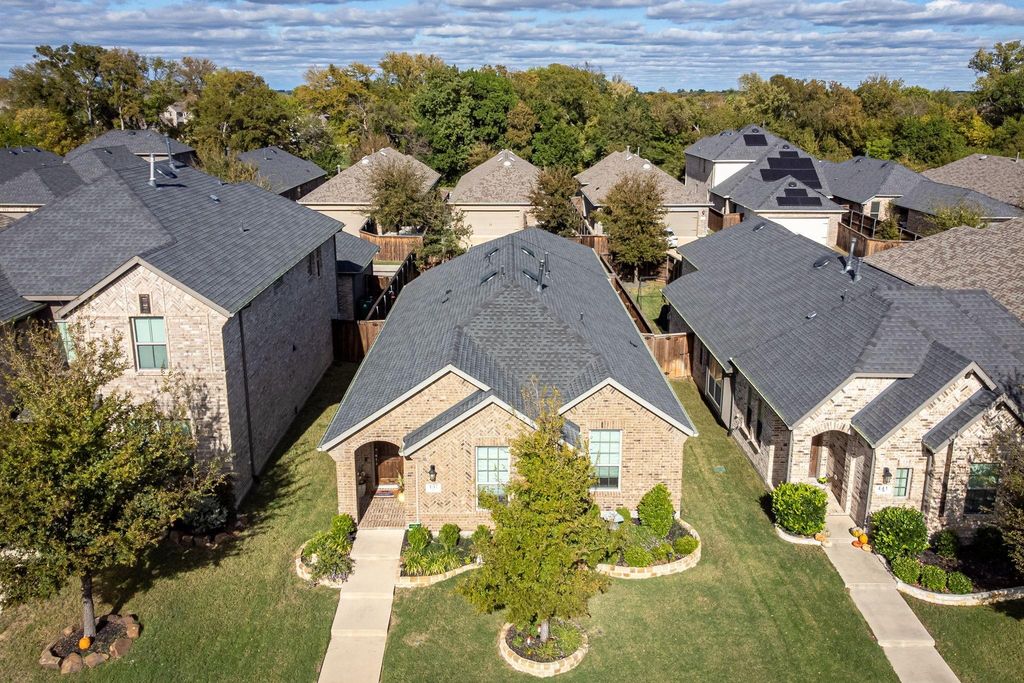
[[800]]437 Mustang Draw Trl is listed for sale at 385,000. The Residential - Single Family property has 3 bedrooms, 2 Full Bathrooms, 1807 square feet, and was built in 2020. The lot size is 5488.56 Square feet.[[500]]This charming one story home is located in the sought after community of Trinity Falls with resort style living. Perfect open floorplan boasts luxury vinyl plank flooring throughout every room of the home for easy maintenance. Living space is HUGE! The kitchen features quartz countertops, a decorative tile backsplash, painted cabinets with hardware, and a FABULOUS island perfect for entertaining. The primary suite has great natural light and a gorgeous primary bathroom. Two additional bedrooms offer flexibility for guests or a home office. Relax on your private covered back porch or entertain neighbors. Trinity Falls boasts a dog park, multiple pools with cabanas and outdoor grills, great playgrounds, dog parks, a disc golf course, ponds, tennis courts, scenic trails, and The Lodge which offers event space, co working areas, a fitness center, and another incredible pool. The Trinity Falls community also includes a fire station and neighborhood elementary school. Minutes from HEB and Buccees, and a quick drive to downtown historic Mckinney with restaurants and cute boutiques. Easy access to 75.
This charming one story home is located in the sought after community of Trinity Falls with resort style living. Perfect open floorplan boasts luxury vinyl plank flooring throughout every room of the home for easy maintenance. Living space is HUGE! The kitchen features quartz countertops, a decorative tile backsplash, painted cabinets with hardware, and a FABULOUS island perfect for entertaining. The primary suite has great natural light and a gorgeous primary bathroom. Two additional bedrooms offer flexibility for guests or a home office. Relax on your private covered back porch or entertain neighbors. Trinity Falls boasts a dog park, multiple pools with cabanas and outdoor grills, great playgrounds, dog parks, a disc golf course, ponds, tennis courts, scenic trails, and The Lodge which offers event space, co working areas, a fitness center, and another incredible pool. The Trinity Falls community also includes a fire station and neighborhood elementary school. Minutes from HEB and Buccee's, and a quick drive to downtown historic Mckinney with restaurants and cute boutiques. Easy access to 75.
Disclaimer: Lot configuration and dimensions are estimates, not based on personal knowledge and come from a third party (Digital Map Products); therefore, you should not rely on the estimates and perform independent confirmation as to their accuracy
View neighborhood information
Ready to Sell your Home?
Request a complimentary home selling analysis featuring recently sold properties, market trends, home valuations and a personalized market update.
School information is computer generated and may not be accurate or current. Buyer must independently verify and confirm enrollment. Please contact the school district to determine the schools to which this property is zoned.







 Just listed
 Currency converter





 Share


 Erase note
 You currently have no custom folders