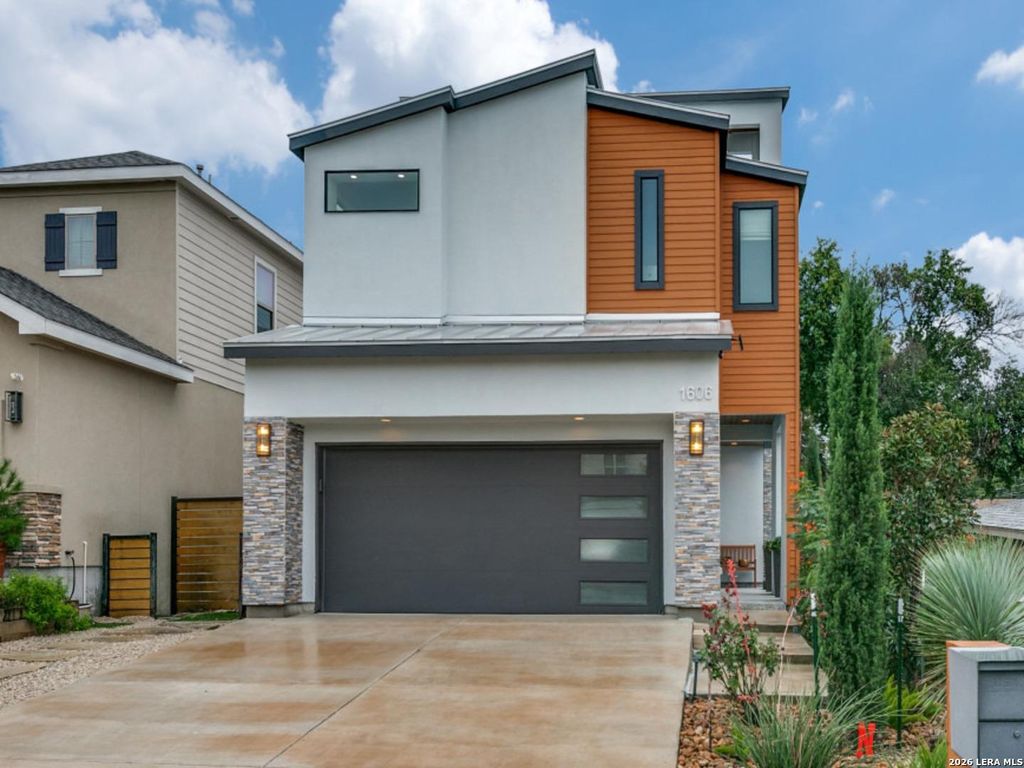
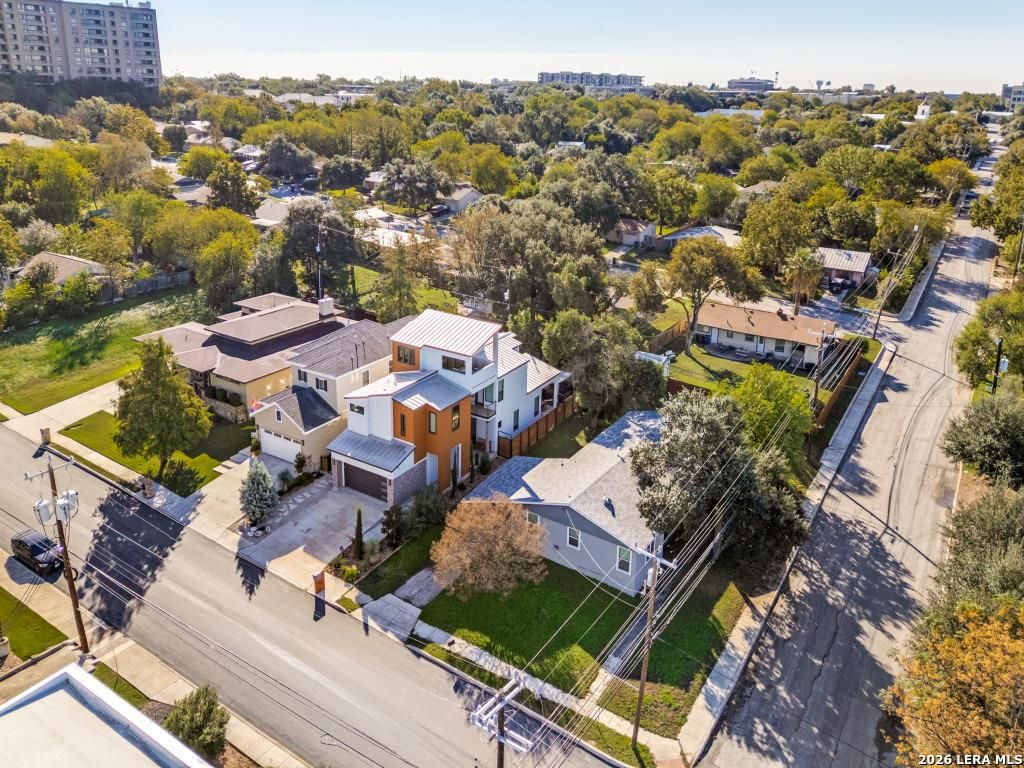
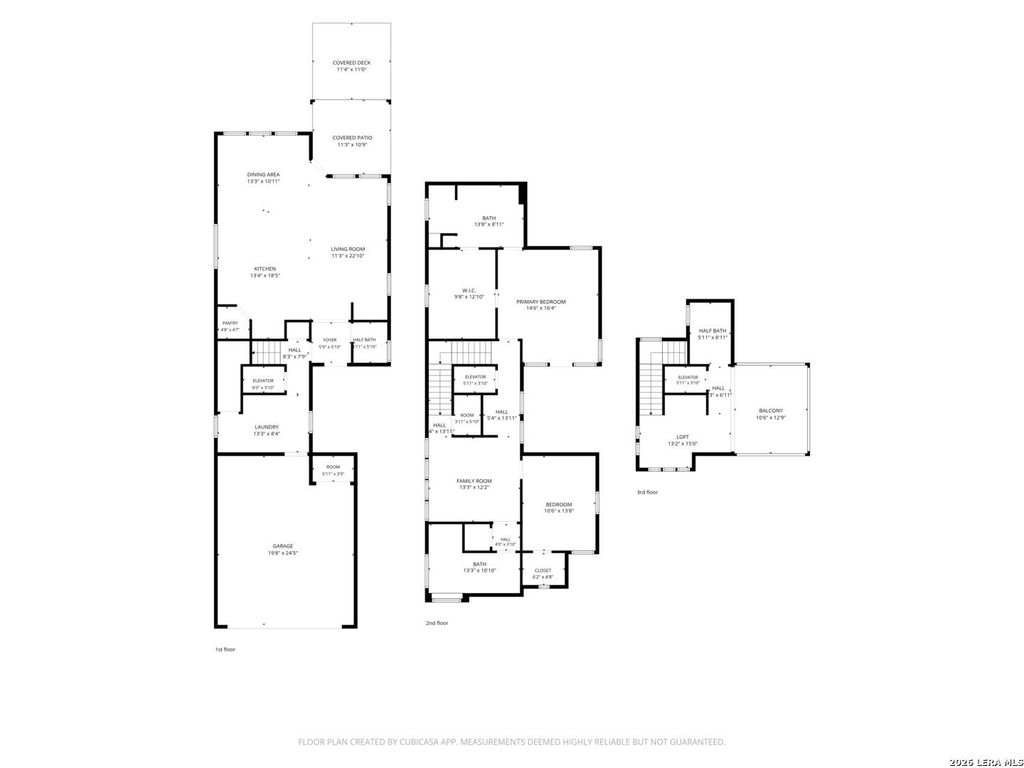
[[800]]1606 W Terra Alta Dr is listed for sale at 750,000. The Single-Family property has 2 bedrooms, 2 Full Bathrooms, 2 Half Bathrooms, 2506 square feet, and was built in 2020.[[500]]Open House, Saturday, November 14th, 1:00 - 3:00 pm. Exceptional Custom Contemporary Living in the Alamo Heights ISD. Discover a distinctive blend of modern sophistication, thoughtful design, and effortless living in this unique custom-built, three-story residence. Completed in 2020 and originally designed with long-term convenience and accessibility in mind, this beautifully appointed home combines contemporary architecture, refined finishes, and the convenience of a lock-and-leave lifestyle. A custom-built private elevator, featuring a distinctive metal scissor gate, provides convenient access to all three levels, while lever-style door hardware throughout reflects the homes intentional, forward-thinking design. The beautifully appointed kitchen showcases custom cabinetry, an oversized island, and GE Cafe appliances, including a gas cooktop with downdraft ventilation. A versatile third-floor flex space, currently enjoyed as a fitness studio, offers endless possibilities for work, we
Open House, Saturday, November 14th, 1:00 - 3:00 pm. Exceptional Custom Contemporary Living in the Alamo Heights ISD. Discover a distinctive blend of modern sophistication, thoughtful design, and effortless living in this unique custom-built, three-story residence. Completed in 2020 and originally designed with long-term convenience and accessibility in mind, this beautifully appointed home combines contemporary architecture, refined finishes, and the convenience of a lock-and-leave lifestyle. A custom-built private elevator, featuring a distinctive metal scissor gate, provides convenient access to all three levels, while lever-style door hardware throughout reflects the home's intentional, forward-thinking design. The beautifully appointed kitchen showcases custom cabinetry, an oversized island, and GE Cafe appliances, including a gas cooktop with downdraft ventilation. A versatile third-floor flex space, currently enjoyed as a fitness studio, offers endless possibilities for work, we
MLS#
SA2024570
List Price
$750,000 ($299/Sqft.)
Listing Status
For Sale
Address
1606 W Terra Alta Dr
City
San Antonio
State
TX
Zip Code
78209
County
Bexar County
Subdivision
CROWNHILL ACRES
Legal Description
Ncb 13335 (Sanchez Sub'd), Block 1 Lot 29 2020- New Per Plat
Disclaimer: Lot configuration and dimensions are estimates, not based on personal knowledge and come from a third party (Digital Map Products); therefore, you should not rely on the estimates and perform independent confirmation as to their accuracy
View neighborhood information
Ready to Sell your Home?
Request a complimentary home selling analysis featuring recently sold properties, market trends, home valuations and a personalized market update.
School information is computer generated and may not be accurate or current. Buyer must independently verify and confirm enrollment. Please contact the school district to determine the schools to which this property is zoned.









 Just listed
 Currency converter





 Share


 Erase note
 You currently have no custom folders