[[800]]5806 Birchbrook Dr unit103 is listed for sale at 279,000. The Residential - Condo property has 2 bedrooms, 2 Full Bathrooms, 1274 square feet, and was built in 1970. The lot size is 138826 Square feet.[[500]]LOCATION! LOCATION! Set in the highly sought-after Veneto community, this beautifully updated 2-bedroom, 2-bath condo sits at the crossroads of Upper Greenville, University Crossing and Mockingbird Station, one of Dallas most connected neighborhoods. The Park Cities, SMU, Lower Greenville and NorthPark Mall are all minutes away. Stroll to SMU, hop on the DART at SMU Mockingbird Station, or head out for dinner, shopping, or plan a night at home with everything you need at Central Market. For time outdoors, the University Crossing Trail links you to miles of paths leading toward White Rock Lake and the Katy Trail.Inside, a comfortable, functional floor plan with 2 bedrooms and 2 full baths. Enjoy the turf patio space with added pergola and exterior lighting to enjoy evenings in privacy. Fresh paint on walls and ceilings, as well as fresh carpet in the bedrooms, gives the home a clean, move-in-ready feel. Beautiful hardwood throughout. The kitchen offers stainless-steel appliances and a separate dining area with room for a full-size table. Outside your door, Veneto residents enjoy a community pool, hot tub, fire pit and grilling area, all behind a secured gated entrance.Central location, thoughtful updates and everyday convenience. This isnt just a condo; its a lifestyle built on accessibility, comfort and connection in the heart of Dallas.
LOCATION! LOCATION! Set in the highly sought-after Veneto community, this beautifully updated 2-bedroom, 2-bath condo sits at the crossroads of Upper Greenville, University Crossing and Mockingbird Station, one of Dallas’ most connected neighborhoods. The Park Cities, SMU, Lower Greenville and NorthPark Mall are all minutes away. Stroll to SMU, hop on the DART at SMU Mockingbird Station, or head out for dinner, shopping, or plan a night at home with everything you need at Central Market. For time outdoors, the University Crossing Trail links you to miles of paths leading toward White Rock Lake and the Katy Trail.
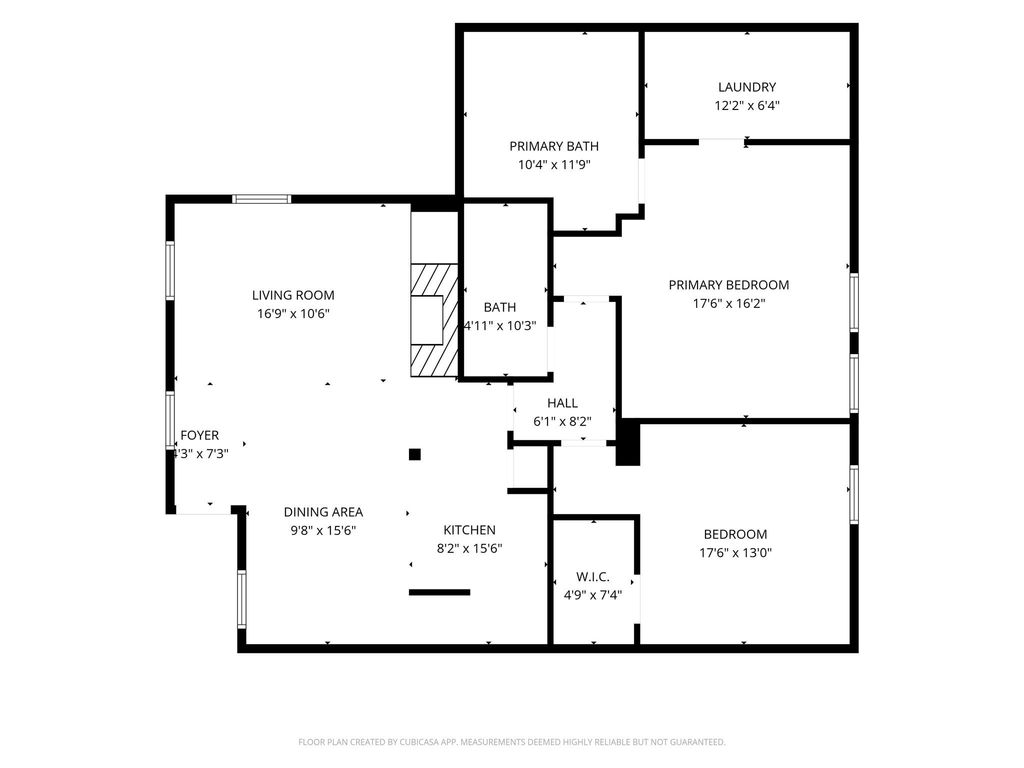
Inside, a comfortable, functional floor plan with 2 bedrooms and 2 full baths. Enjoy the turf patio space with added pergola and exterior lighting to enjoy evenings in privacy. Fresh paint on walls and ceilings, as well as fresh carpet in the bedrooms, gives the home a clean, move-in-ready feel. Beautiful hardwood throughout. The kitchen offers stainless-steel appliances and a separate dining area with room for a full-size table.
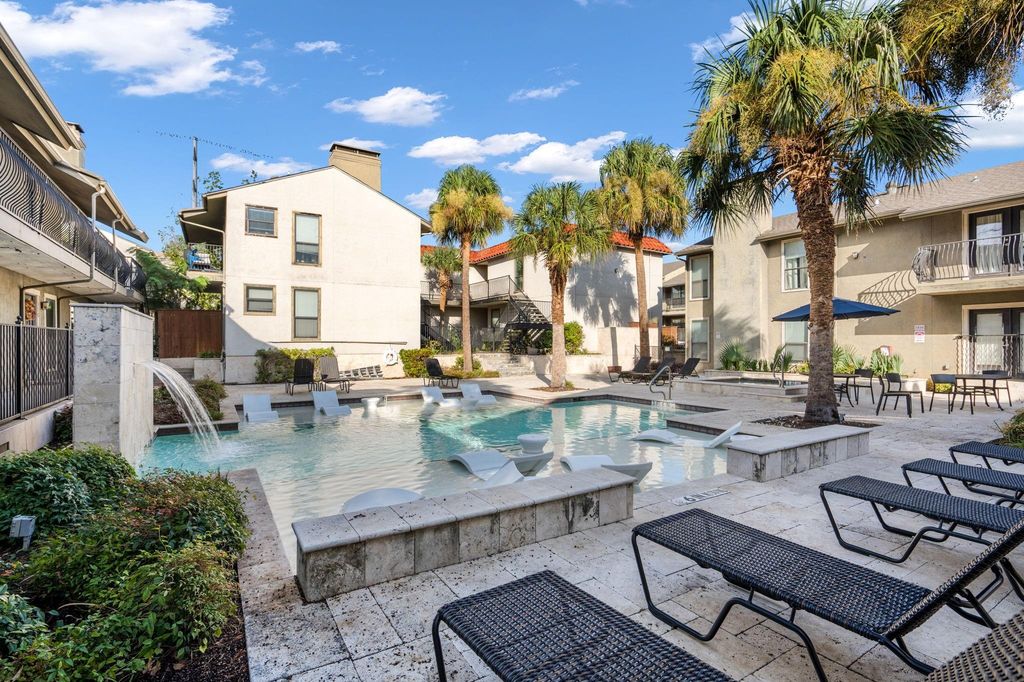
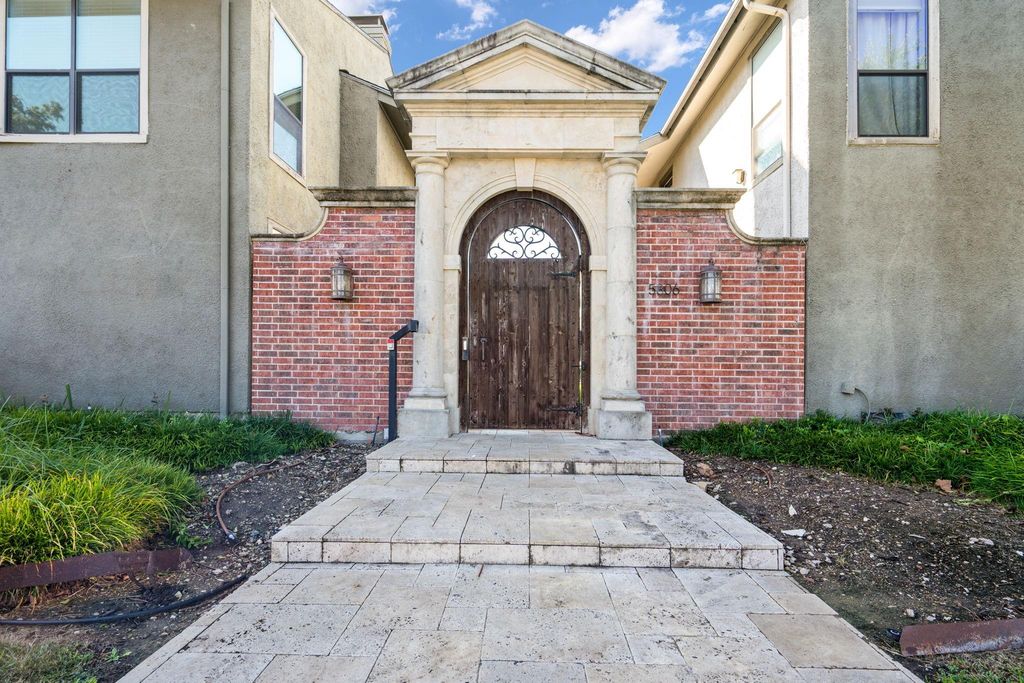
Outside your door, Veneto residents enjoy a community pool, hot tub, fire pit and grilling area, all behind a secured gated entrance.
Central location, thoughtful updates and everyday convenience. This isn’t just a condo; it’s a lifestyle built on accessibility, comfort and connection in the heart of Dallas.
Disclaimer: Lot configuration and dimensions are estimates, not based on personal knowledge and come from a third party (Digital Map Products); therefore, you should not rely on the estimates and perform independent confirmation as to their accuracy
View neighborhood information
Ready to Sell your Home?
Request a complimentary home selling analysis featuring recently sold properties, market trends, home valuations and a personalized market update.
School information is computer generated and may not be accurate or current. Buyer must independently verify and confirm enrollment. Please contact the school district to determine the schools to which this property is zoned.







 Just listed
 Currency converter





 Share


 Erase note
 You currently have no custom folders