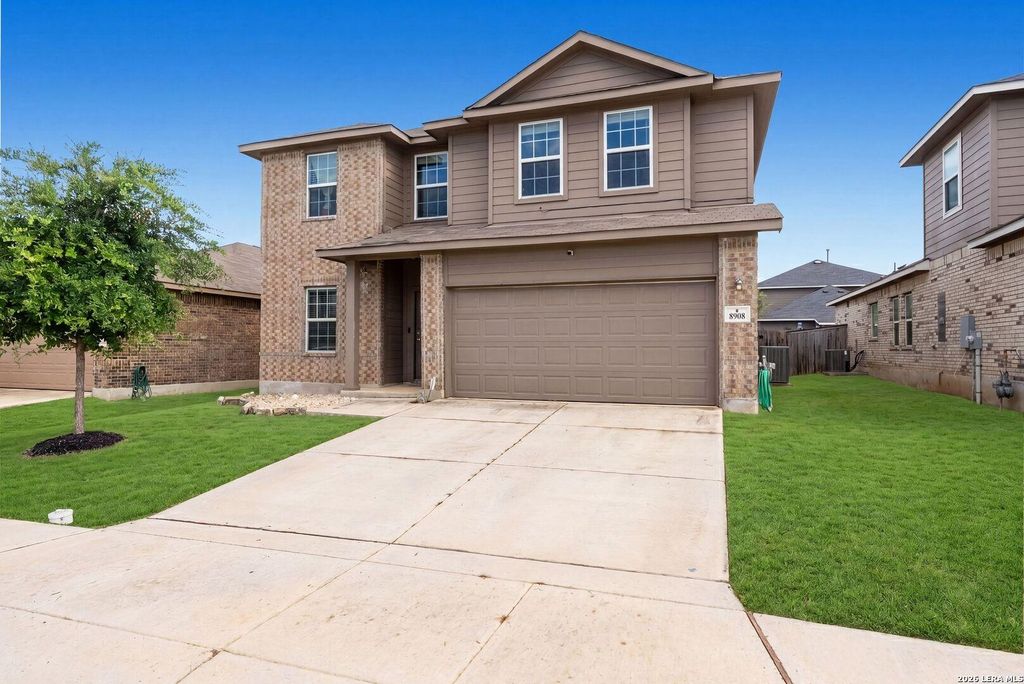
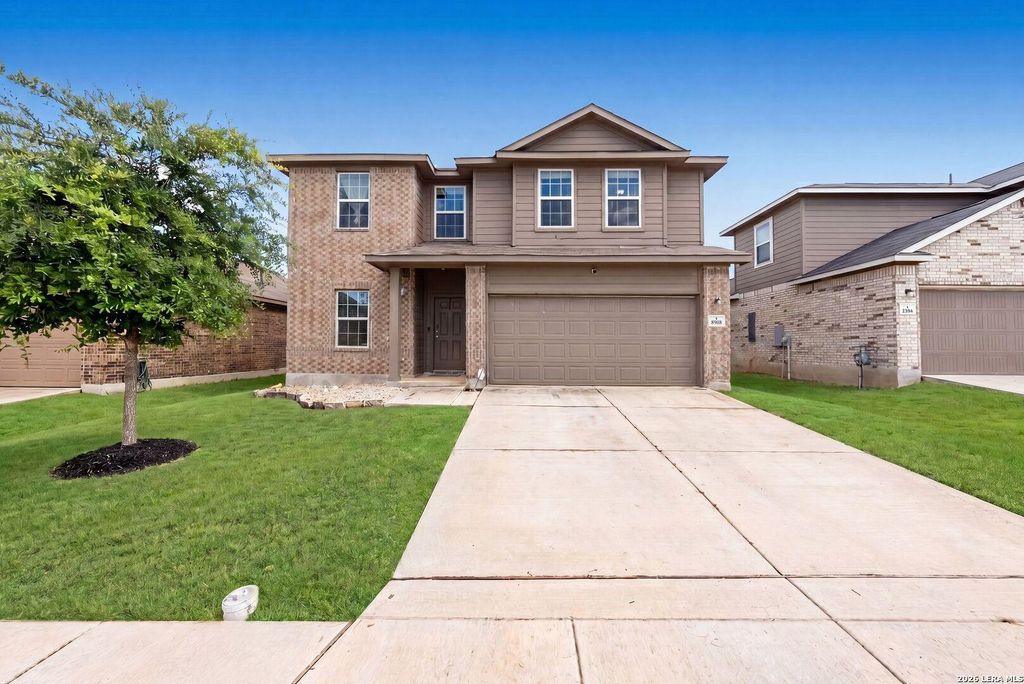
[[800]]8908 Portobello Way is listed for sale at 335,000. The Single-Family property has 4 bedrooms, 2 Full Bathrooms, 1 Half Bathroom, 2518 square feet, and was built in 2019.[[500]]Open House Canceled to due to rainThe extra space youve been dreaming about starts here. With 2,518 square feet, this 4-bedroom, 2.5-bath home offers room to grow, gather, and create lasting memories. Vaulted ceilings and beautiful windows fill the living room with natural light, creating a warm and inviting atmosphere at the heart of the home. Designed with flexibility in mind, the downstairs office is perfect for working from home, studying, or managing everyday life, while the upstairs game room provides additional space for movie nights, hobbies, or entertaining guests. The thoughtful layout offers the right balance of open living areas and private spaces for everyone to enjoy. Conveniently located near Randolph Air Force Base, The Forum Shopping Center, IKEA, Costco, dining, and entertainment, youll enjoy easy access to everything you need while still enjoying the comfort of home. With major highways nearby, commuting throughout San Antonio and the surrounding areas is
**Open House Canceled to due to rain**The extra space you've been dreaming about starts here. With 2,518 square feet, this 4-bedroom, 2.5-bath home offers room to grow, gather, and create lasting memories. Vaulted ceilings and beautiful windows fill the living room with natural light, creating a warm and inviting atmosphere at the heart of the home. Designed with flexibility in mind, the downstairs office is perfect for working from home, studying, or managing everyday life, while the upstairs game room provides additional space for movie nights, hobbies, or entertaining guests. The thoughtful layout offers the right balance of open living areas and private spaces for everyone to enjoy. Conveniently located near Randolph Air Force Base, The Forum Shopping Center, IKEA, Costco, dining, and entertainment, you'll enjoy easy access to everything you need while still enjoying the comfort of home. With major highways nearby, commuting throughout San Antonio and the surrounding areas is
Disclaimer: Lot configuration and dimensions are estimates, not based on personal knowledge and come from a third party (Digital Map Products); therefore, you should not rely on the estimates and perform independent confirmation as to their accuracy
View neighborhood information
Ready to Sell your Home?
Request a complimentary home selling analysis featuring recently sold properties, market trends, home valuations and a personalized market update.
School information is computer generated and may not be accurate or current. Buyer must independently verify and confirm enrollment. Please contact the school district to determine the schools to which this property is zoned.










 Currency converter








 Share
Share


 Erase note
 You currently have no custom folders