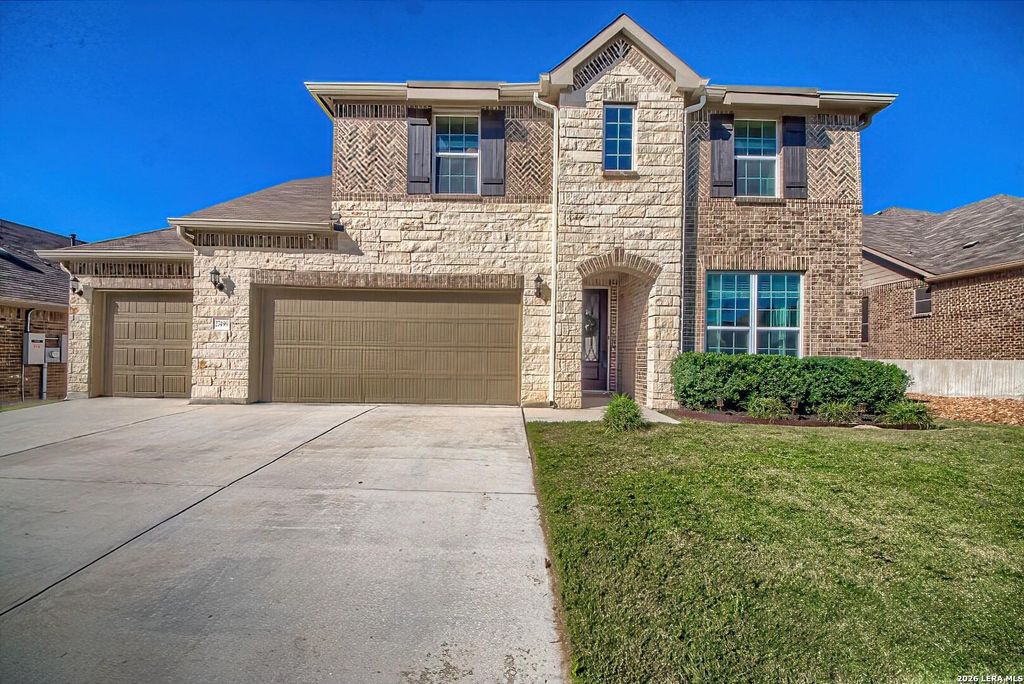
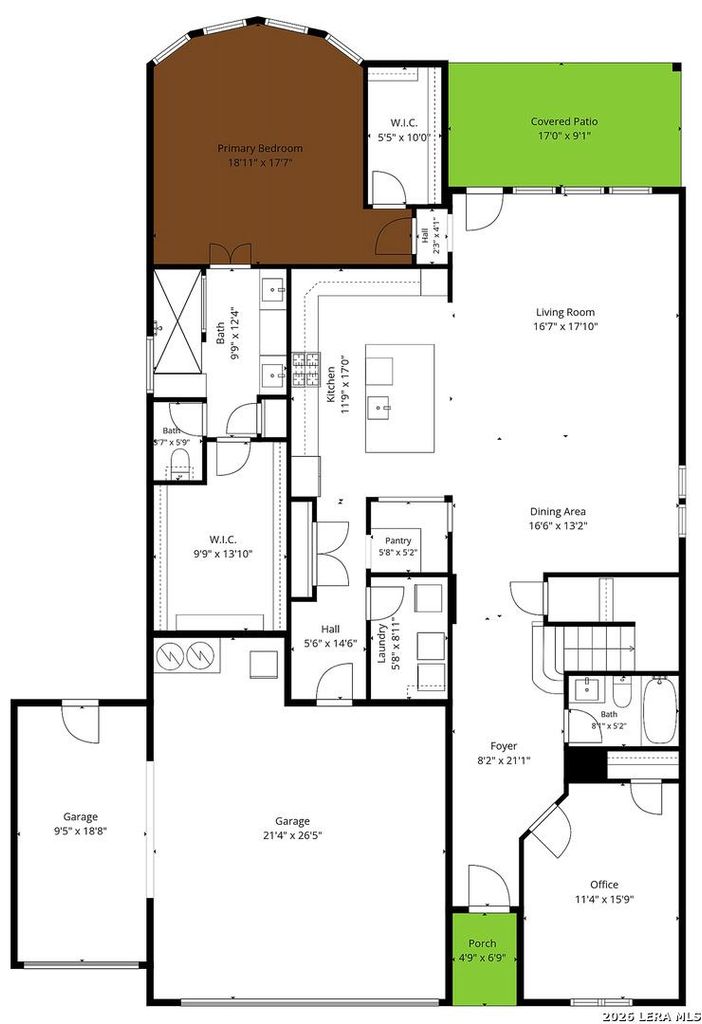
[[800]]27499 Sonora Vw is listed for sale at 599,900. The Single-Family property has 5 bedrooms, 4 Full Bathrooms, 3827 square feet, and was built in 2019.[[500]]Space, flexibility, and thoughtful upgrades come together in this beautifully appointed home in Boernes Cielo Ranch community. Offering 3,827 square feet, five bedrooms, four full bathrooms, and a three-car garage, this home is designed to accommodate a variety of lifestyles. A dramatic two-story entry welcomes you with an elegant iron staircase and wood handrails, setting the tone for the impressive interior. The open-concept main level features 10-foot ceilings, luxury vinyl plank flooring, and a spacious kitchen that serves as the heart of the home. Marble-look quartz countertops, an oversized island, upgraded cabinetry, designer vent hood, instant hot water dispenser, and thoughtful storage details make this space as functional as it is attractive. The adjoining dining and living areas create an inviting setting for everyday living and entertaining, while a convenient command center provides a dedicated space to stay organized. The privately situated primary suite offers a r
Space, flexibility, and thoughtful upgrades come together in this beautifully appointed home in Boerne's Cielo Ranch community. Offering 3,827 square feet, five bedrooms, four full bathrooms, and a three-car garage, this home is designed to accommodate a variety of lifestyles. A dramatic two-story entry welcomes you with an elegant iron staircase and wood handrails, setting the tone for the impressive interior. The open-concept main level features 10-foot ceilings, luxury vinyl plank flooring, and a spacious kitchen that serves as the heart of the home. Marble-look quartz countertops, an oversized island, upgraded cabinetry, designer vent hood, instant hot water dispenser, and thoughtful storage details make this space as functional as it is attractive. The adjoining dining and living areas create an inviting setting for everyday living and entertaining, while a convenient command center provides a dedicated space to stay organized. The privately situated primary suite offers a r
MLS#
SA2029626
List Price
$599,900 ($157/Sqft.)
Listing Status
For Sale
Address
27499 Sonora Vw
City
Boerne
State
TX
Zip Code
78015
County
Bexar County
Subdivision
Cielo Ranch
Legal Description
Cb 4709P (Cielo Ranch Ut-3), Block 104 Lot 20 2020-New Per P
Disclaimer: Lot configuration and dimensions are estimates, not based on personal knowledge and come from a third party (Digital Map Products); therefore, you should not rely on the estimates and perform independent confirmation as to their accuracy
View neighborhood information
Ready to Sell your Home?
Request a complimentary home selling analysis featuring recently sold properties, market trends, home valuations and a personalized market update.
School information is computer generated and may not be accurate or current. Buyer must independently verify and confirm enrollment. Please contact the school district to determine the schools to which this property is zoned.

 Just listed






 Currency converter





 Share


 Erase note
 You currently have no custom folders