3907 Cole Ave unit3 is listed for sale at $ 825,000. The Residential - Townhouse property has 3 bedrooms, 3 Full Bathrooms, 1 Half Bathroom, 2269 square feet and was built in 2006. The lot size is 0.545 Acres. BRThe location is second to none—just one block from West Village, directly across from a large city park, and only a few blocks from the Katy Trail, placing Dallas’ best shopping, dining, entertainment, and outdoor recreation right at your doorstep.
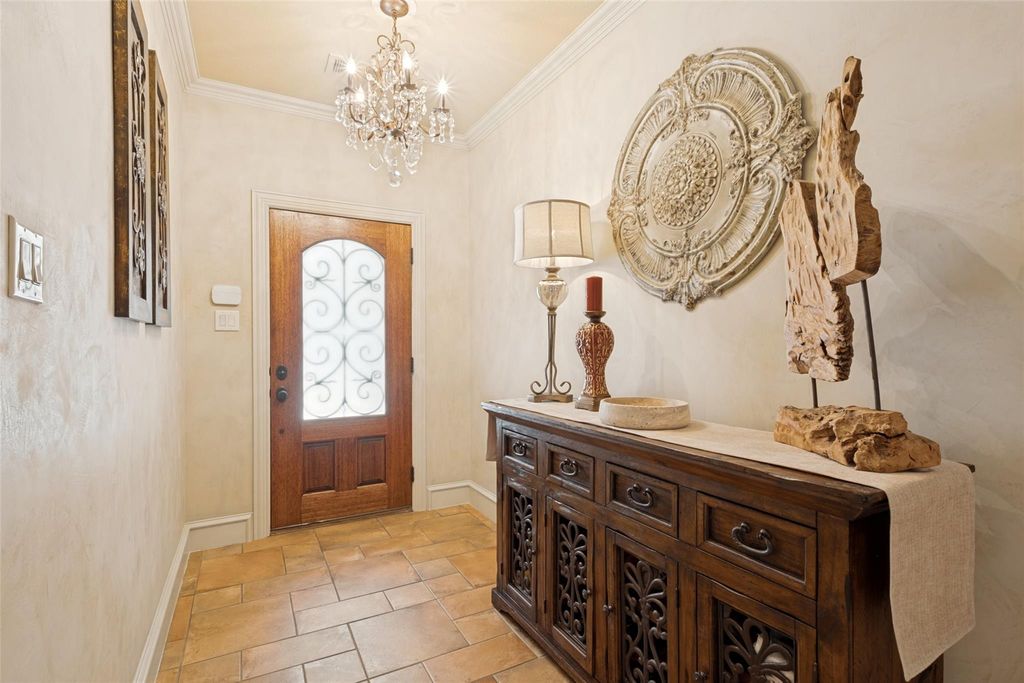
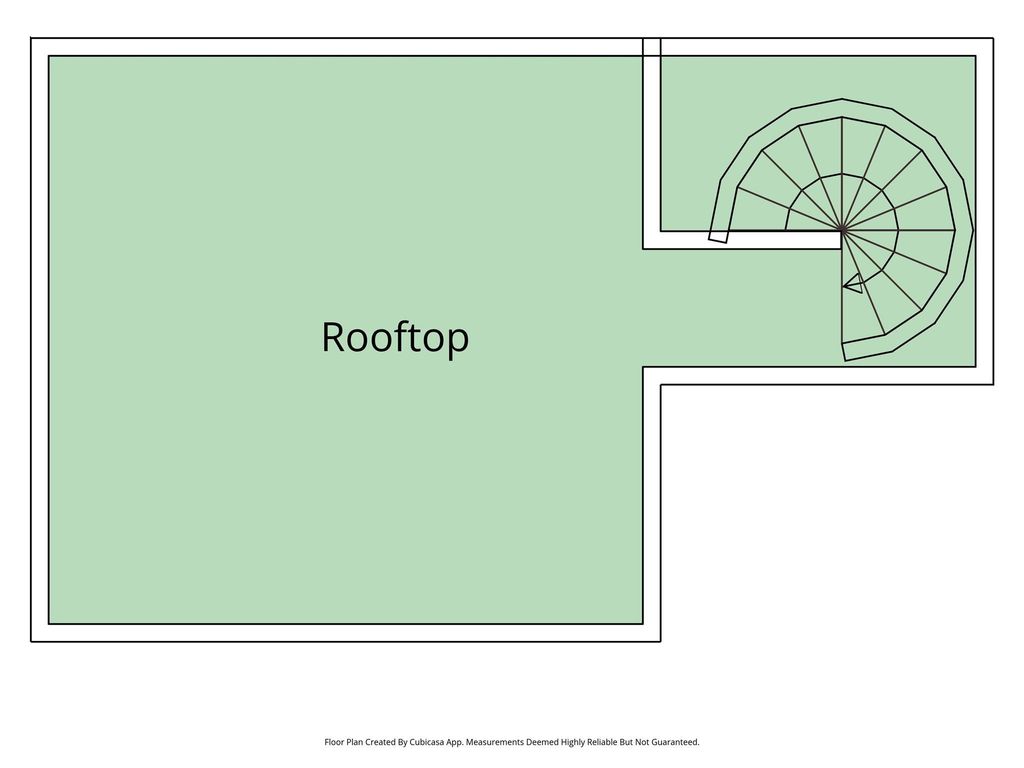
Designed for both everyday living and entertaining, this spacious residence offers 3 bedrooms, 3.5 baths, a private backyard, and an expansive rooftop deck—creating multiple indoor and outdoor spaces to relax and gather. Venetian plaster walls throughout the entry and second floor add warmth, texture, and architectural character, while rich hardwood floors and abundant natural light enhance the home’s inviting atmosphere.
The open-concept second floor features a spacious living area anchored by a gas fireplace that flows seamlessly into the dining room and chef’s kitchen. The kitchen is equipped with stainless steel appliances, granite countertops, abundant cabinetry, and a walk-in pantry, making it as functional as it is beautiful.
The oversized primary suite is a private retreat featuring a spa-inspired bath with dual vanities, a soaking tub, separate walk-in shower, and a generous walk-in closet. Two additional ensuite bedrooms provide exceptional flexibility for guests, family, or a home office, while the convenient powder bath is ideal for entertaining.
From morning walks on the Katy Trail to dinner at West Village and evenings on your private rooftop deck, this home offers the perfect blend of timeless style, exceptional outdoor living, and one of Dallas’ most desirable walkable locations.
The location is second to none—just one block from West Village, directly across from a large city park, and only a few blocks from the Katy Trail, placing Dallas' best shopping, dining, entertainment, and outdoor recreation right at your doorstep.
Designed for both everyday living and entertaining, this spacious residence offers 3 bedrooms, 3.5 baths, a private backyard, and an expansive rooftop deck—creating multiple indoor and outdoor spaces to relax and gather. Venetian plaster walls throughout the entry and second floor add warmth, texture, and architectural character, while rich hardwood floors and abundant natural light enhance the home's inviting atmosphere.
The open-concept second floor features a spacious living area anchored by a gas fireplace that flows seamlessly into the dining room and chef's kitchen. The kitchen is equipped with stainless steel appliances, granite countertops, abundant cabinetry, and a walk-in pantry, making it as functional as it is beautiful.
The oversized primary suite is a private retreat featuring a spa-inspired bath with dual vanities, a soaking tub, separate walk-in shower, and a generous walk-in closet. Two additional ensuite bedrooms provide exceptional flexibility for guests, family, or a home office, while the convenient powder bath is ideal for entertaining.
From morning walks on the Katy Trail to dinner at West Village and evenings on your private rooftop deck, this home offers the perfect blend of timeless style, exceptional outdoor living, and one of Dallas' most desirable walkable locations.
Cable TV Available, Chandelier, Decorative Lighting, Double Vanity, Eat-in Kitchen, Granite Counters, High Speed Internet Available, Kitchen Island, Multiple Staircases, Open Floorplan, Walk-In Closet(s)
Exterior
Roof
Tile
Foundation
Slab
Private Pool
No
Exterior Type
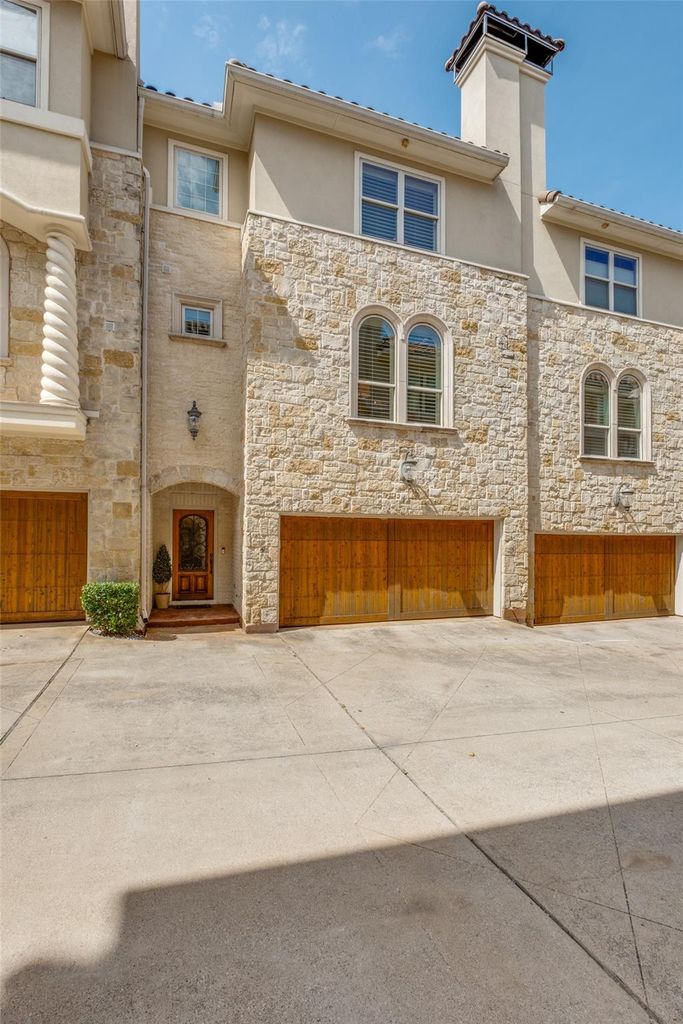
Brick, Rock/Stone, Stucco
Lot Description
Few Trees, Landscaped
Garage Size
20 X 18
Parking
Garage Door Opener, Garage Faces Front, Garage Single Door, Guest
Parking Space
Garage 2 / Carport 0 / Total Covered 2
Fencing
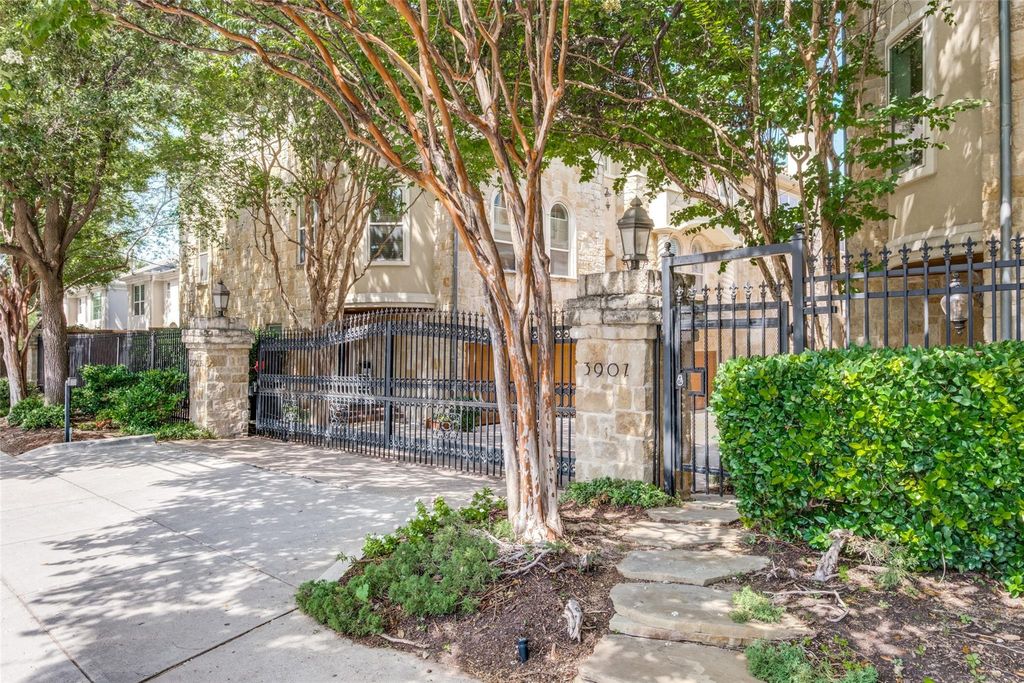
Wood,Wrought Iron
Porch
Patio,Roof Top Deck/Patio
Utility
City Sewer,City Water
Extra details you may need to know
Dwelling Type
Condo/Townhome
Community Features
Gated
Financial information
Maintenance Fee
$540/Monthly
Maint Fee Includes
Front Yard Maintenance,Insurance,Maintenance Grounds,Maintenance Structure,Management Fees,Sewer,Trash,Water
Disclaimer: Lot configuration and dimensions are estimates, not based on personal knowledge and come from a third party (Digital Map Products); therefore, you should not rely on the estimates and perform independent confirmation as to their accuracy
Ready to Sell your Home?
If you like this property and are also considering selling your current home now, you may find out how. Request your home selling analysis report featuring Recently Sold, Market Analysis, Home Valuations, and Market Update.
School information is computer generated and may not be accurate or current. Buyer must independently verify and confirm enrollment. Please contact the school district to determine the schools to which this property is zoned.













 Just listed
 Currency converter








 Share
Share


 Erase note
 You currently have no custom folders