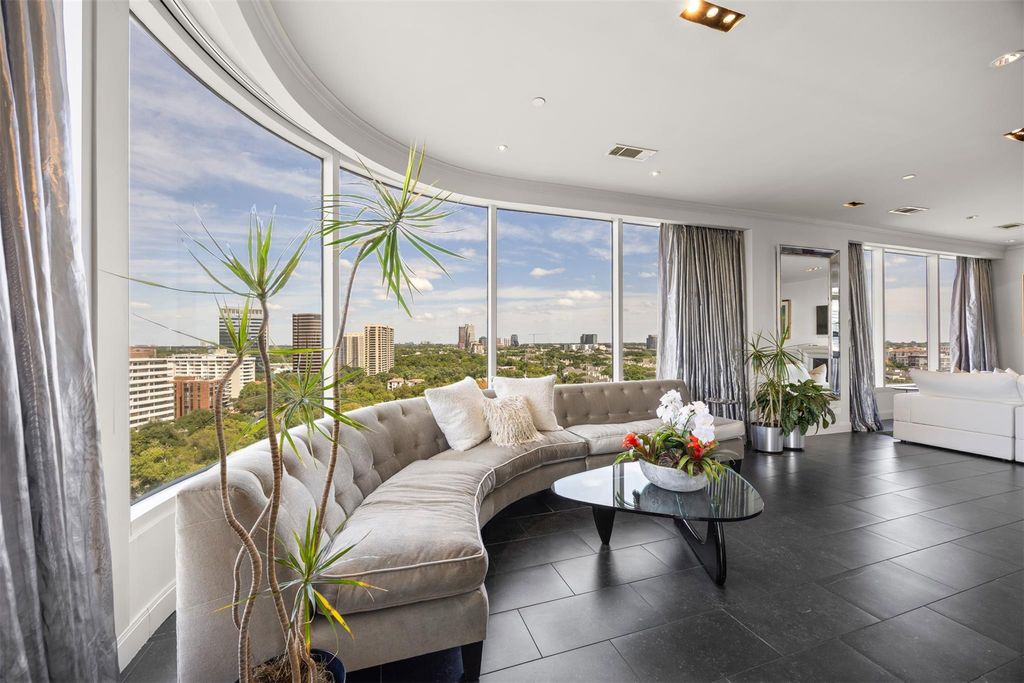
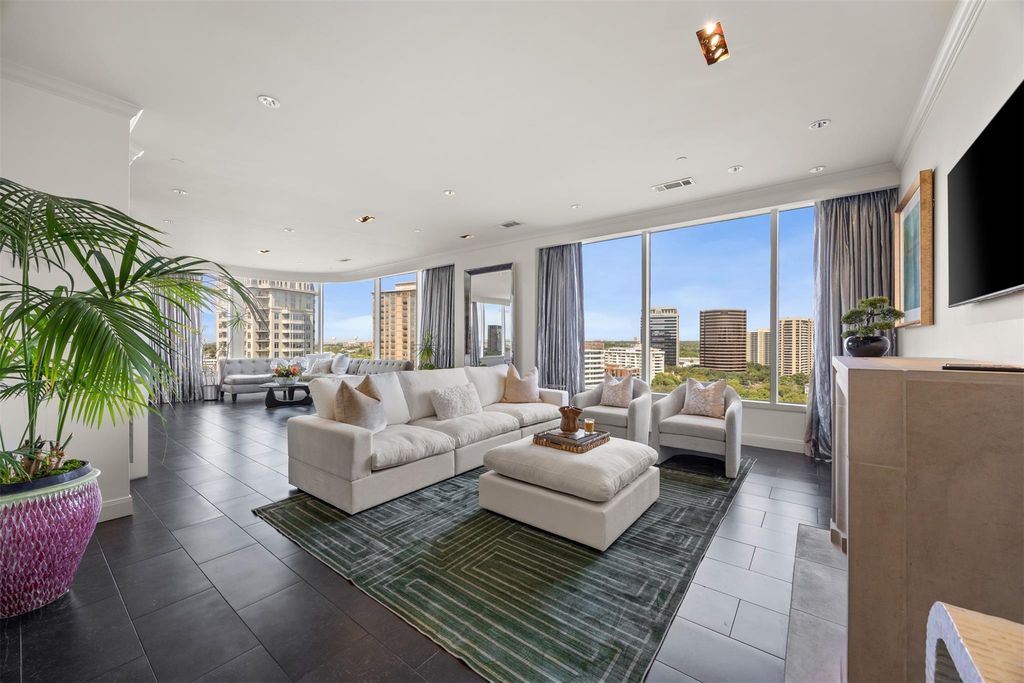
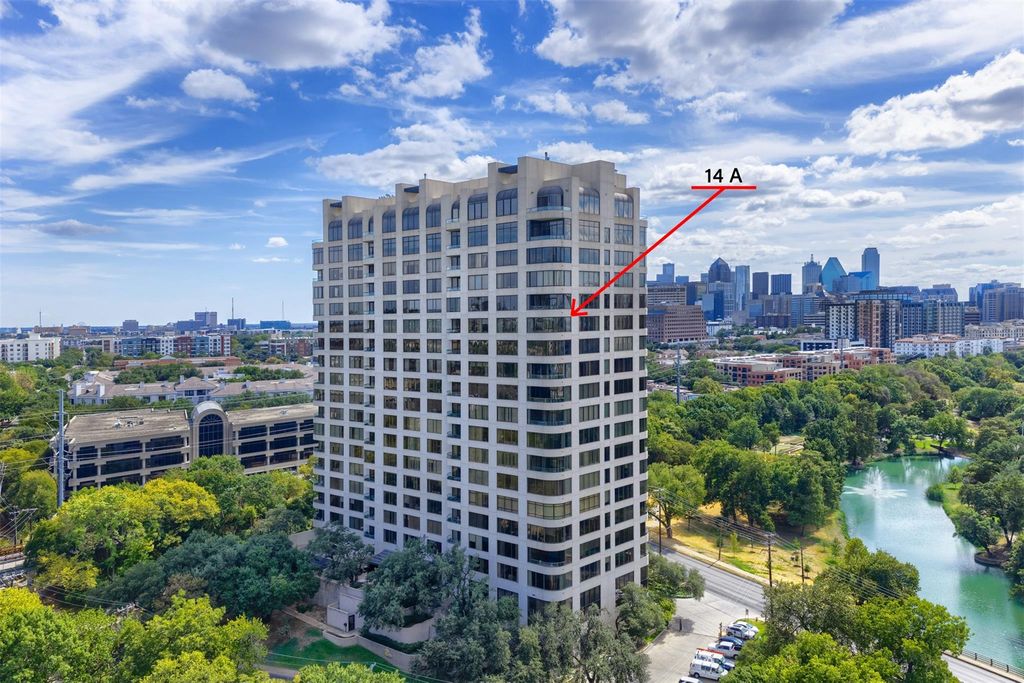
[[800]]3510 Turtle Creek Blvd 14A is listed for sale at 1,545,000. The Residential - Condo property has 3 bedrooms, 3 Full Bathrooms, 1 Half Bathroom, 3321 square feet, and was built in 1984. The lot size is 83983.7 Square feet.[[500]]Perched high above Turtle Creek on the 14th floor of the esteemed Claridge, Residence 14A is a rare high-rise sanctuary offering true 360-degree panoramic views across Dallas. Encased in floor-to-ceiling glass walls, this light-filled three-bedroom home captures both brilliant morning sunrises and vibrant evening sunsets, set against the lush tree canopies of Turtle Creek and the sparkling downtownInside, expansive living spaces blend sophistication with effortless everyday comfort. The primary suite serves as a private, indulgent retreat, featuring a generous custom dressing area and a spa-inspired en-suite bathroom designed for ultimate relaxation. Two additional bedrooms provide versatile options for guest accommodations, a private library, or a dedicated home office, all framed by sweeping aerial vistas.Residents of The Claridge enjoy an unmatched level of privacy, security, and prestige, complemented by renowned 24-hour white-glove concierge and valet services. Ideally situated moments from the Katy Trail, Uptown, and Dallass premier dining and cultural districts, Residence 14A delivers high-rise living at its most refined.
Perched high above Turtle Creek on the 14th floor of the esteemed Claridge, Residence 14A is a rare high-rise sanctuary offering true 360-degree panoramic views across Dallas. Encased in floor-to-ceiling glass walls, this light-filled three-bedroom home captures both brilliant morning sunrises and vibrant evening sunsets, set against the lush tree canopies of Turtle Creek and the sparkling downtown
Inside, expansive living spaces blend sophistication with effortless everyday comfort. The primary suite serves as a private, indulgent retreat, featuring a generous custom dressing area and a spa-inspired en-suite bathroom designed for ultimate relaxation. Two additional bedrooms provide versatile options for guest accommodations, a private library, or a dedicated home office, all framed by sweeping aerial vistas.
Residents of The Claridge enjoy an unmatched level of privacy, security, and prestige, complemented by renowned 24-hour white-glove concierge and valet services. Ideally situated moments from the Katy Trail, Uptown, and Dallas’s premier dining and cultural districts, Residence 14A delivers high-rise living at its most refined.
Disclaimer: Lot configuration and dimensions are estimates, not based on personal knowledge and come from a third party (Digital Map Products); therefore, you should not rely on the estimates and perform independent confirmation as to their accuracy
View neighborhood information
Ready to Sell your Home?
Request a complimentary home selling analysis featuring recently sold properties, market trends, home valuations and a personalized market update.
School information is computer generated and may not be accurate or current. Buyer must independently verify and confirm enrollment. Please contact the school district to determine the schools to which this property is zoned.







 Just listed
 Currency converter








 Share


 Erase note
 You currently have no custom folders