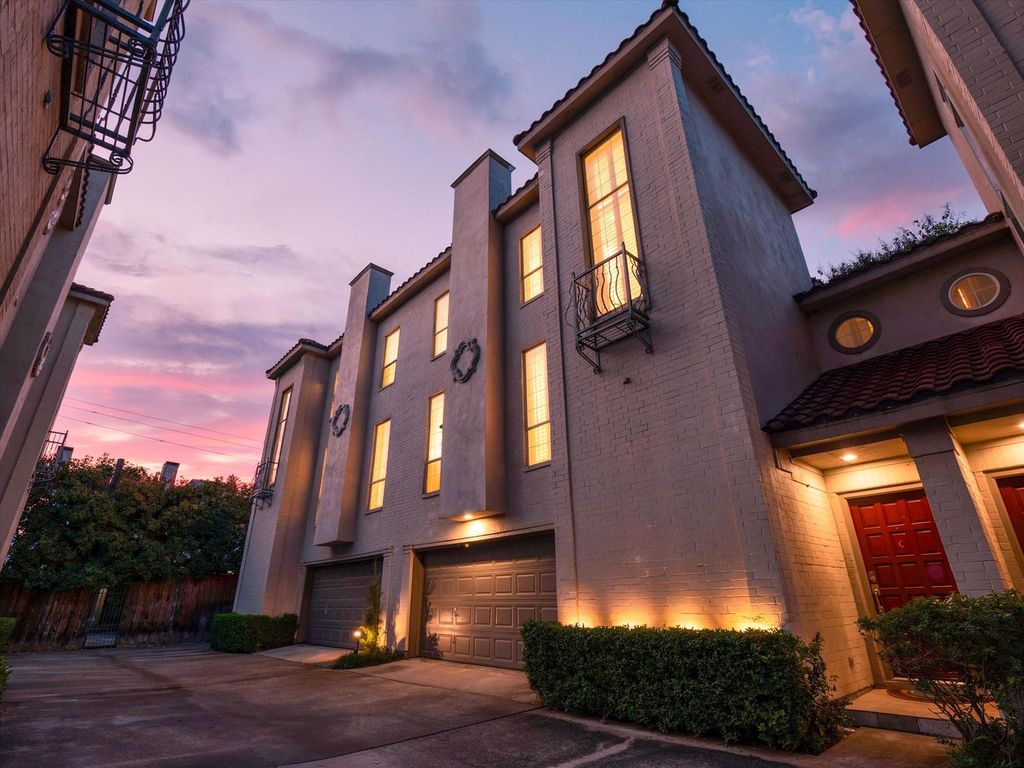
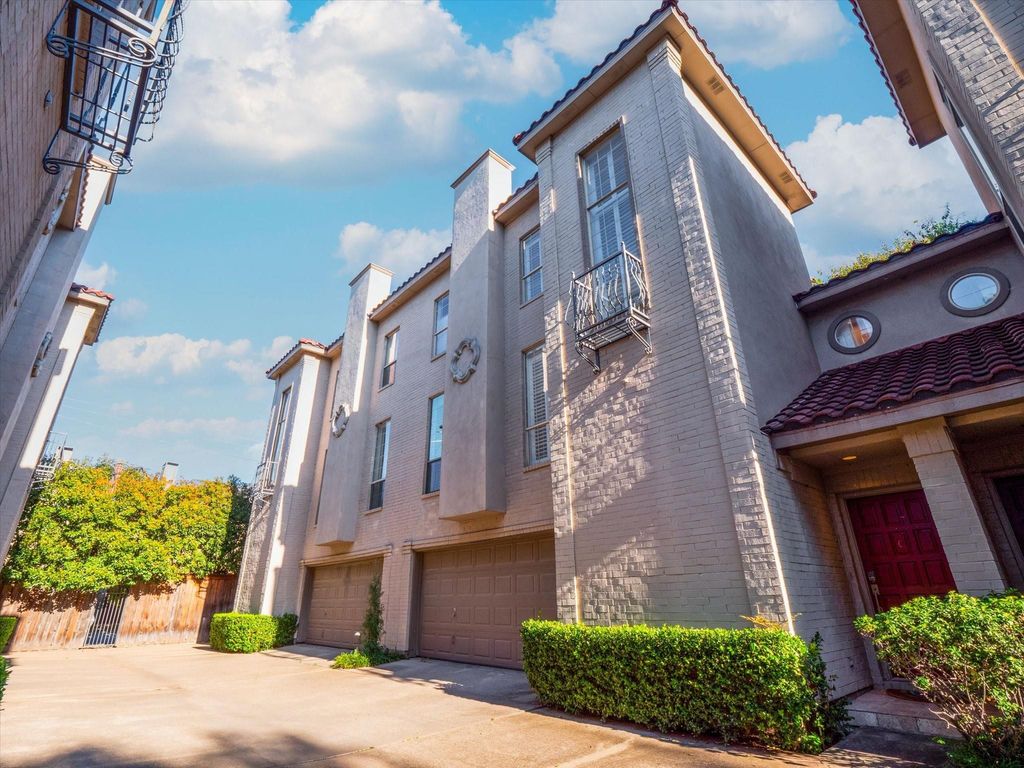
[[800]]4504 Bowser Ave C is listed for sale at 649,500. The Residential - Condo property has 3 bedrooms, 3 Full Bathrooms, 1 Half Bathroom, 1909 square feet, and was built in 1997. The lot size is 8015.04 Square feet.[[500]]A treehouse feel in the heart of Oak Lawn. Tall windows frame the branches of mature trees, bringing leafy views and filtered sunlight into this three-story townhouse.Warm wood floors and crown molding add character to the living room, where a classic fireplace sits between two tall, shuttered windows. The kitchen pairs white cabinetry and a geometric tile backsplash with a stainless steel gas range and an undercounter beverage fridge. A separate wet bar doubles as a coffee station.Upstairs, the primary suite features a vaulted ceiling, leafy views, and a walk-in closet with built-in shelving. The en suite bath has separate vanities, a glass-enclosed shower with a pebble-tile floor, and a jetted tub beneath an arched window. On the ground level, French doors open from a versatile room to a shaded, fenced patio. Use the room as a home office, bedroom or gym, then step outside to enjoy your morning coffee beneath the trees.Part of Oak Lawns charm is how quickly the scenery changes from one block to the next. Leafy residential streets with a mix of older homes and townhouses are just around the corner from the lively stretch of Lemmon Avenue and its distinctive restaurants. The townhouse sits adjacent to Highland Park, with Park Cities dining nearby and easy access to Dallas Love Field.
A treehouse feel in the heart of Oak Lawn. Tall windows frame the branches of mature trees, bringing leafy views and filtered sunlight into this three-story townhouse.
Warm wood floors and crown molding add character to the living room, where a classic fireplace sits between two tall, shuttered windows. The kitchen pairs white cabinetry and a geometric tile backsplash with a stainless steel gas range and an undercounter beverage fridge. A separate wet bar doubles as a coffee station.
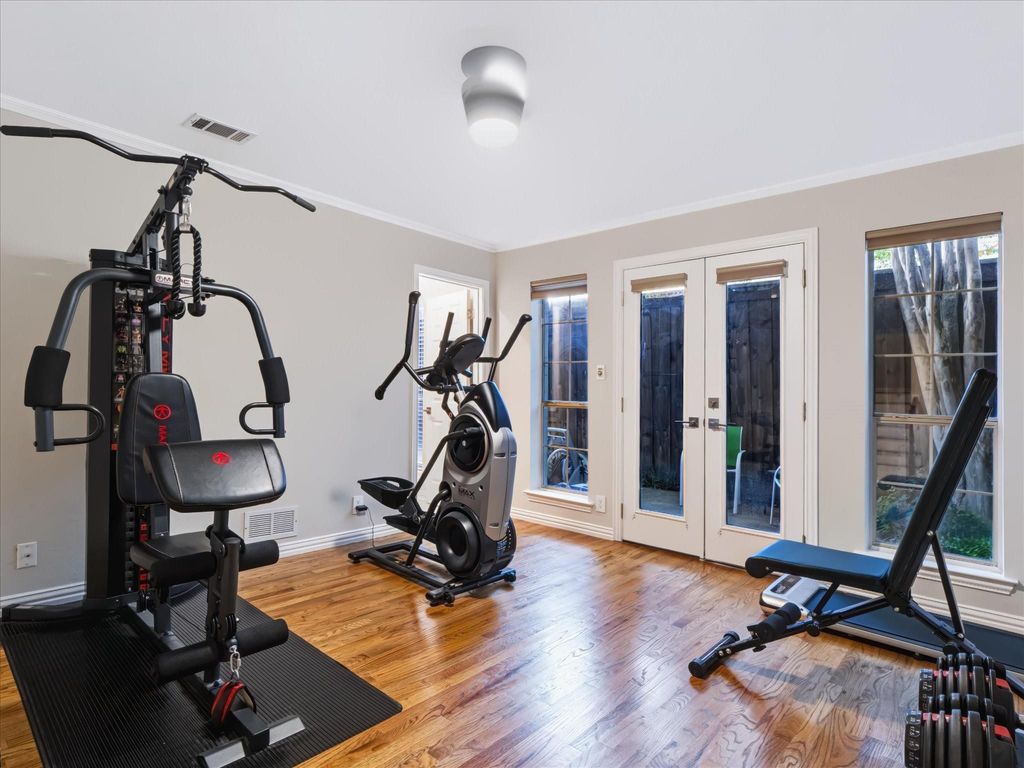
Upstairs, the primary suite features a vaulted ceiling, leafy views, and a walk-in closet with built-in shelving. The en suite bath has separate vanities, a glass-enclosed shower with a pebble-tile floor, and a jetted tub beneath an arched window. On the ground level, French doors open from a versatile room to a shaded, fenced patio. Use the room as a home office, bedroom or gym, then step outside to enjoy your morning coffee beneath the trees.
Part of Oak Lawn’s charm is how quickly the scenery changes from one block to the next. Leafy residential streets with a mix of older homes and townhouses are just around the corner from the lively stretch of Lemmon Avenue and its distinctive restaurants. The townhouse sits adjacent to Highland Park, with Park Cities dining nearby and easy access to Dallas Love Field.
Disclaimer: Lot configuration and dimensions are estimates, not based on personal knowledge and come from a third party (Digital Map Products); therefore, you should not rely on the estimates and perform independent confirmation as to their accuracy
View neighborhood information
Ready to Sell your Home?
Request a complimentary home selling analysis featuring recently sold properties, market trends, home valuations and a personalized market update.
School information is computer generated and may not be accurate or current. Buyer must independently verify and confirm enrollment. Please contact the school district to determine the schools to which this property is zoned.








 Just listed
 Currency converter
 Add to Calendar








 Share


 Erase note
 You currently have no custom folders