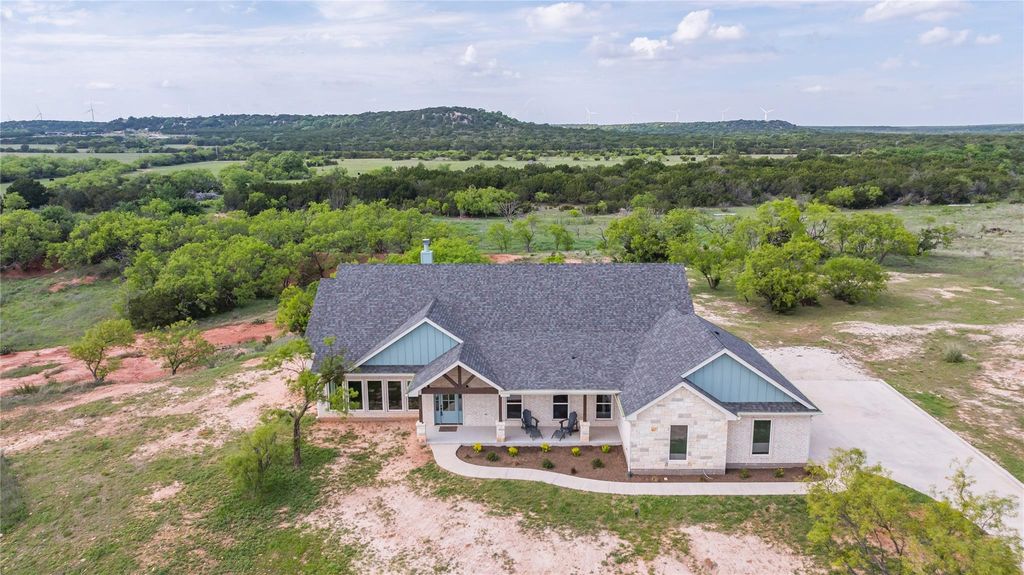
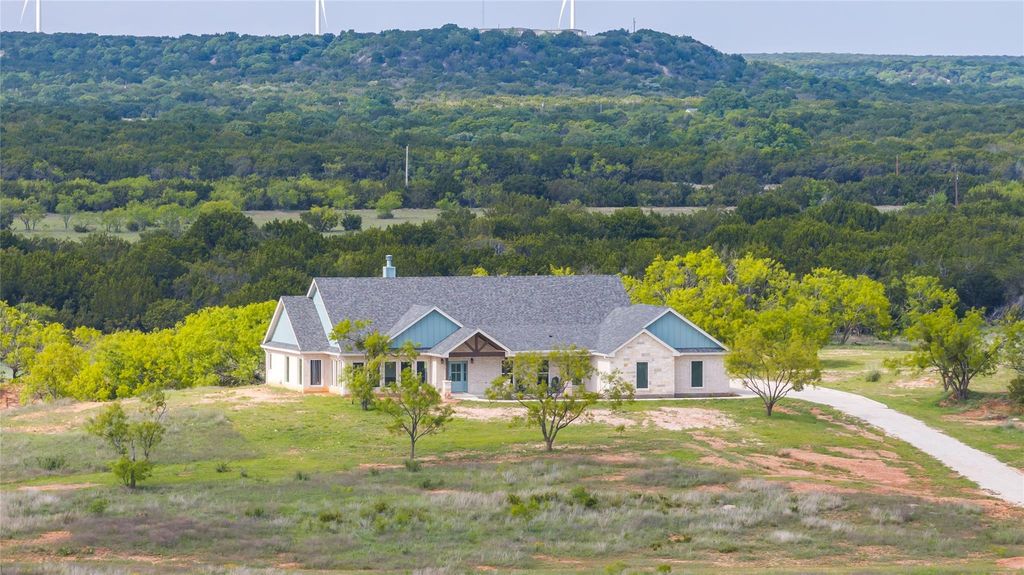
[[800]]1700 County Road 207 is listed for sale at 999,000. The Residential - Single Family property has 4 bedrooms, 3 Full Bathrooms, 2846 square feet, and was built in 2024. The lot size is 2057340 Square feet.[[500]]Rare opportunity on 47.23 acres in Ovalo: a custom-built home plus room to grow. Electric is already in place and water meters are approved to be set for up to three additional homes on the east side of the property, ideal for multigenerational living, guest or rental homes, or future build out. The fully fenced land delivers privacy, two ponds, elevated terrain, and sweeping West Texas views.The home was designed around the view, with its windows facing west toward the hills and sunsets, and no neighbors on that side for true privacy. The open-concept living area centers on a stone fireplace beneath vaulted ceilings with exposed beams. The custom kitchen gives everything its place, with drawers and cabinets built for specific items, plus quartz countertops, a farmhouse sink, a pot filler, and black slate appliances. With four bedrooms, three full bathrooms, and abundant built-in storage, theres space for everyone. The west-side primary suite is a true retreat with hill views, dual vanities, a freestanding soaking tub, and a walk-in shower with dual shower heads.Built for efficiency and long-term value, the home includes spray foam insulation, an 18 SEER Bosch HVAC system, a water softener with recirculation, and insulated interior walls for quiet and comfort. All of this sits in sought-after Jim Ned ISD. Acreage, quality construction, and built-in expansion potential make this a property that rarely comes to market.
Rare opportunity on 47.23 acres in Ovalo: a custom-built home plus room to grow. Electric is already in place and water meters are approved to be set for up to three additional homes on the east side of the property, ideal for multigenerational living, guest or rental homes, or future build out. The fully fenced land delivers privacy, two ponds, elevated terrain, and sweeping West Texas views.
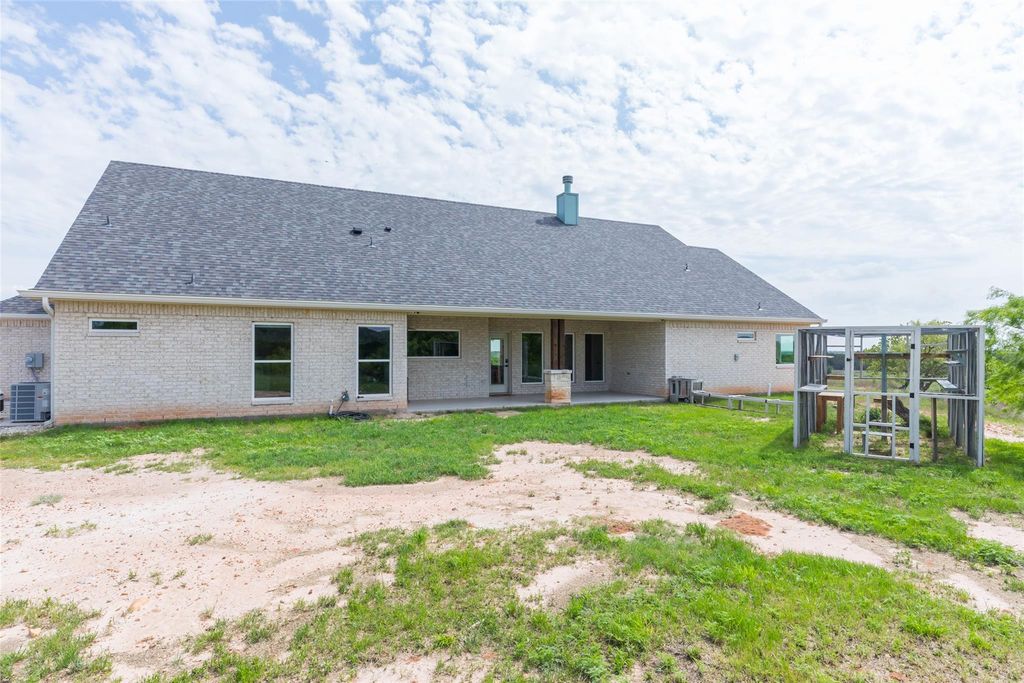
The home was designed around the view, with its windows facing west toward the hills and sunsets, and no neighbors on that side for true privacy. The open-concept living area centers on a stone fireplace beneath vaulted ceilings with exposed beams. The custom kitchen gives everything its place, with drawers and cabinets built for specific items, plus quartz countertops, a farmhouse sink, a pot filler, and black slate appliances. With four bedrooms, three full bathrooms, and abundant built-in storage, there’s space for everyone. The west-side primary suite is a true retreat with hill views, dual vanities, a freestanding soaking tub, and a walk-in shower with dual shower heads.
Built for efficiency and long-term value, the home includes spray foam insulation, an 18 SEER Bosch HVAC system, a water softener with recirculation, and insulated interior walls for quiet and comfort. All of this sits in sought-after Jim Ned ISD. Acreage, quality construction, and built-in expansion potential make this a property that rarely comes to market.
Disclaimer: Lot configuration and dimensions are estimates, not based on personal knowledge and come from a third party (Digital Map Products); therefore, you should not rely on the estimates and perform independent confirmation as to their accuracy
View neighborhood information
Ready to Sell your Home?
Request a complimentary home selling analysis featuring recently sold properties, market trends, home valuations and a personalized market update.
School information is computer generated and may not be accurate or current. Buyer must independently verify and confirm enrollment. Please contact the school district to determine the schools to which this property is zoned.







 Currency converter





 Share


 Erase note
 You currently have no custom folders