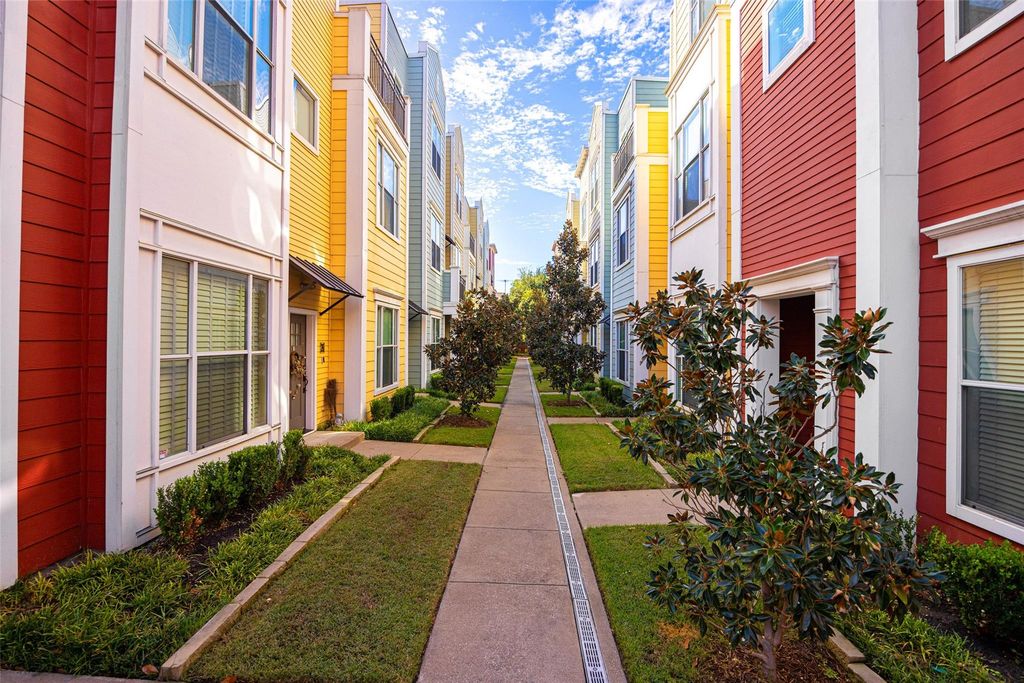
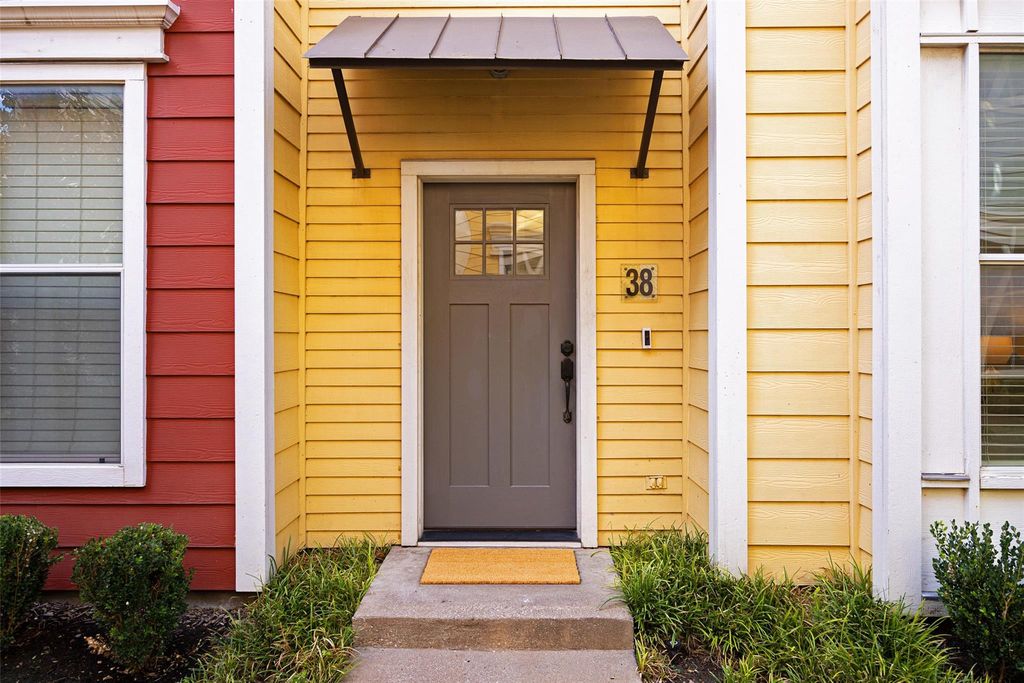
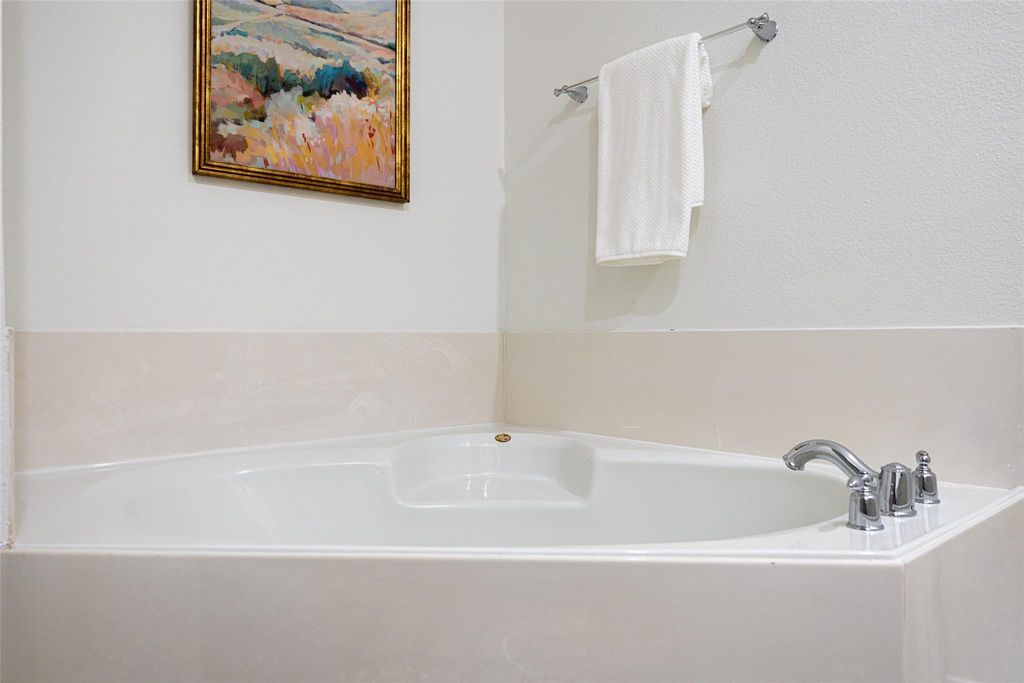
[[800]]4121 Mckinney Ave unit38 is listed for sale at 475,000. The Residential - Condo property has 2 bedrooms, 2 Full Bathrooms, 1 Half Bathroom, 1860 square feet, and was built in 2003. The lot size is 86248.8 Square feet.[[500]]Pristine and wonderfully upgraded, this Charleston Square townhome offers a bright, cheerful feel in a fantastic Uptown Dallas location near West Village, the Katy Trail, and Knox Henderson shopping and dining. The open kitchen, living, and dining layout is ideal for entertaining, with hardwood floors, granite countertops and eat in bar, with stainless steel appliances. Natural light and freshly painted interior bring a fresh appeal to the interior, while the communitys colorful homes and magnolia-lined walkways add to its charm. The spacious primary suite features an oversized walk-in closet, separate vanities, a walk-in shower, and a soaking tub. Enjoy your own private balcony, a two-car garage, new carpet, and brand-new dishwasher and stove. The water heater was replaced in 2018 and the AC in 2020. This lovely home in a walkable, well-connected part of Dallas, close to favorite neighborhood trails, restaurants, and shops is ready to make your own!
Pristine and wonderfully upgraded, this Charleston Square townhome offers a bright, cheerful feel in a fantastic Uptown Dallas location near West Village, the Katy Trail, and Knox Henderson shopping and dining. The open kitchen, living, and dining layout is ideal for entertaining, with hardwood floors, granite countertops and eat in bar, with stainless steel appliances. Natural light and freshly painted interior bring a fresh appeal to the interior, while the community’s colorful homes and magnolia-lined walkways add to its charm. The spacious primary suite features an oversized walk-in closet, separate vanities, a walk-in shower, and a soaking tub. Enjoy your own private balcony, a two-car garage, new carpet, and brand-new dishwasher and stove. The water heater was replaced in 2018 and the AC in 2020. This lovely home in a walkable, well-connected part of Dallas, close to favorite neighborhood trails, restaurants, and shops is ready to make your own!
Disclaimer: Lot configuration and dimensions are estimates, not based on personal knowledge and come from a third party (Digital Map Products); therefore, you should not rely on the estimates and perform independent confirmation as to their accuracy
View neighborhood information
Ready to Sell your Home?
Request a complimentary home selling analysis featuring recently sold properties, market trends, home valuations and a personalized market update.
School information is computer generated and may not be accurate or current. Buyer must independently verify and confirm enrollment. Please contact the school district to determine the schools to which this property is zoned.







 Currency converter








 Share


 Erase note
 You currently have no custom folders