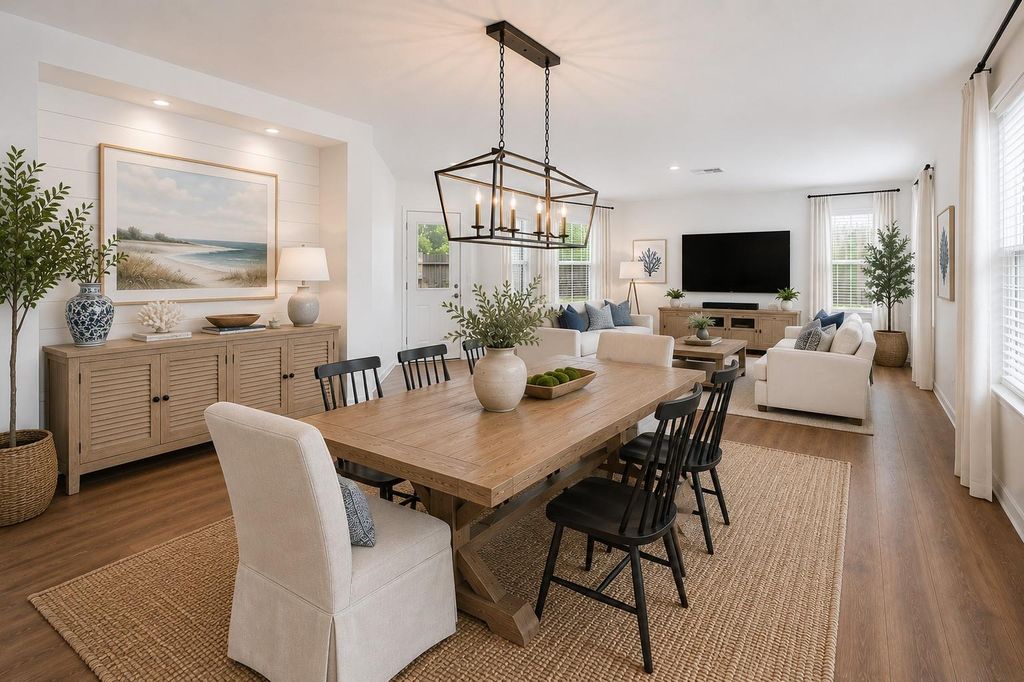
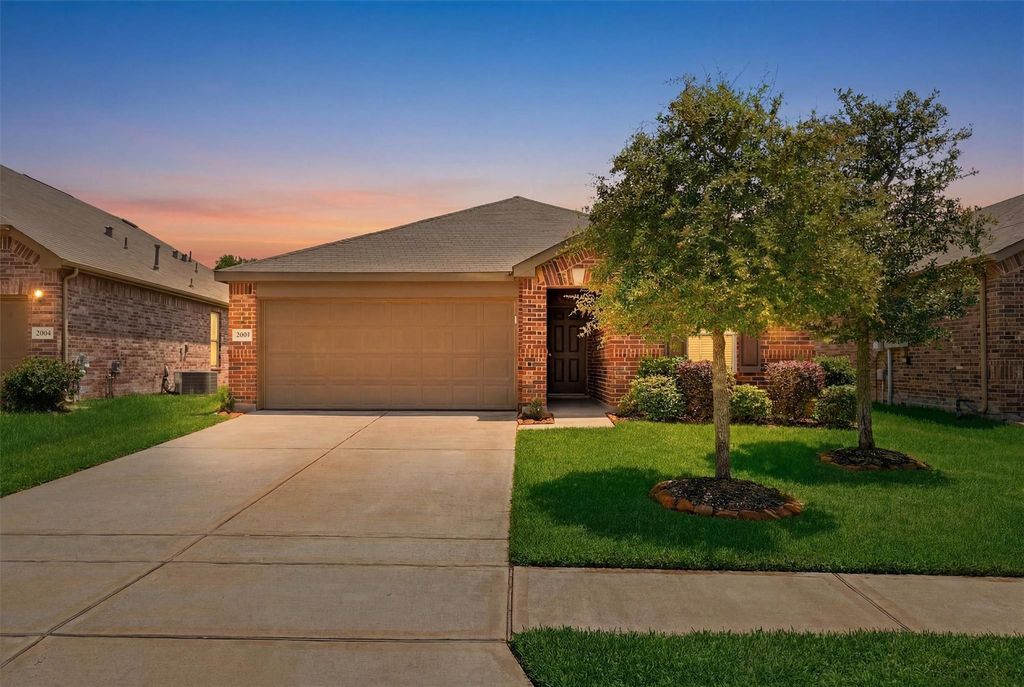
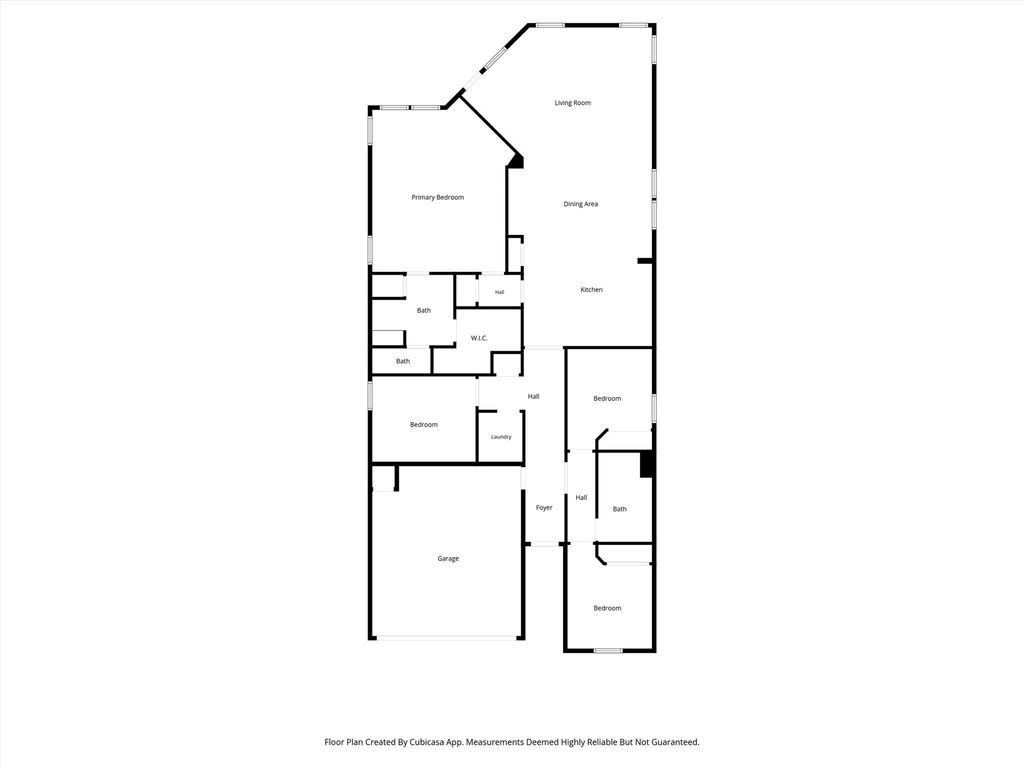
[[800]]20517 Fitzwilliam Ln is listed for sale at 269,900. The Single-Family property has 3 to 4 bedrooms, 2 Full Bathrooms, 1996 square feet, and was built in 2019. The lot size is 5576 Square feet.[[500]]This home is better than new and stands apart from the rest with all the updates. The moment you walk in you will notice the wide entry, open floor plan and high ceilings. This home has a great split plan with 2 bedrooms and 1 very large full bath at the front and a bonus room large enough for a home office, playroom or even a 4th bedroom. The upgraded kitchen features quartz counters, undermount sink, gorgeous backsplash, gas range, new DW, new microwave and plenty of counter/cabinet space for meal prep! The kitchen is open to the dining and living rooms offering a great place to entertain. The spacious primary has an en-suite bath with a walk-in shower, double vanities and huge closet! It doesnt stop there you also have LVP flooring throughout, large covered patio, sprinkler system, water softener, washer, dryer and fridge are all included! This home is located near shopping, dining, hospitals, IAH airport and just minutes from major highways for a convenient commute!
This home is better than new and stands apart from the rest with all the updates. The moment you walk in you will notice the wide entry, open floor plan and high ceilings. This home has a great split plan with 2 bedrooms and 1 very large full bath at the front and a bonus room large enough for a home office, playroom or even a 4th bedroom. The upgraded kitchen features quartz counters, undermount sink, gorgeous backsplash, gas range, new DW, new microwave and plenty of counter/cabinet space for meal prep! The kitchen is open to the dining and living rooms offering a great place to entertain. The spacious primary has an en-suite bath with a walk-in shower, double vanities and huge closet! It doesn’t stop there – you also have LVP flooring throughout, large covered patio, sprinkler system, water softener, washer, dryer and fridge are all included! This home is located near shopping, dining, hospitals, IAH airport and just minutes from major highways for a convenient commute!
Disclaimer: Lot configuration and dimensions are estimates, not based on personal knowledge and come from a third party (Digital Map Products); therefore, you should not rely on the estimates and perform independent confirmation as to their accuracy
View neighborhood information
Ready to Sell your Home?
Request a complimentary home selling analysis featuring recently sold properties, market trends, home valuations and a personalized market update.
School information is computer generated and may not be accurate or current. Buyer must independently verify and confirm enrollment. Please contact the school district to determine the schools to which this property is zoned.







 Just listed
 Currency converter





 Share


 Erase note
 You currently have no custom folders