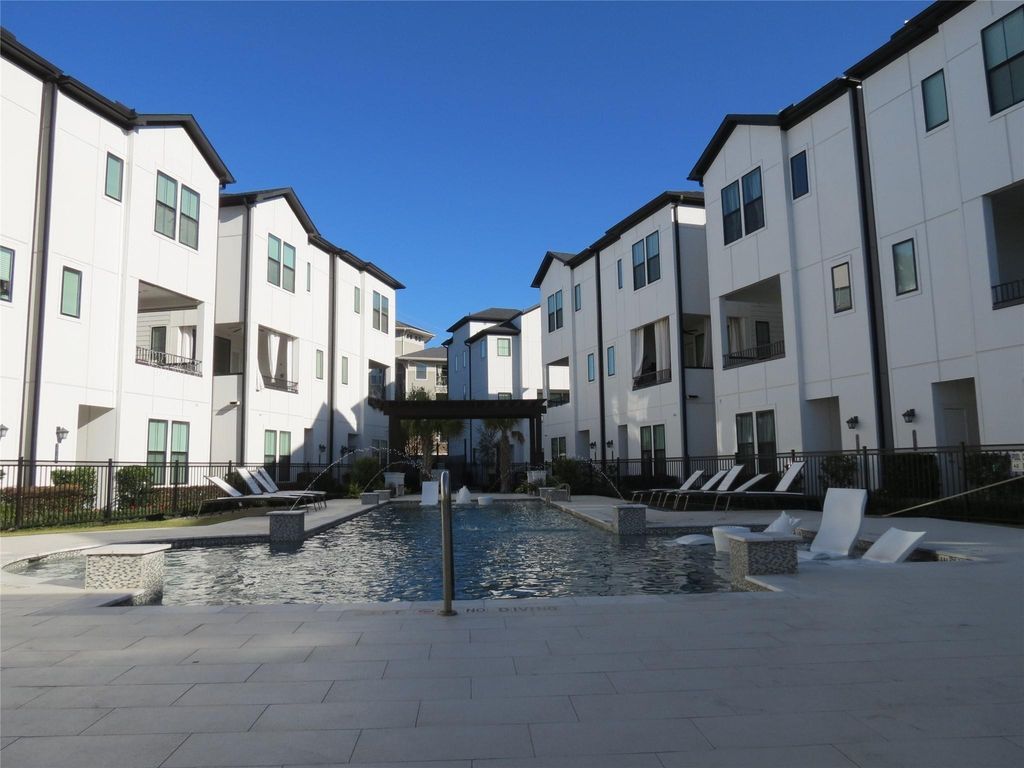
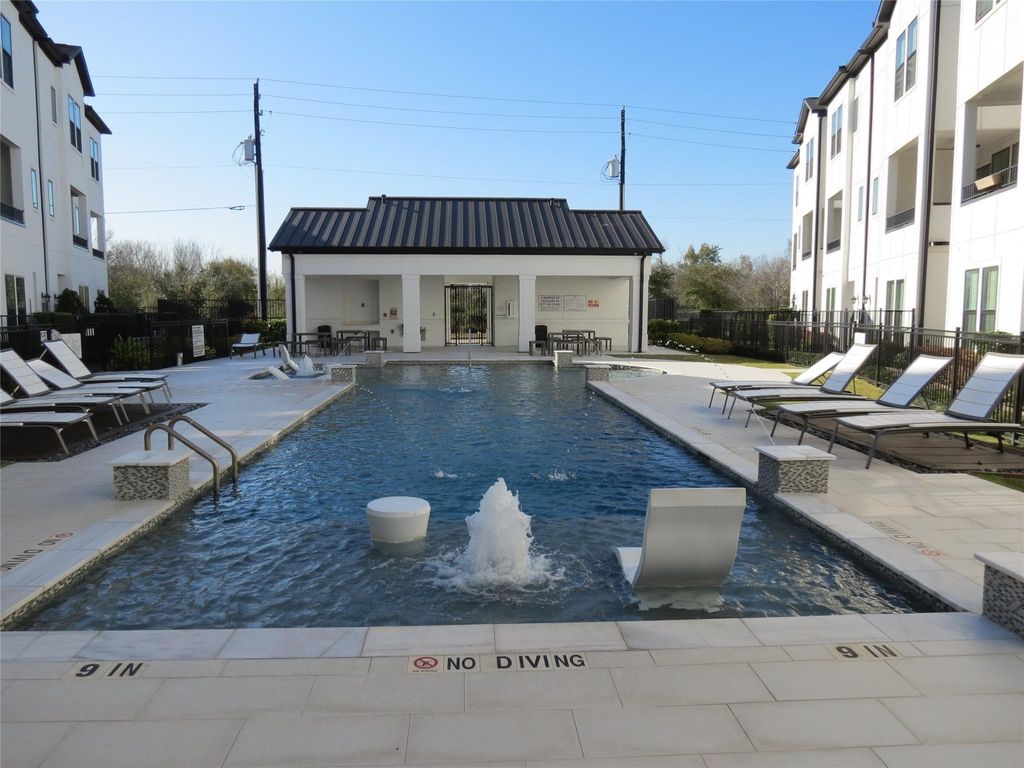
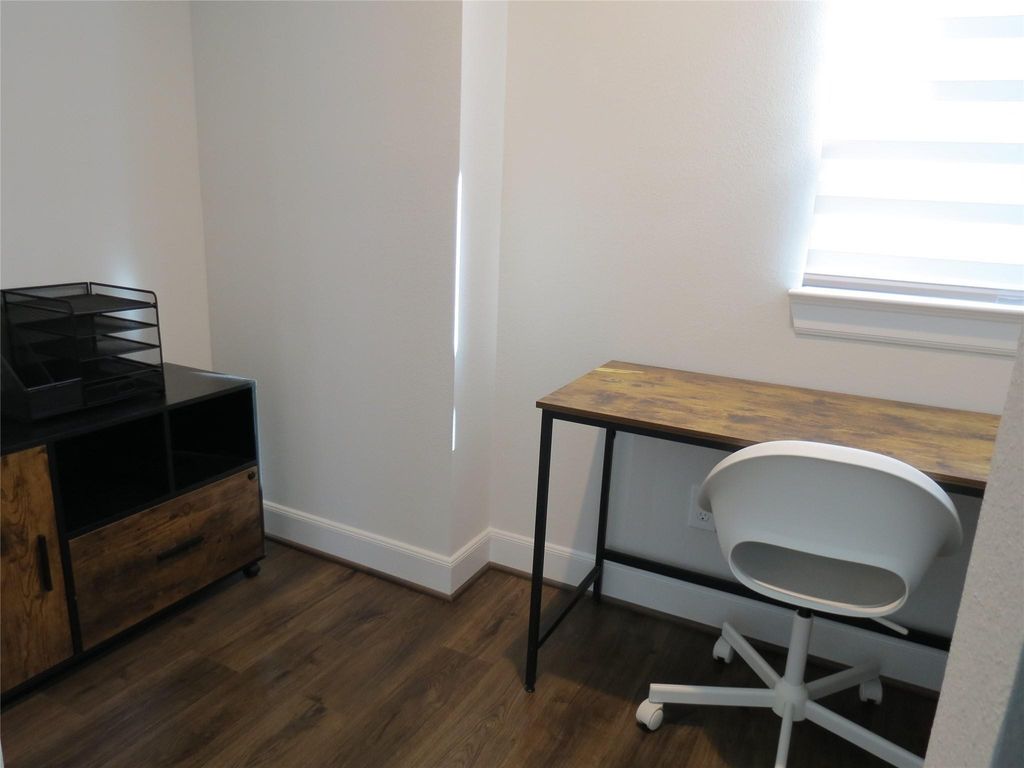
[[800]]2802 Grand Fountains Dr E is listed for sale at 399,888. The Single-Family property has 3 bedrooms, 3 Full Bathrooms, 1 Half Bathroom, 2212 square feet, and was built in 2021. The lot size is 1700 Square feet.[[500]]Experience modern living in the gated community of The Corner at Buffalo Pointe, where contemporary design meets a prime Houston location. The open-concept interior showcases beautiful hardwood flooring, high ceilings, and stainless-steel appliances, while a first-floor bedroom offers versatility for guests, a home office, gym, or creative space. The primary suite is a standout, featuring dual vanities, a frameless glass shower, a soaking tub, and two spacious full-entry closets. Just off the second floor, an outdoor patio sets the scene for alfresco dining, entertaining, or simply enjoying fresh air. Additional conveniences include a secure front porch delivery closet to keep packages safe, plus access to community amenities such as a resort-style pool, clubhouse, and private dog park. With the Texas Medical Center, Hermann Park, and the Houston Zoo just minutes away, this address delivers urban access, recreation, and everyday ease in one of Houstons most connected locations.
Experience modern living in the gated community of The Corner at Buffalo Pointe, where contemporary design meets a prime Houston location. The open-concept interior showcases beautiful hardwood flooring, high ceilings, and stainless-steel appliances, while a first-floor bedroom offers versatility for guests, a home office, gym, or creative space. The primary suite is a standout, featuring dual vanities, a frameless glass shower, a soaking tub, and two spacious full-entry closets. Just off the second floor, an outdoor patio sets the scene for alfresco dining, entertaining, or simply enjoying fresh air. Additional conveniences include a secure front porch delivery closet to keep packages safe, plus access to community amenities such as a resort-style pool, clubhouse, and private dog park. With the Texas Medical Center, Hermann Park, and the Houston Zoo just minutes away, this address delivers urban access, recreation, and everyday ease in one of Houston's most connected locations.
Disclaimer: Lot configuration and dimensions are estimates, not based on personal knowledge and come from a third party (Digital Map Products); therefore, you should not rely on the estimates and perform independent confirmation as to their accuracy
View neighborhood information
Ready to Sell your Home?
Request a complimentary home selling analysis featuring recently sold properties, market trends, home valuations and a personalized market update.
School information is computer generated and may not be accurate or current. Buyer must independently verify and confirm enrollment. Please contact the school district to determine the schools to which this property is zoned.







 Just listed
 Currency converter








 Share


 Erase note
 You currently have no custom folders