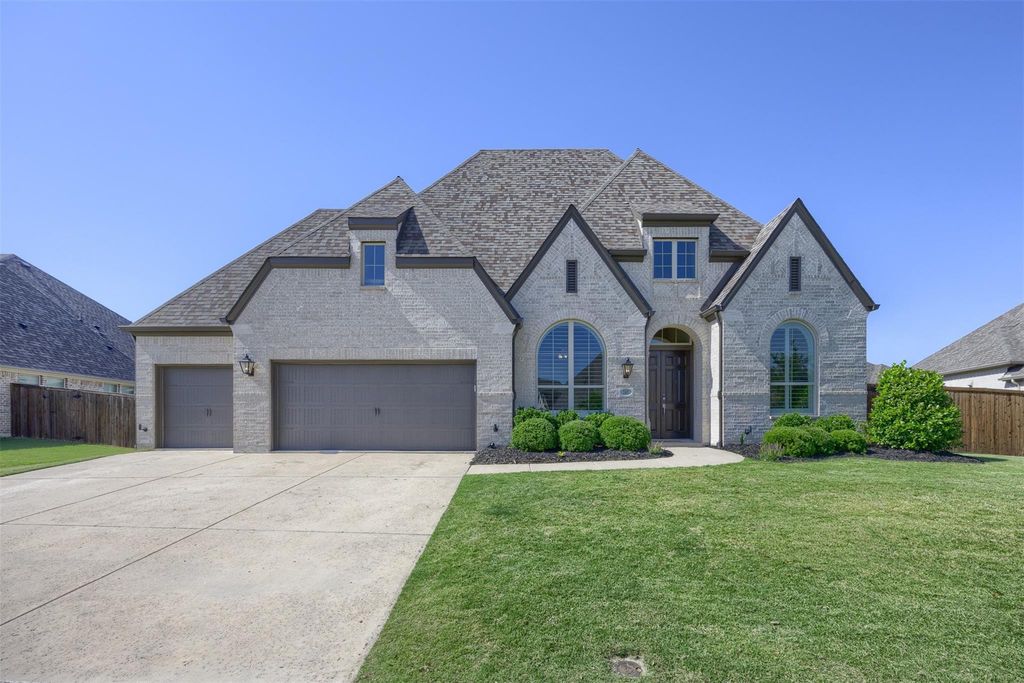
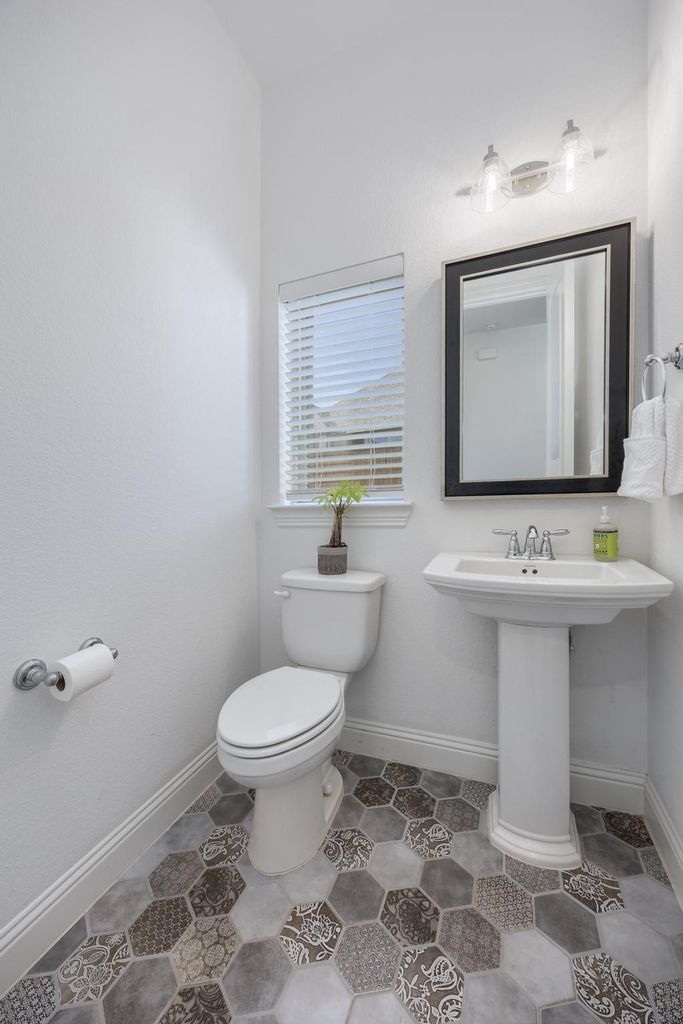
2405 Capitol Pl is listed for sale at $ 629,990. The Residential - Single Family property has 4 bedrooms, 3 Full Bathrooms, 1 Half Bathroom, 3010 square feet and was built in 2020. The lot size is 0.301 Acres. BRSome homes are built to live in. This one was built to stay in. From the chef’s kitchen where family dinners actually happen — granite island, gas cooktop, double ovens, beverage bar with ice machine — to the backyard with a concrete pad and gas line ready for the grill, every detail at this Highland Plan 215 was chosen for real life, not a showroom.
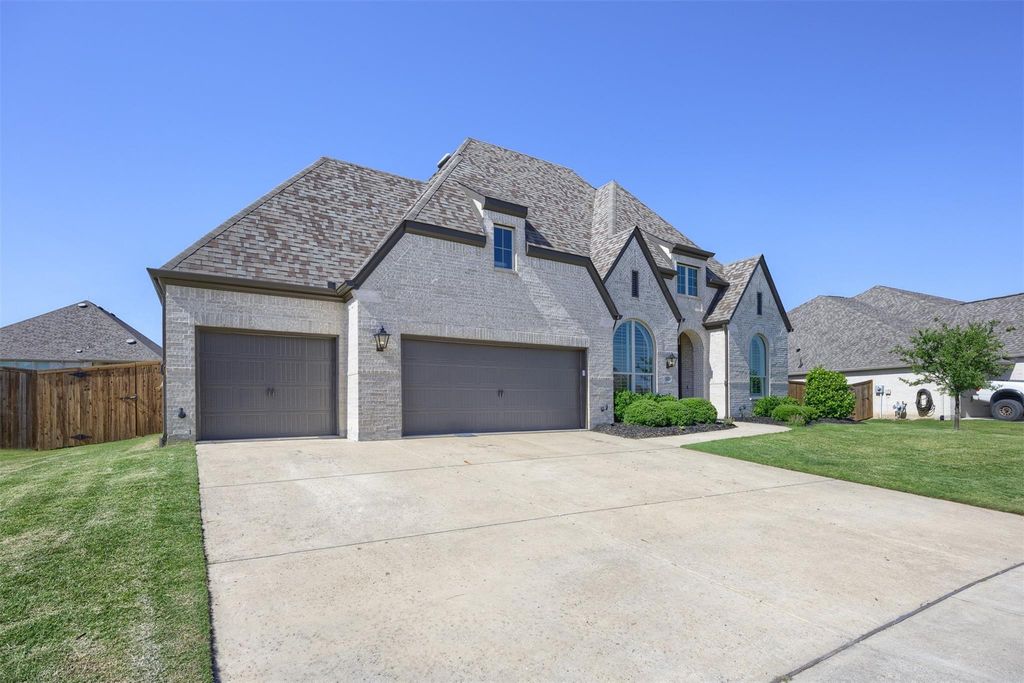
Built by Highland Homes on a premium 70-foot, nearly one-third acre lot in Liberty, this single-story 4-bedroom, 3 full bath home with powder bath and full 3-car garage offers the space and flexibility that growing families actually need. A dedicated office with Murphy bed means guests don’t require a dedicated guest room. A secondary bedroom with private ensuite means in-laws or older kids have real privacy. A decked, walkable attic means storage actually exists. Custom closet systems throughout mean move-in day isn’t a puzzle.
And for the buyer who looks at the details: a 12.1 kW SunPower solar system with an assumable loan at 1.99% APR — the kind of financing rate that simply doesn’t exist today — means the energy infrastructure is already paid for at terms worth inheriting. Ask your agent for the solar details in Transaction Desk.
Liberty delivers: community pool, walking paths, friendly neighbors, holiday spirit, and a golf-cart-close commute to groceries, restaurants, coffee, and the new Melissa Lakes park. Melissa ISD. No MUD. No PID.
Solar details and loan assumption information available in Transaction Desk — ask your agent.
Some homes are built to live in. This one was built to stay in. From the chef’s kitchen where family dinners actually happen — granite island, gas cooktop, double ovens, beverage bar with ice machine — to the backyard with a concrete pad and gas line ready for the grill, every detail at this Highland Plan 215 was chosen for real life, not a showroom.
Built by Highland Homes on a premium 70-foot, nearly one-third acre lot in Liberty, this single-story 4-bedroom, 3 full bath home with powder bath and full 3-car garage offers the space and flexibility that growing families actually need. A dedicated office with Murphy bed means guests don’t require a dedicated guest room. A secondary bedroom with private ensuite means in-laws or older kids have real privacy. A decked, walkable attic means storage actually exists. Custom closet systems throughout mean move-in day isn’t a puzzle.
And for the buyer who looks at the details: a 12.1 kW SunPower solar system with an assumable loan at 1.99% APR — the kind of financing rate that simply doesn’t exist today — means the energy infrastructure is already paid for at terms worth inheriting. Ask your agent for the solar details in Transaction Desk.
Liberty delivers: community pool, walking paths, friendly neighbors, holiday spirit, and a golf-cart-close commute to groceries, restaurants, coffee, and the new Melissa Lakes park. Melissa ISD. No MUD. No PID.
Solar details and loan assumption information available in Transaction Desk — ask your agent.
Dishwasher, Disposal, Dryer, Electric Oven, Gas Cooktop, Ice Maker, Microwave, Convection Oven, Double Oven, Plumbed For Gas in Kitchen, Vented Exhaust Fan
Security System
Smoke Detector(s)
Interior
Built-in Features, Built-in Wine Cooler, Cable TV Available, Decorative Lighting, Double Vanity, Dry Bar, Eat-in Kitchen, Flat Screen Wiring, Granite Counters, High Speed Internet Available, Kitchen Island, Open Floorplan, Pantry, Smart Home System, Sound System Wiring, Vaulted Ceiling(s), Walk-In Closet(s), Wired for Data
Concrete, Covered, Direct Access, Driveway, Garage, Garage Door Opener, Garage Double Door, Garage Faces Front, Garage Single Door, Inside Entrance, Kitchen Level, Lighted, On Site, On Street, Oversized, Private, Storage
Parking Space
Garage 3 / Carport 0 / Total Covered 3
Fencing
Back Yard,Fenced,Privacy,Wood
Porch
Covered,Front Porch,Patio,Rear Porch
Utility
City Sewer,City Water,Co-op Electric,Community Mailbox,Curbs,Electricity Available,Individual Gas Meter,Individual Water Meter,Natural Gas Available,Phone Available,Sidewalk,Underground Utilities
Soil Type
Clay
Exterior
Covered Patio/Porch, Rain Gutters
Extra details you may need to know
Dwelling Type
Single Detached
Community Features
Club House,Community Sprinkler,Fishing,Greenbelt,Lake,Playground,Pool,Sidewalks
Financial information
Maintenance Fee
$420/Semi-Annual
Maint Fee Includes
Full Use of Facilities,Maintenance Grounds,Management Fees
Disclaimer: Lot configuration and dimensions are estimates, not based on personal knowledge and come from a third party (Digital Map Products); therefore, you should not rely on the estimates and perform independent confirmation as to their accuracy
Ready to Sell your Home?
If you like this property and are also considering selling your current home now, you may find out how. Request your home selling analysis report featuring Recently Sold, Market Analysis, Home Valuations, and Market Update.
School information is computer generated and may not be accurate or current. Buyer must independently verify and confirm enrollment. Please contact the school district to determine the schools to which this property is zoned.











 Currency converter








 Share
Share


 Erase note
 You currently have no custom folders