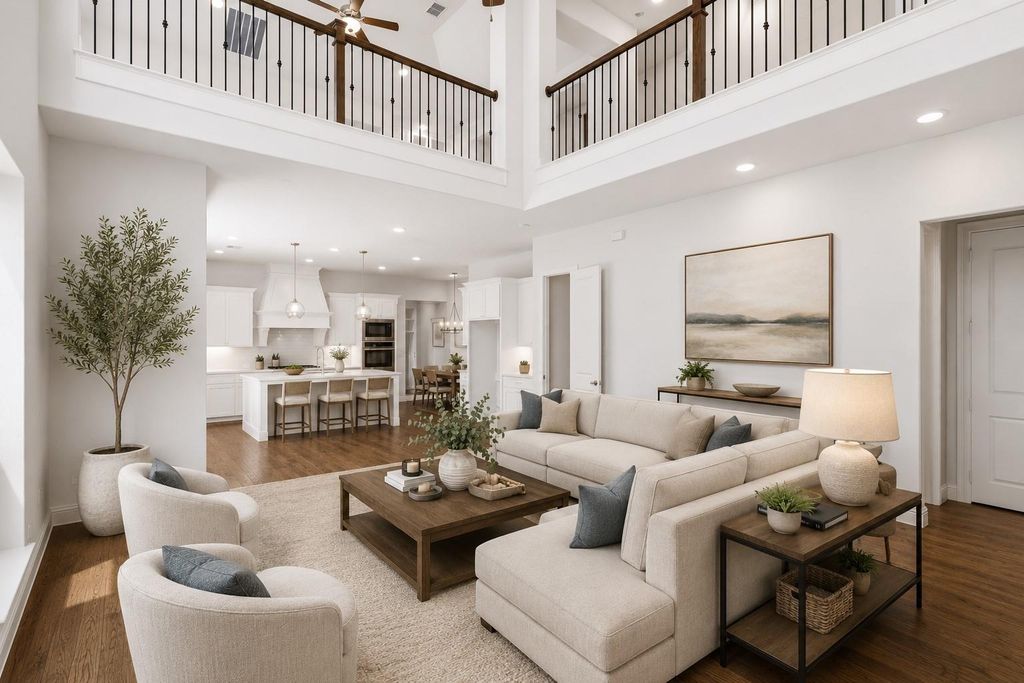
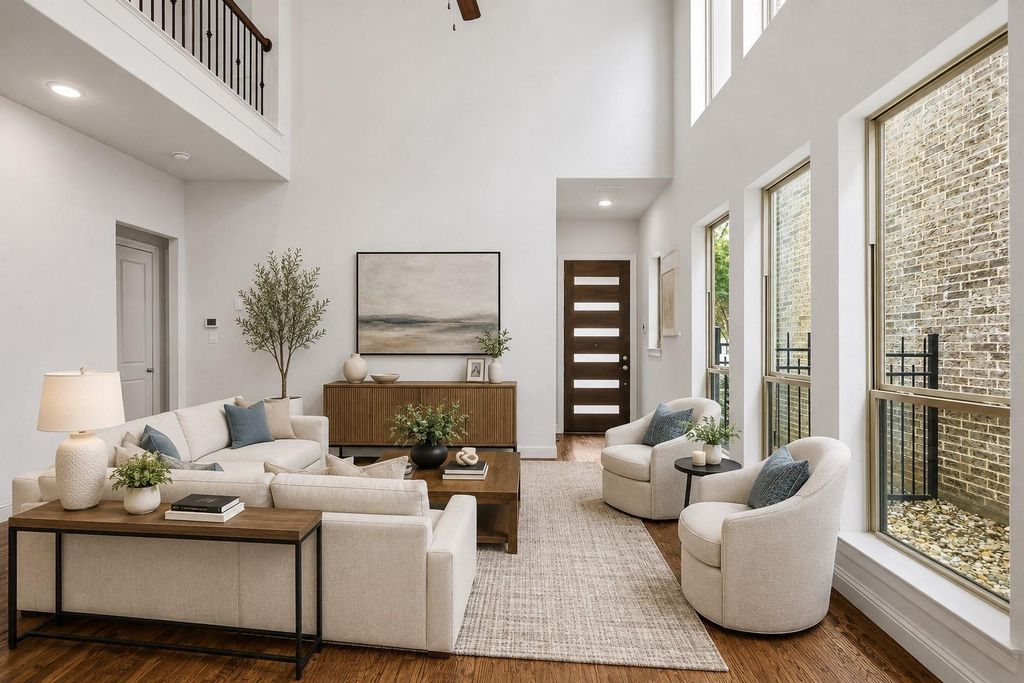
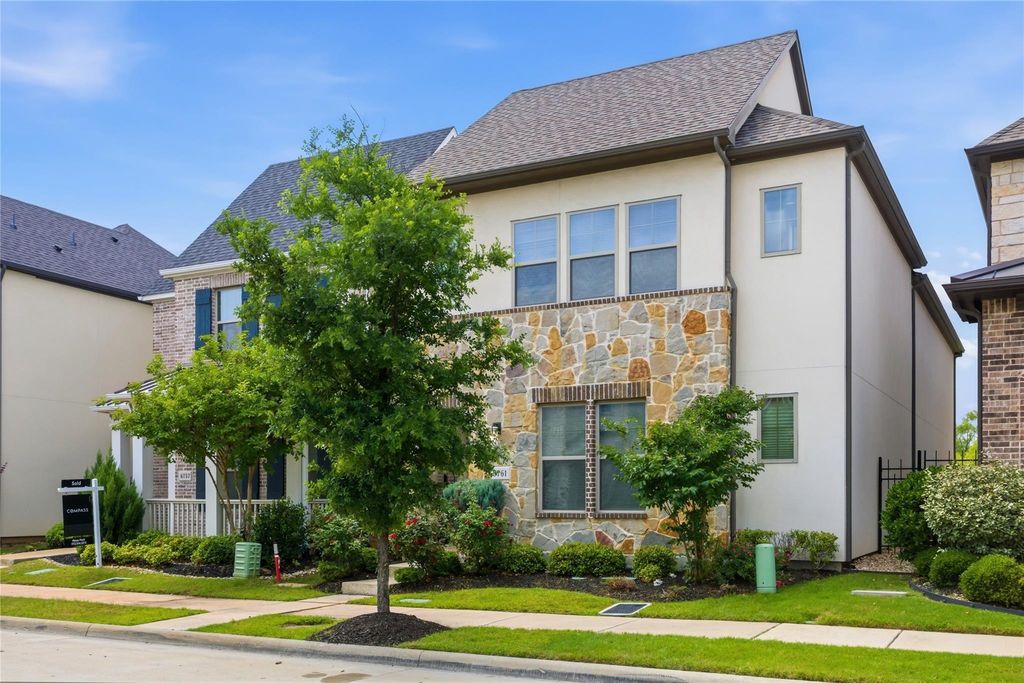
6761 Verandah Way is listed for sale at $ 629,000. The Residential - Single Family property has 3 bedrooms, 3 Full Bathrooms, 1 Half Bathroom, 2576 square feet and was built in 2019. The lot size is 0.077 Acres. BRImmaculate, like-new Darling Home construction in the highly sought-after Las Colinas area of Irving. Low maintenance 3-bedroom, 3.5-bath home offers 2,576 square feet of thoughtfully designed living space with high-end upgrades throughout. Open-concept floor plan features a gourmet kitchen with quartz countertops, farmhouse sink, double ovens, premium cabinetry, tile and extensive wood flooring. The home is filled with natural light from abundant windows and enhanced by upgraded finishes including a sliding patio door leading to a private outdoor space. The home backs to a greenbelt and trail. Flexible layout includes a guest suite with full bath on the main level, a dedicated home office, and a spacious upstairs game room or 2nd living room complete with built-in wet bar and media wiring for surround sound. All bedrooms feature walk-in showers with seating. Additional highlights include zoned HVAC, a mudroom with a built-in bench, and a rear-entry 2-car garage. Ideally located with convenient access to major highways, shopping, dining, and employment hubs, including the Toyota factory. Move-in ready and meticulously maintained this home shows like new construction without the wait or premium on price. Zoned to Carrollton Farmers Branch ISD with nearby charter and private school options.Walkable to the Lifetime Fitness Center via the community rear gate.The community offers volleyball , a children’s park and an outdoor entertainment area.
Immaculate, like-new Darling Home construction in the highly sought-after Las Colinas area of Irving. Low maintenance 3-bedroom, 3.5-bath home offers 2,576 square feet of thoughtfully designed living space with high-end upgrades throughout. Open-concept floor plan features a gourmet kitchen with quartz countertops, farmhouse sink, double ovens, premium cabinetry, tile and extensive wood flooring. The home is filled with natural light from abundant windows and enhanced by upgraded finishes including a sliding patio door leading to a private outdoor space. The home backs to a greenbelt and trail. Flexible layout includes a guest suite with full bath on the main level, a dedicated home office, and a spacious upstairs game room or 2nd living room complete with built-in wet bar and media wiring for surround sound. All bedrooms feature walk-in showers with seating. Additional highlights include zoned HVAC, a mudroom with a built-in bench, and a rear-entry 2-car garage. Ideally located with convenient access to major highways, shopping, dining, and employment hubs, including the Toyota factory. Move-in ready and meticulously maintained this home shows like new construction without the wait or premium on price. Zoned to Carrollton Farmers Branch ISD with nearby charter and private school options.Walkable to the Lifetime Fitness Center via the community rear gate.The community offers volleyball , a children's park and an outdoor entertainment area.
Disclaimer: Lot configuration and dimensions are estimates, not based on personal knowledge and come from a third party (Digital Map Products); therefore, you should not rely on the estimates and perform independent confirmation as to their accuracy
Ready to Sell your Home?
If you like this property and are also considering selling your current home now, you may find out how. Request your home selling analysis report featuring Recently Sold, Market Analysis, Home Valuations, and Market Update.
School information is computer generated and may not be accurate or current. Buyer must independently verify and confirm enrollment. Please contact the school district to determine the schools to which this property is zoned.











 Just listed
 Currency converter








 Share
Share


 Erase note
 You currently have no custom folders