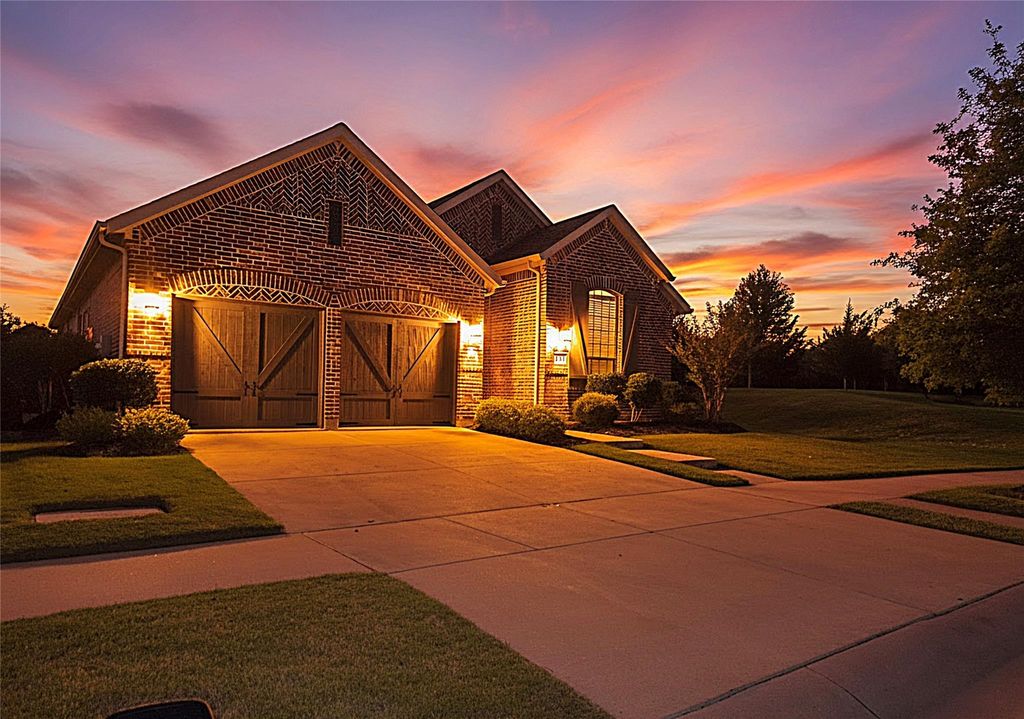
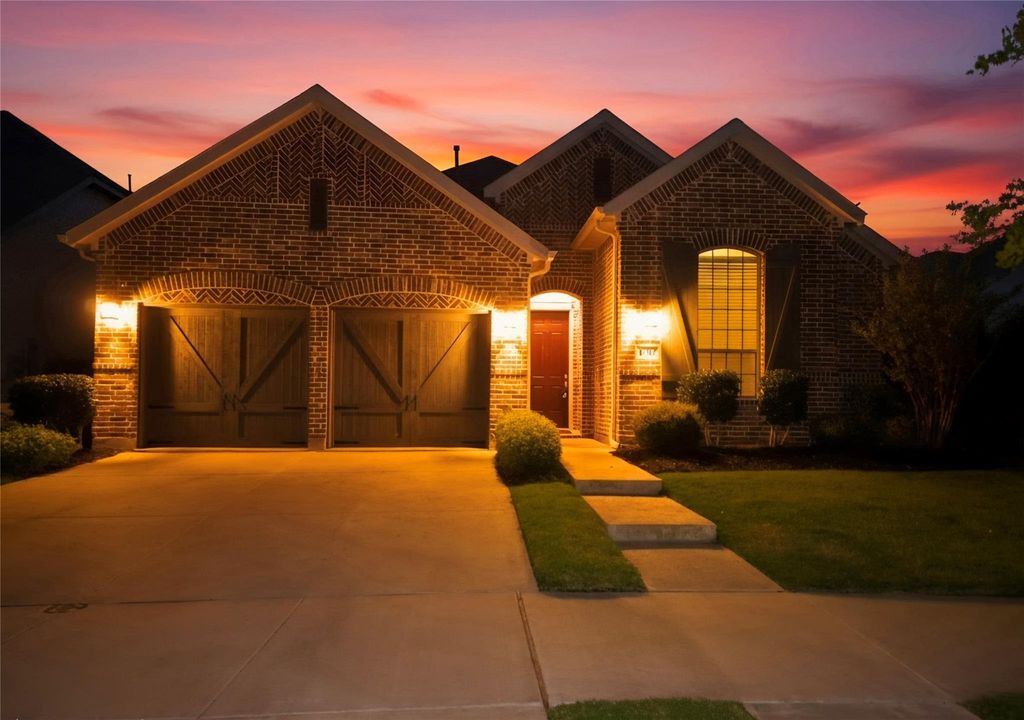
[[800]]1517 15th St is listed for sale at 549,900. The Residential - Single Family property has 4 bedrooms, 2 Full Bathrooms, 2123 square feet, and was built in 2019. The lot size is 6098.4 Square feet.[[500]]This beautiful Highland Home is in the Harvest Community, and it is truly move in ready. The large televisions in the living room and in the primary bedroom will be included in the sale. Furnishings and appliances may also stay, they are negotiable with the sale. Relax in this home which sits on a premium lot. There are no neighbors directly adjacent to the west or south sides of the lot. Instead of neighbors, there is a nice paved walking trail and ample green space. The kitchen, dining, and living areas have a great view of the backyard and of the walking trail. Students living in this home may attend Argyle ISD which is highly rated by the TEA. This adorable home offers an inviting color scheme, intricate brick work, serene landscaping, decorative wooden carriage garage doors, high ceilings throughout the home, a bathroom near the foyer, a large primary bedroom that is tucked away from the others for privacy, yet an open floorplan in the dining, living, and kitchen areas which promotes seamless interaction and casual entertaining. The primary bathroom and walk in closet are very spacious. The rear covered patio is ideal for entertaining, the walls are brick, it has plenty of lighting, a ceiling fan and it overlooks the generous sized backyard. There is extra foam insulation throughout which provides sound dampening. There is also extra storage space as there is a huge closet near the garage, and some floor space has been installed in the attic above the garage.
This beautiful Highland Home is in the Harvest Community, and it is truly move in ready. The large televisions in the living room and in the primary bedroom will be included in the sale. Furnishings and appliances may also stay, they are negotiable with the sale. Relax in this home which sits on a premium lot. There are no neighbors directly adjacent to the west or south sides of the lot. Instead of neighbors, there is a nice paved walking trail and ample green space. The kitchen, dining, and living areas have a great view of the backyard and of the walking trail. Students living in this home may attend Argyle ISD which is highly rated by the TEA. This adorable home offers an inviting color scheme, intricate brick work, serene landscaping, decorative wooden carriage garage doors, high ceilings throughout the home, a bathroom near the foyer, a large primary bedroom that is tucked away from the others for privacy, yet an open floorplan in the dining, living, and kitchen areas which promotes seamless interaction and casual entertaining. The primary bathroom and walk in closet are very spacious. The rear covered patio is ideal for entertaining, the walls are brick, it has plenty of lighting, a ceiling fan and it overlooks the generous sized backyard. There is extra foam insulation throughout which provides sound dampening. There is also extra storage space as there is a huge closet near the garage, and some floor space has been installed in the attic above the garage.
Dishwasher, Disposal, Electric Oven, Gas Cooktop, Microwave
Security System
Burglar,Carbon Monoxide Detector(s),Fire Alarm,Security System Owned,Smoke Detector(s)
Interior
Built-in Features, Cable TV Available, Decorative Lighting, Double Vanity, Eat-in Kitchen, High Speed Internet Available, Kitchen Island, Open Floorplan, Pantry, Walk-In Closet(s)
Exterior
Roof
Composition
Private Pool
No
Lot Description
Landscaped, Lrg. Backyard Grass, Subdivision
Garage Size
19 X 19
Parking
Driveway, Garage, Garage Door Opener, Garage Double Door, Garage Faces Front
Parking Space
Garage 2 / Carport 0 / Total Covered 2
Fencing
Back Yard
Utility
City Sewer,Electricity Available,Electricity Connected,MUD Water
Disclaimer: Lot configuration and dimensions are estimates, not based on personal knowledge and come from a third party (Digital Map Products); therefore, you should not rely on the estimates and perform independent confirmation as to their accuracy
View neighborhood information
Ready to Sell your Home?
Request a complimentary home selling analysis featuring recently sold properties, market trends, home valuations and a personalized market update.
School information is computer generated and may not be accurate or current. Buyer must independently verify and confirm enrollment. Please contact the school district to determine the schools to which this property is zoned.





 Just listed
 Currency converter








 Share
Share


 Erase note
 You currently have no custom folders