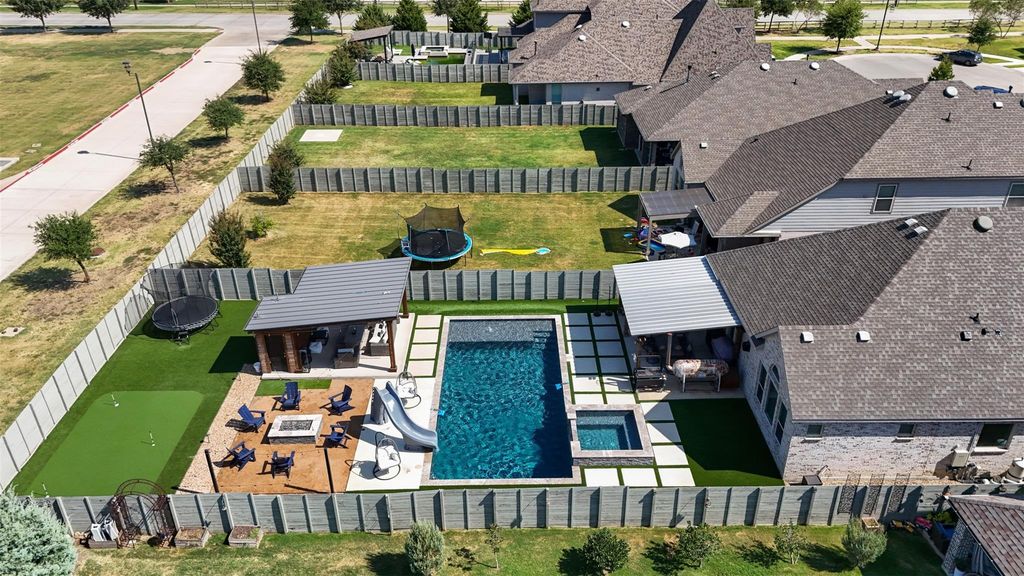
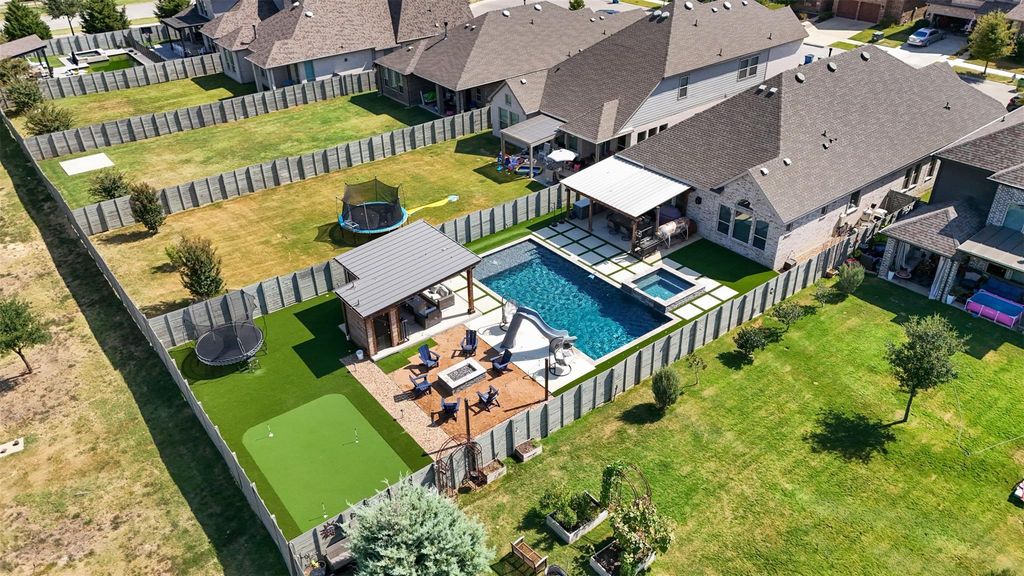
[[800]]1517 Moss Trail Ct is listed for sale at 749,000. The Residential - Single Family property has 4 bedrooms, 3 Full Bathrooms, 1 Half Bathroom, 2671 square feet, and was built in 2020. The lot size is 10454.4 Square feet.[[500]]Welcome to your own private resort in Harvest!This 4-bedroom, 3.5-bath custom home has been upgraded from the inside out, and the backyard is built for year-round fun. Step outside to a sparkling pool with an attached spa, waterslide, and travertine-style decking with turf-inlaid pavers. A covered patio sets up the grilling and dining, and a separate pergola-covered cabana makes a perfect lounge space with the TV and outdoor living, which even includes your own outdoor bathroom. A fire pit with seating anchors the evenings, a private putting green keeps the golfers busy, and a turf trampoline area finishes off the yard. It sits on a fully fenced lot, so theres room for everyone.Inside, custom touches are everywhere. The open kitchen features an oversized curved granite island with seating for four, a gas range, herringbone tile backsplash, and designer pendant lighting. It flows into a dining space with a custom board-and-batten accent wall and a whole wall of extra storage. The vaulted primary suite has a wall of windows and an arched transom. The spa-style bath offers a dual vanity, soaking tub, and glass-enclosed walk-in shower, and it leads to a walk-in closet that is surrounded by special custom built-ins. Three additional bedrooms offer space for family and guests, with a separate dedicated home office.This is the one youve been waiting for. Schedule your private showing today.
Welcome to your own private resort in Harvest!
This 4-bedroom, 3.5-bath custom home has been upgraded from the inside out, and the backyard is built for year-round fun. Step outside to a sparkling pool with an attached spa, waterslide, and travertine-style decking with turf-inlaid pavers. A covered patio sets up the grilling and dining, and a separate pergola-covered cabana makes a perfect lounge space with the TV and outdoor living, which even includes your own outdoor bathroom. A fire pit with seating anchors the evenings, a private putting green keeps the golfers busy, and a turf trampoline area finishes off the yard. It sits on a fully fenced lot, so there's room for everyone.
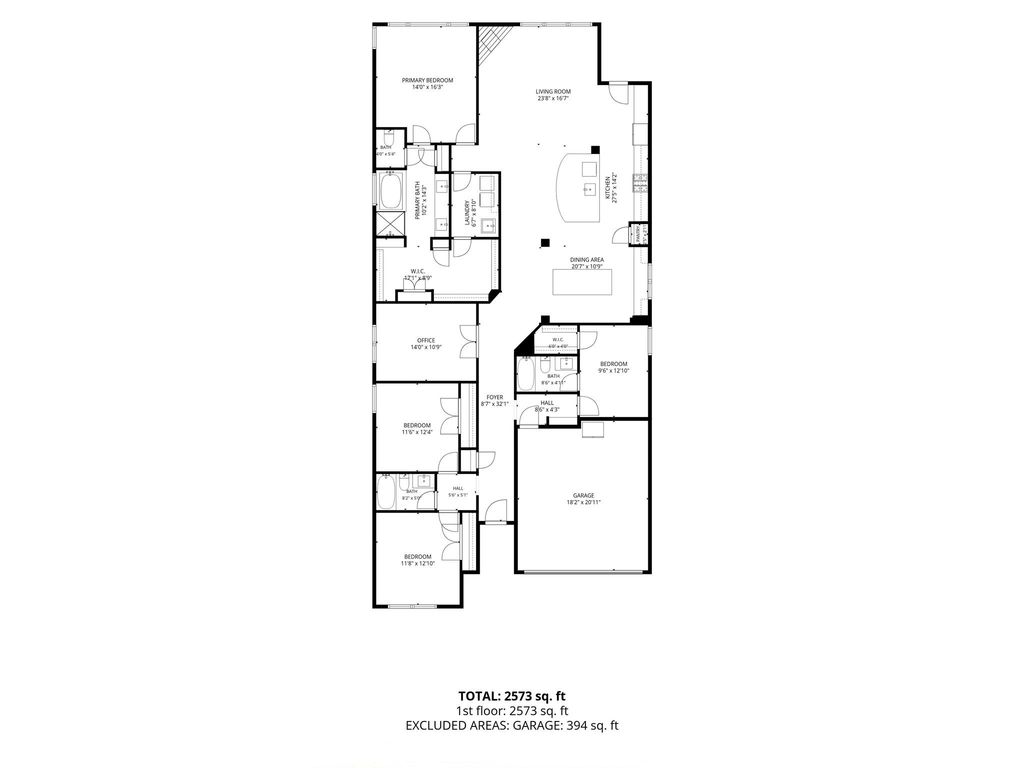
Inside, custom touches are everywhere. The open kitchen features an oversized curved granite island with seating for four, a gas range, herringbone tile backsplash, and designer pendant lighting. It flows into a dining space with a custom board-and-batten accent wall and a whole wall of extra storage. The vaulted primary suite has a wall of windows and an arched transom. The spa-style bath offers a dual vanity, soaking tub, and glass-enclosed walk-in shower, and it leads to a walk-in closet that is surrounded by special custom built-ins. Three additional bedrooms offer space for family and guests, with a separate dedicated home office.
This is the one you've been waiting for. Schedule your private showing today.
Built-in Features, Cable TV Available, Decorative Lighting, Double Vanity, Dry Bar, Flat Screen Wiring, Granite Counters, High Speed Internet Available, Kitchen Island, Natural Woodwork, Open Floorplan, Paneling, Pantry, Smart Home System, Sound System Wiring, Wainscoting, Walk-In Closet(s)
Extra details you may need to know
Dwelling Type
Single Detached
Community Features
Club House,Community Pool,Fishing,Fitness Center,Greenbelt,Jogging Path/Bike Path,Park,Playground,Pool
Exterior
Private Pool
Yes
Private Pool Desc
Cabana,Gunite,In Ground,Pool Sweep,Other
Garage Size
20 X 18
Parking
Direct Access, Garage Door Opener, Garage Faces Front, Garage Single Door, Lighted
Disclaimer: Lot configuration and dimensions are estimates, not based on personal knowledge and come from a third party (Digital Map Products); therefore, you should not rely on the estimates and perform independent confirmation as to their accuracy
View neighborhood information
Ready to Sell your Home?
Request a complimentary home selling analysis featuring recently sold properties, market trends, home valuations and a personalized market update.
School information is computer generated and may not be accurate or current. Buyer must independently verify and confirm enrollment. Please contact the school district to determine the schools to which this property is zoned.







 Just listed
 Currency converter





 Share


 Erase note
 You currently have no custom folders