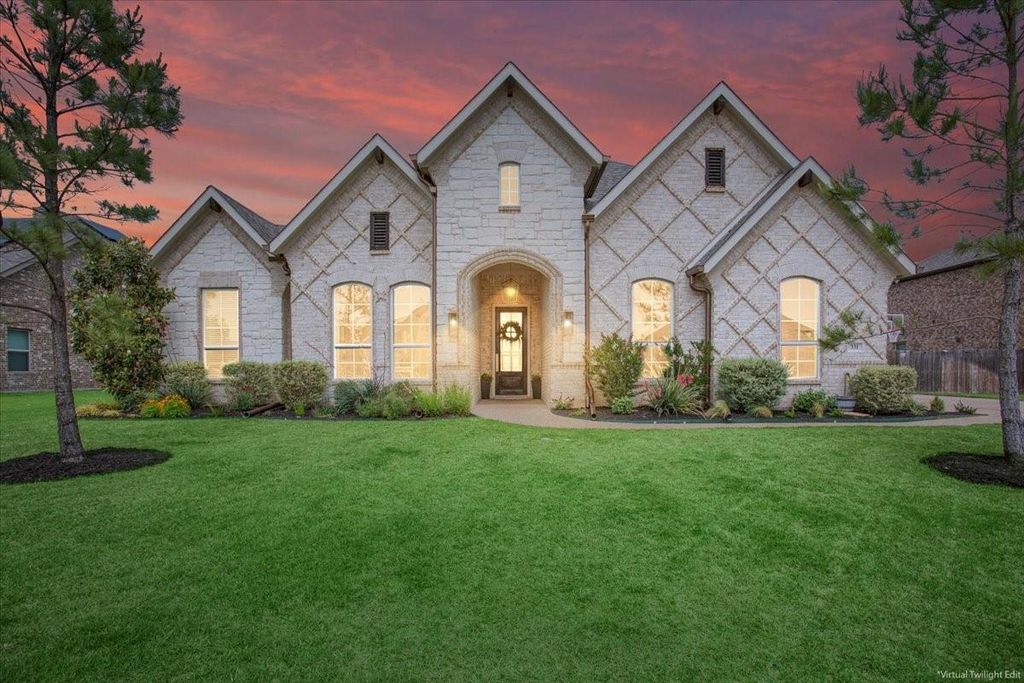
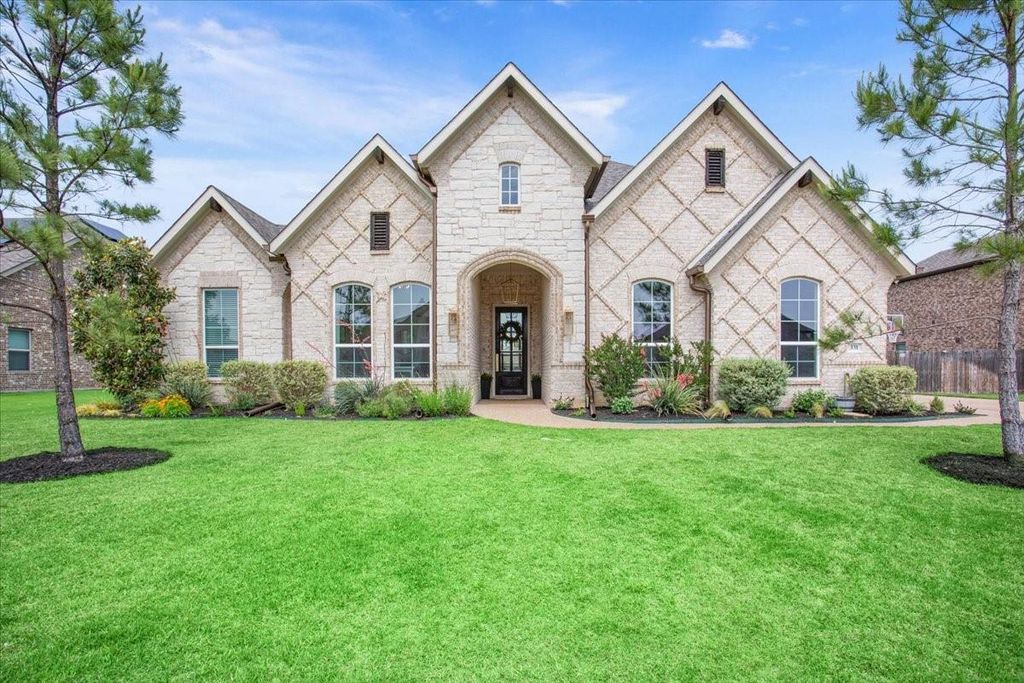
[[800]]331 Woodhaven Trl is listed for sale at 574,900. The Residential - Single Family property has 4 bedrooms, 3 Full Bathrooms, 1 Half Bathroom, 2843 square feet, and was built in 2019. The lot size is 11020.7 Square feet.[[500]]Step into a home that immediately sets itself apart with a striking, high-end front elevation and a warm, welcoming presence from the moment you arrive. Inside, a grand entry with rich hardwood floors creates an inviting first impression. Just off the entry, a flexible spacecurrently used for homeschoolingcould easily transition into a formal dining room or office space. Bedrooms two and three are also located near the front of the home, sharing a well-appointed hall bath. The heart of the home is a spacious living area filled with natural light from three large windows, anchored by a custom wood-burning fireplace and an elegant chandelier. This space flows seamlessly into a beautifully designed kitchen featuring marble countertops, a large center island, upgraded stainless steel appliances, a five-burner cooktop, a coffee bar, and an expansive pantry. A generous breakfast area completes this open-concept layout, ideal for both everyday living and entertaining. The primary suite offers a peaceful retreat, highlighted by abundant natural light and a spa-inspired bathroom with dual vanities, a garden tub, tiled shower, and a spacious walk-in closet designed for year-round storage. Upstairs, a large bonus spacecurrently used as an additional bedroomoffers incredible flexibility as a game room, media space, or second living area, complete with closet storage and a full bath. Additional features include spray foam insulation, wood flooring, updated hardware and lighting throughout, and a conven
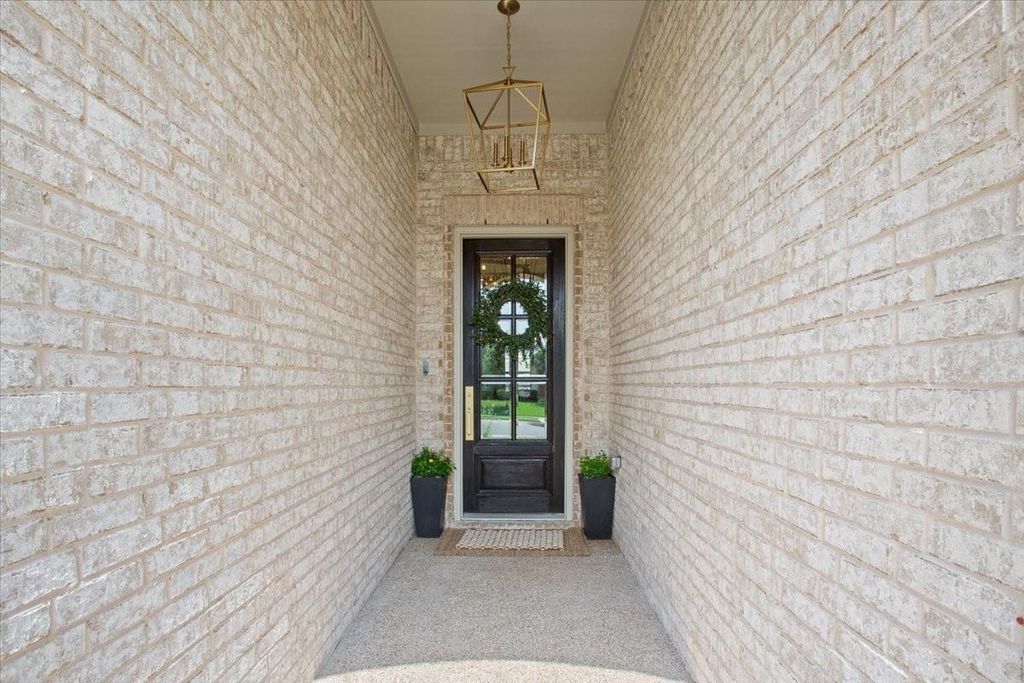
Step into a home that immediately sets itself apart with a striking, high-end front elevation and a warm, welcoming presence from the moment you arrive. Inside, a grand entry with rich hardwood floors creates an inviting first impression. Just off the entry, a flexible space—currently used for homeschooling—could easily transition into a formal dining room or office space. Bedrooms two and three are also located near the front of the home, sharing a well-appointed hall bath. The heart of the home is a spacious living area filled with natural light from three large windows, anchored by a custom wood-burning fireplace and an elegant chandelier. This space flows seamlessly into a beautifully designed kitchen featuring marble countertops, a large center island, upgraded stainless steel appliances, a five-burner cooktop, a coffee bar, and an expansive pantry. A generous breakfast area completes this open-concept layout, ideal for both everyday living and entertaining. The primary suite offers a peaceful retreat, highlighted by abundant natural light and a spa-inspired bathroom with dual vanities, a garden tub, tiled shower, and a spacious walk-in closet designed for year-round storage. Upstairs, a large bonus space—currently used as an additional bedroom—offers incredible flexibility as a game room, media space, or second living area, complete with closet storage and a full bath. Additional features include spray foam insulation, wood flooring, updated hardware and lighting throughout, and a convenient half bath and full-size utility room with ample storage located just off the garage entry. Outdoors, enjoy a covered east-facing patio that provides consistent evening shade, and a wooden fence—perfect for relaxing or play. The front porch and landscaping further enhance the home’s inviting curb appeal. This home blends thoughtful design, high-end finishes, and everyday functionality into a truly exceptional living experience. South Bosque Elementary and Midwday ISD!
Disclaimer: Lot configuration and dimensions are estimates, not based on personal knowledge and come from a third party (Digital Map Products); therefore, you should not rely on the estimates and perform independent confirmation as to their accuracy
View neighborhood information
Ready to Sell your Home?
Request a complimentary home selling analysis featuring recently sold properties, market trends, home valuations and a personalized market update.
School information is computer generated and may not be accurate or current. Buyer must independently verify and confirm enrollment. Please contact the school district to determine the schools to which this property is zoned.







 Just listed
 Currency converter





 Share


 Erase note
 You currently have no custom folders