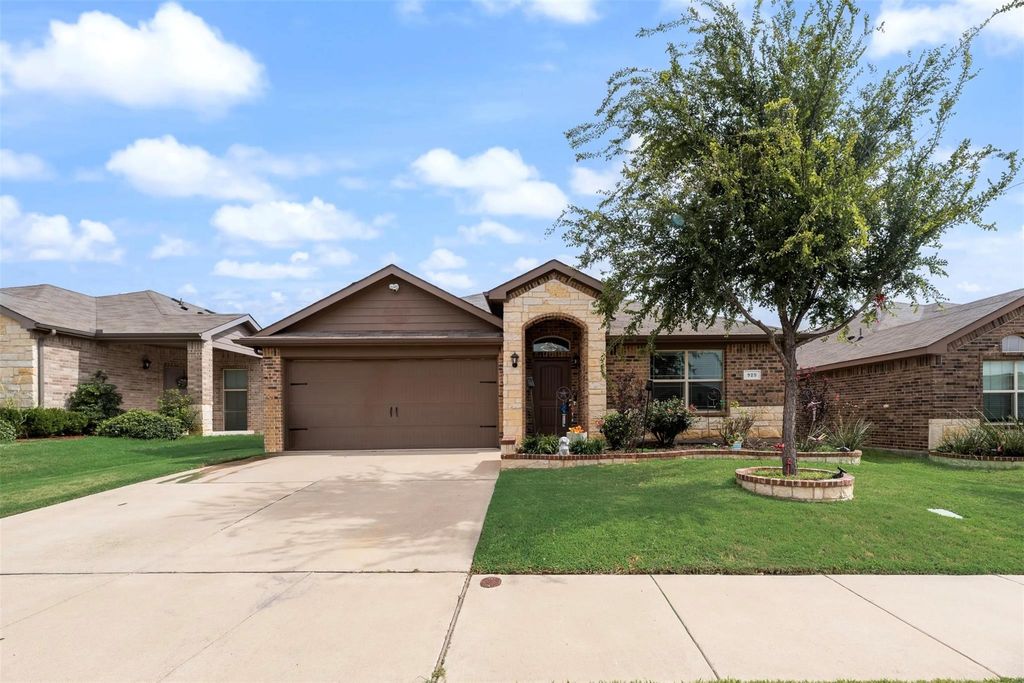
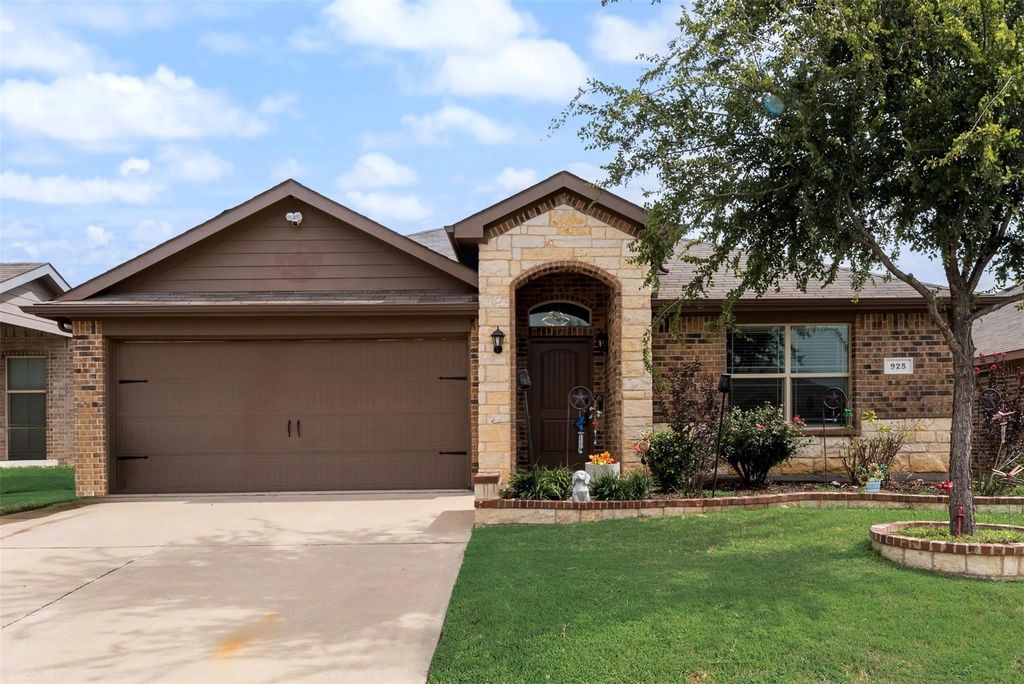
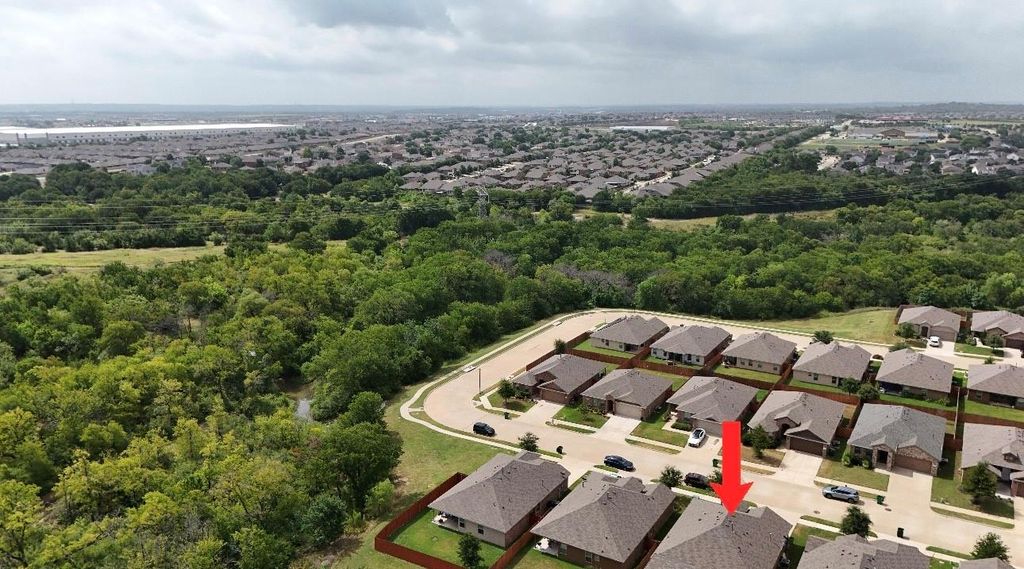
925 Walls Blvd is listed for sale at $ 325,000. The Residential - Single Family property has 4 bedrooms, 2 Full Bathrooms, 1575 square feet and was built in 2019. The lot size is 0.126 Acres. BRWelcome home to this beautifully upgraded 4-bedroom, 2-bathroom home located in the highly desirable Crowley ISD! Designed for both everyday living and effortless entertaining, this move-in ready home offers an open layout filled with stylish finishes and thoughtful upgrades throughout.
The spacious living room is the heart of the home, featuring a custom entertainment center with a cozy electric fireplace, creating the perfect gathering space for family and friends. The kitchen shines with upgraded quartz countertops, a decorative backsplash, and durable ceramic tile flooring that extends through the main living areas. Retreat to the private primary suite where you’ll find a stunning accent wall with custom lighting, an electric fireplace, and a mounted TV with entertainment setup that conveys with the home. The washer, dryer, refrigerator, and even extra matching paint are all included, making your move even easier. Step outside to enjoy the extended covered patio, complete with two ceiling fans and a TV—an ideal space for watching the big game, hosting cookouts, or relaxing year-round. The sprinkler system helps keep the yard looking its best with minimal effort.
Residents also enjoy fantastic community amenities including a resort-style pool, clubhouse, sand volleyball court, and a neighborhood park and playground for the kids. With designer upgrades, valuable inclusions, and exceptional community amenities, this home offers incredible value and is ready for its next owner. Schedule your private showing today!
Welcome home to this beautifully upgraded 4-bedroom, 2-bathroom home located in the highly desirable Crowley ISD! Designed for both everyday living and effortless entertaining, this move-in ready home offers an open layout filled with stylish finishes and thoughtful upgrades throughout.
The spacious living room is the heart of the home, featuring a custom entertainment center with a cozy electric fireplace, creating the perfect gathering space for family and friends. The kitchen shines with upgraded quartz countertops, a decorative backsplash, and durable ceramic tile flooring that extends through the main living areas. Retreat to the private primary suite where you'll find a stunning accent wall with custom lighting, an electric fireplace, and a mounted TV with entertainment setup that conveys with the home. The washer, dryer, refrigerator, and even extra matching paint are all included, making your move even easier. Step outside to enjoy the extended covered patio, complete with two ceiling fans and a TV—an ideal space for watching the big game, hosting cookouts, or relaxing year-round. The sprinkler system helps keep the yard looking its best with minimal effort.
Residents also enjoy fantastic community amenities including a resort-style pool, clubhouse, sand volleyball court, and a neighborhood park and playground for the kids. With designer upgrades, valuable inclusions, and exceptional community amenities, this home offers incredible value and is ready for its next owner. Schedule your private showing today!
Dishwasher, Disposal, Dryer, Gas Range, Gas Water Heater, Microwave, Plumbed For Gas in Kitchen, Refrigerator, Washer
Interior
Built-in Features, Cable TV Available, Chandelier, Decorative Lighting, Eat-in Kitchen, Flat Screen Wiring, High Speed Internet Available, Kitchen Island, Open Floorplan, Walk-In Closet(s)
Exterior
Roof
Composition
Foundation
Slab
Private Pool
No
Exterior Type
Brick, Siding
Lot Description
Few Trees, Interior Lot, Landscaped, Sprinkler System, Subdivision
Parking
Garage, Garage Door Opener, Garage Faces Front, Garage Single Door
Parking Space
Garage 2 / Carport 0 / Total Covered 2
Fencing
Wood
Porch
Covered,Patio,Rear Porch
Utility
Cable Available,City Sewer,City Water,Individual Gas Meter,Individual Water Meter,Natural Gas Available,Underground Utilities
Area Pool
Yes
Exterior
Covered Patio/Porch, Rain Gutters, Outdoor Grill
Extra details you may need to know
Dwelling Type
Single Detached
Community Features
Club House,Community Pool,Greenbelt,Jogging Path/Bike Path,Park,Playground,Pool
Financial information
Maintenance Fee
$350/Annually
Maint Fee Includes
Full Use of Facilities,Maintenance Grounds,Management Fees
Disclaimer: Lot configuration and dimensions are estimates, not based on personal knowledge and come from a third party (Digital Map Products); therefore, you should not rely on the estimates and perform independent confirmation as to their accuracy
Ready to Sell your Home?
If you like this property and are also considering selling your current home now, you may find out how. Request your home selling analysis report featuring Recently Sold, Market Analysis, Home Valuations, and Market Update.
School information is computer generated and may not be accurate or current. Buyer must independently verify and confirm enrollment. Please contact the school district to determine the schools to which this property is zoned.












 Just listed
 Currency converter








 Share
Share


 Erase note
 You currently have no custom folders