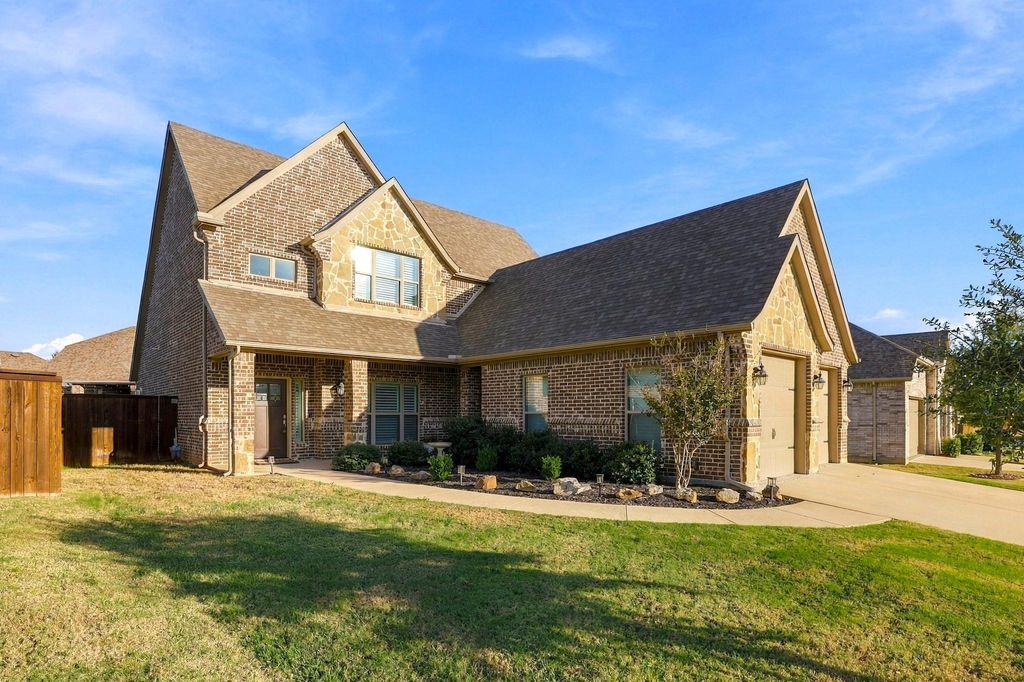
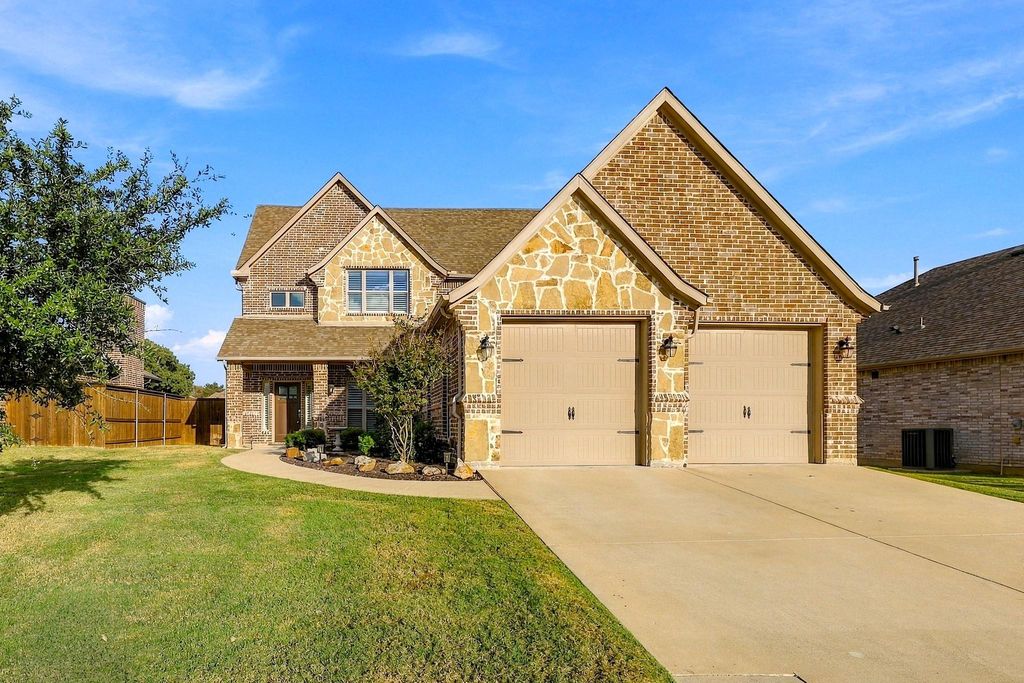
[[800]]3708 Fawn Meadow Trl is listed for sale at 375,000. The Residential - Single Family property has 4 bedrooms, 3 Full Bathrooms, 2524 square feet, and was built in 2020. The lot size is 7143.84 Square feet.[[500]]Welcome to 3708 Fawn Meadow Trail, an immaculately maintained custom home that is move-in ready and has the ability to be purchased completely furnished! This homes layout was thoughtfully planned and offers incredible flexibility throughout: the formal dining area can be used as a study or flex space or can even be enclosed; the second floor media room can be utilized as a 5th bedroom, study, or bonus room. The primary suite and one bedroom and full bathroom are on the first floor, with two bedrooms, media room and 3rd full bathroom upstairs. Every bedroom has a walk-in closet. The kitchen is a chefs kiss with a 7.5 functional island with bar seating, farmhouse sink, trash can drawer, under cabinet lighting, gas range with double ovens along with an additional wall oven (you read that right, there are three ovens!), and a magnificent walk-in 9x44 pantry that extends underneath the staircase with outlets for appliances. All kitchen appliances were upgraded to Samsung appliances in 2024. Plantation shutters, real wood floors, arched doorways, crown moulding, and vaulted ceilings are just a few of the custom finishes throughout. Enjoy morning and evenings on the front porch (2210x56) or huge back porch with an extended patio (286x17). A french drain system is installed in the backyard to prevent any puddling or drainage issues during our Texas downpours. While the garage is a 2car, it is 214wide X 21deep with two 8 doors. Youll appreciate the energy efficiency with the attic space spray foam insulatio
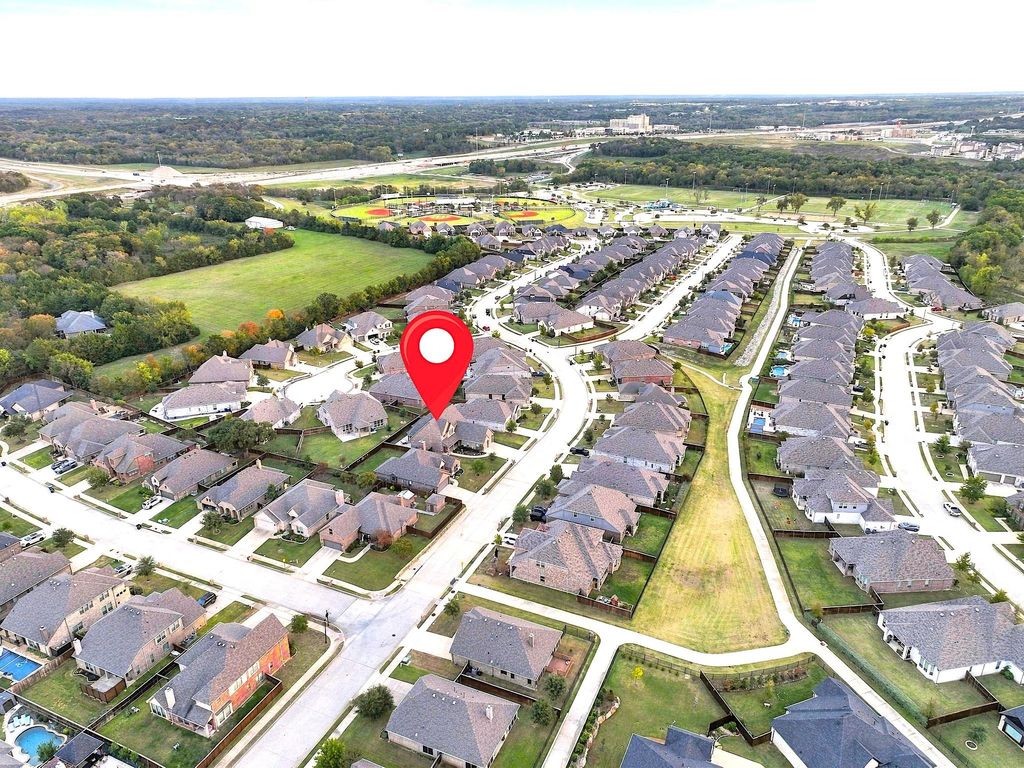
Welcome to 3708 Fawn Meadow Trail, an immaculately maintained custom home that is move-in ready and has the ability to be purchased completely furnished! This home's layout was thoughtfully planned and offers incredible flexibility throughout: the formal dining area can be used as a study or flex space or can even be enclosed; the second floor media room can be utilized as a 5th bedroom, study, or bonus room. The primary suite and one bedroom and full bathroom are on the first floor, with two bedrooms, media room and 3rd full bathroom upstairs. Every bedroom has a walk-in closet. The kitchen is a chef's kiss with a 7.5' functional island with bar seating, farmhouse sink, trash can drawer, under cabinet lighting, gas range with double ovens along with an additional wall oven (you read that right, there are three ovens!), and a magnificent walk-in 9'x4'4'' pantry that extends underneath the staircase with outlets for appliances. All kitchen appliances were upgraded to Samsung appliances in 2024. Plantation shutters, real wood floors, arched doorways, crown moulding, and vaulted ceilings are just a few of the custom finishes throughout. Enjoy morning and evenings on the front porch (22'10''x5'6'') or huge back porch with an extended patio (28'6''x17'). A french drain system is installed in the backyard to prevent any puddling or drainage issues during our Texas downpours. While the garage is a 2car, it is 21'4''wide X 21'deep with two 8' doors. You'll appreciate the energy efficiency with the attic space spray foam insulation. Roof was replaced in 2024. Fawn Meadows offers trails throughout the neighborhood and to Foundation Park, easy access to Highway 75 and is less than 8 minutes from Texoma Medical Center.
Dishwasher, Disposal, Gas Oven, Gas Range, Microwave, Other, Double Oven, Plumbed For Gas in Kitchen, Refrigerator, Tankless Water Heater
Interior
Built-in Features, Decorative Lighting, Double Vanity, Granite Counters, High Speed Internet Available, Kitchen Island, Open Floorplan, Other, Pantry, Smart Home System, Vaulted Ceiling(s), Walk-In Closet(s)
Extra details you may need to know
Dwelling Type
Single Detached
Exterior
Private Pool
No
Exterior Type
Brick, Rock/Stone
Parking
Driveway, Garage, Garage Door Opener, Garage Double Door, Garage Faces Front, On Street, Paved
Parking Space
Garage 2 / Carport 0 / Total Covered 2
Fencing
Privacy,Wood
Porch
Covered,Front Porch,Patio,Rear Porch,Other
Utility
City Sewer,City Water,Co-op Electric
Exterior
Covered Patio/Porch, Fire Pit, Rain Gutters, Other
Disclaimer: Lot configuration and dimensions are estimates, not based on personal knowledge and come from a third party (Digital Map Products); therefore, you should not rely on the estimates and perform independent confirmation as to their accuracy
View neighborhood information
Ready to Sell your Home?
Request a complimentary home selling analysis featuring recently sold properties, market trends, home valuations and a personalized market update.
School information is computer generated and may not be accurate or current. Buyer must independently verify and confirm enrollment. Please contact the school district to determine the schools to which this property is zoned.







 Just listed
 Currency converter








 Share


 Erase note
 You currently have no custom folders