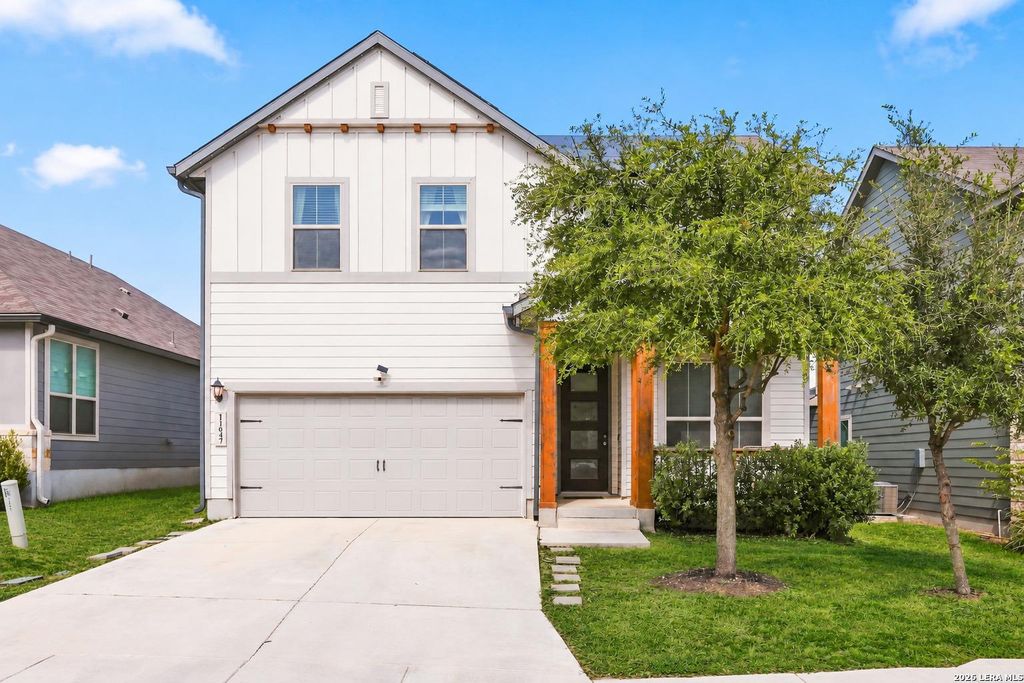
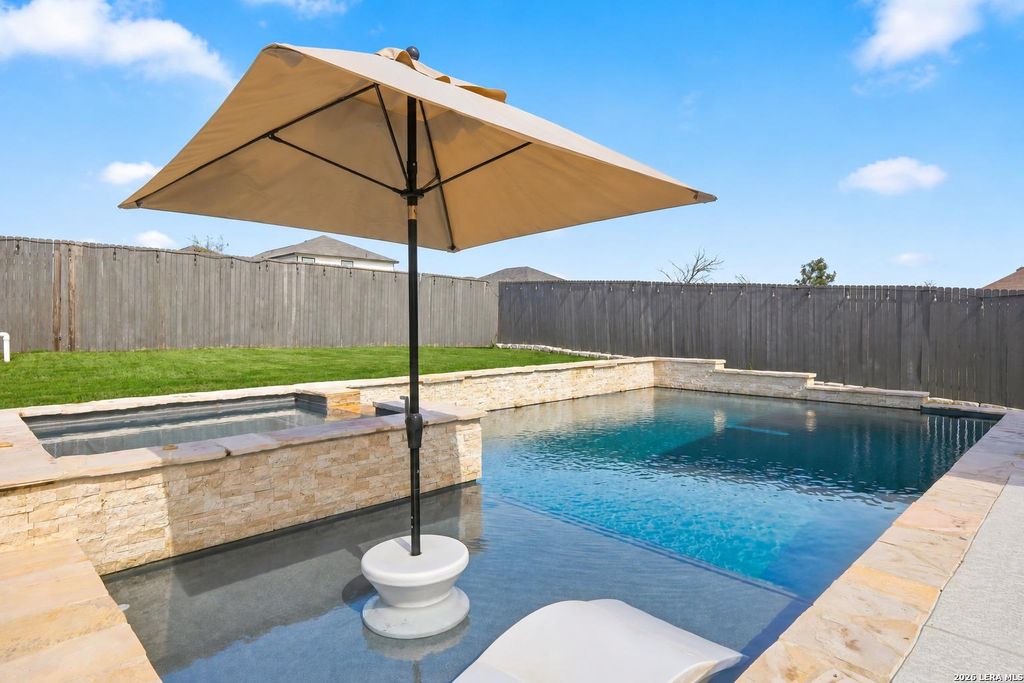
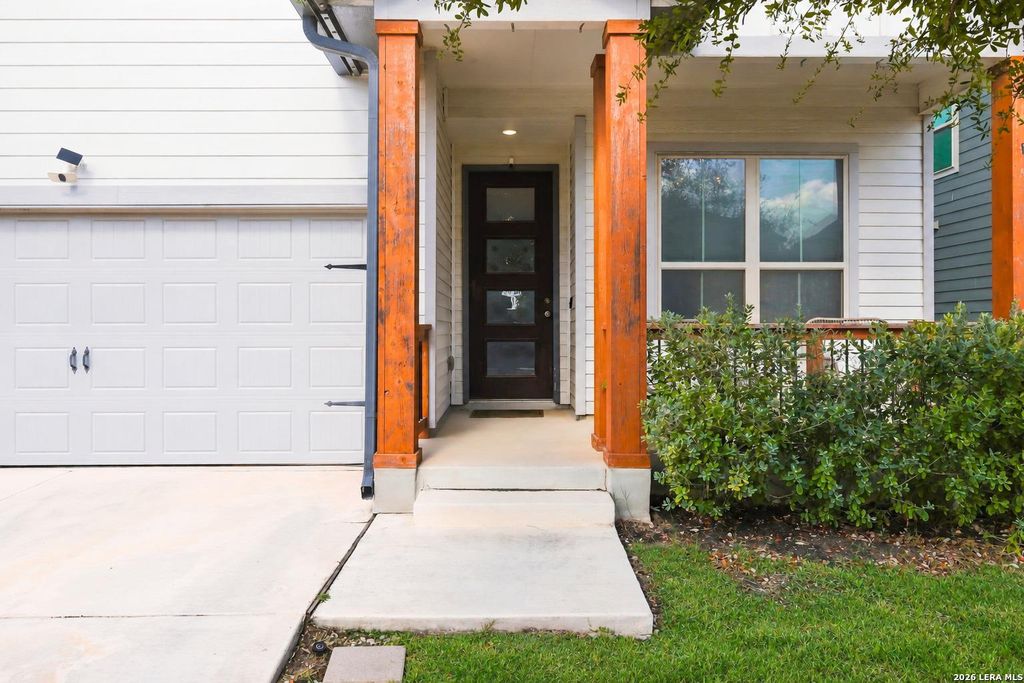
[[800]]11647 TROUBADOUR TRL is listed for sale at 399,900. The Single-Family property has 4 bedrooms, 2 Full Bathrooms, 1 Half Bathroom, 2412 square feet, and was built in 2018.[[500]]Eligible for VA Assumable loan for qualified VA buyers 3.5 interest rate with current lenderExceptional outdoor living, a private pool and spa, and paid-off solar panels make this updated home stand out. Featuring 4 bedrooms, 2.5 baths, a game room, and a separate media room, the layout offers space for everyday living and entertaining. Luxury waterproof vinyl plank flooring throughout complements the kitchens updated two-tone cabinetry, sleek countertops, stainless steel appliances, gas range, and breakfast bar. The backyard takes center stage with a pool and spa featuring water features, accent lighting, and a sun shelf. An enclosed screened patio and extended patio create inviting outdoor living spaces for dining, entertaining, or unwinding by the water. Gemstone Lights exterior lighting adds curb appeal after sunset. Additional features include paid-off solar panels with app monitoring, a water softener, whole-house surge protection, and a two-car garage with an automatic opene
Eligible for VA Assumable loan for qualified VA buyers 3.5 interest rate with current lender***Exceptional outdoor living, a private pool and spa, and paid-off solar panels make this updated home stand out. Featuring 4 bedrooms, 2.5 baths, a game room, and a separate media room, the layout offers space for everyday living and entertaining. Luxury waterproof vinyl plank flooring throughout complements the kitchen's updated two-tone cabinetry, sleek countertops, stainless steel appliances, gas range, and breakfast bar. The backyard takes center stage with a pool and spa featuring water features, accent lighting, and a sun shelf. An enclosed screened patio and extended patio create inviting outdoor living spaces for dining, entertaining, or unwinding by the water. Gemstone Lights exterior lighting adds curb appeal after sunset. Additional features include paid-off solar panels with app monitoring, a water softener, whole-house surge protection, and a two-car garage with an automatic opene
Disclaimer: Lot configuration and dimensions are estimates, not based on personal knowledge and come from a third party (Digital Map Products); therefore, you should not rely on the estimates and perform independent confirmation as to their accuracy
View neighborhood information
Ready to Sell your Home?
Request a complimentary home selling analysis featuring recently sold properties, market trends, home valuations and a personalized market update.
School information is computer generated and may not be accurate or current. Buyer must independently verify and confirm enrollment. Please contact the school district to determine the schools to which this property is zoned.







 Just listed
 Currency converter





 Share


 Erase note
 You currently have no custom folders