[[800]]108 Lemley Dr is listed for sale at 375,000. The Residential - Single Family property has 4 bedrooms, 3 Full Bathrooms, 2059 square feet, and was built in 2019. The lot size is 6011.28 Square feet.[[500]]If youve been looking for a home with plenty of space, a functional layout, and a backyard you can actually enjoy, 108 Lemley Drive is worth a look! Located in the Berkshire community of North Fort Worth, this 2019-built, single-story home offers 2,059 square feet, 4 bedrooms, and 3 full bathrooms. The split-bedroom floor plan provides privacy without sacrificing the open living spaces that bring everyone together. At the center of the home is a spacious living area featuring a distinctive wood accent wall, with an adjoining kitchen and dining area that make it easy to entertain or simply enjoy time at home. The kitchen offers granite countertops, gas cooking, a large island with seating, and plenty of storage and workspace.One of the standout features is the primary suite, complete with a generous walk-in closet and a bathroom featuring dual sinks and an oversized tiled shower with a glass enclosure, rainfall showerhead, and handheld shower attachment. Of the three additional bedrooms, one features direct access to its own full bathroom, making it a great option for guests or anyone wanting a little extra privacy. The remaining two bedrooms and third full bathroom offer even more flexibility. The separate laundry room provides built-in cabinets, counter space, shelving, and a hanging rod.Outside, the covered patio overlooks a privacy-fenced backyard with mature trees and room to enjoy the outdoors. Youll also find a covered front porch, established landscaping, and an attached two-car garage. Berkshire resid
If you've been looking for a home with plenty of space, a functional layout, and a backyard you can actually enjoy, 108 Lemley Drive is worth a look! Located in the Berkshire community of North Fort Worth, this 2019-built, single-story home offers 2,059 square feet, 4 bedrooms, and 3 full bathrooms. The split-bedroom floor plan provides privacy without sacrificing the open living spaces that bring everyone together. At the center of the home is a spacious living area featuring a distinctive wood accent wall, with an adjoining kitchen and dining area that make it easy to entertain or simply enjoy time at home. The kitchen offers granite countertops, gas cooking, a large island with seating, and plenty of storage and workspace.
One of the standout features is the primary suite, complete with a generous walk-in closet and a bathroom featuring dual sinks and an oversized tiled shower with a glass enclosure, rainfall showerhead, and handheld shower attachment. Of the three additional bedrooms, one features direct access to its own full bathroom, making it a great option for guests or anyone wanting a little extra privacy. The remaining two bedrooms and third full bathroom offer even more flexibility. The separate laundry room provides built-in cabinets, counter space, shelving, and a hanging rod.
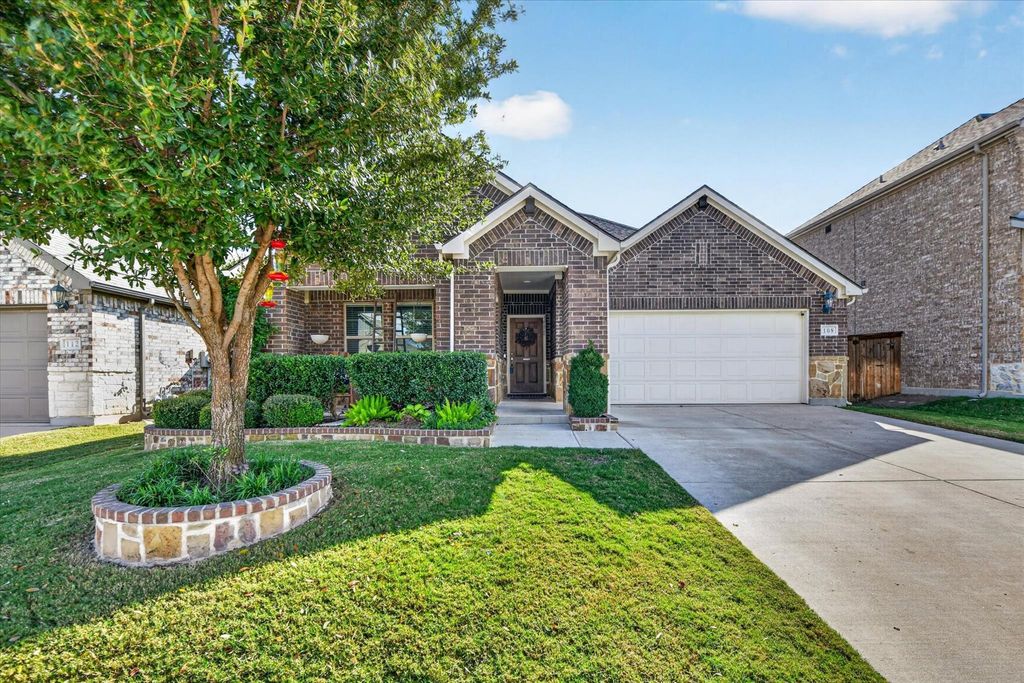
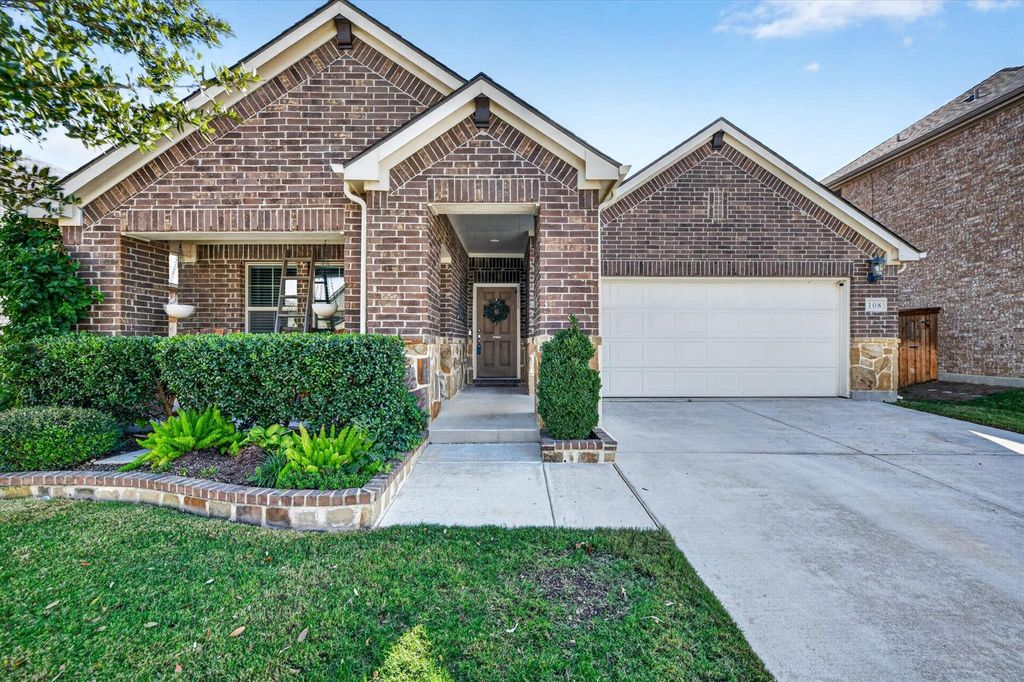
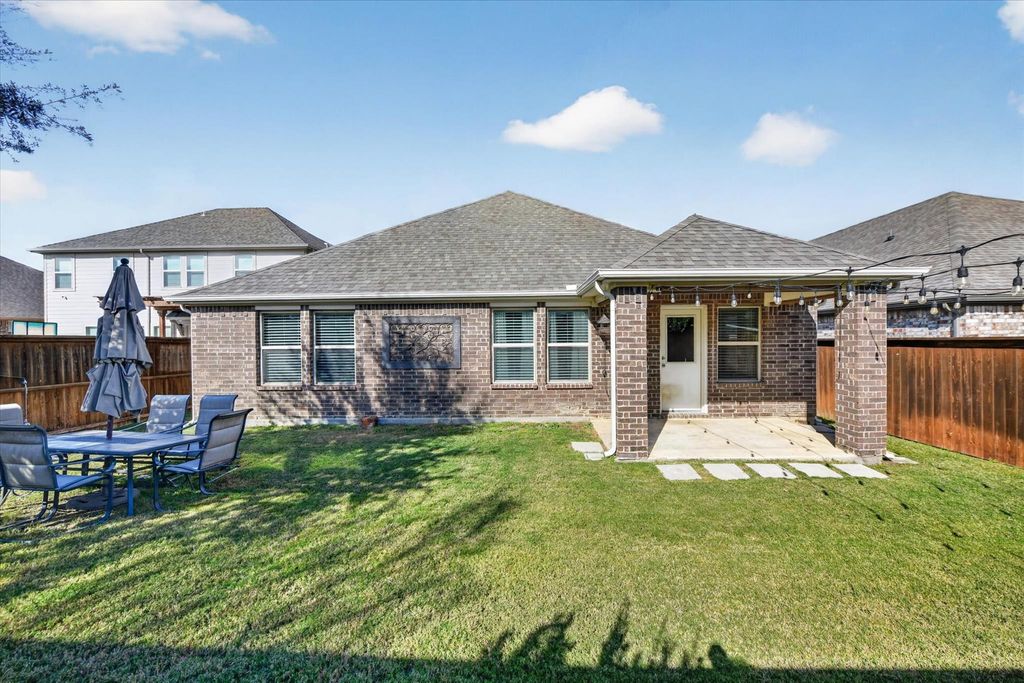
Outside, the covered patio overlooks a privacy-fenced backyard with mature trees and room to enjoy the outdoors. You'll also find a covered front porch, established landscaping, and an attached two-car garage. Berkshire residents have access to a community pool, clubhouse, playgrounds, and walking and biking trails. With convenient access to Highway 287, nearby shopping and dining, and Northwest ISD, this home offers a great combination of space, comfort, and location.
Decorative Lighting, Double Vanity, Eat-in Kitchen, Granite Counters, High Speed Internet Available, Kitchen Island, Open Floorplan, Pantry, Smart Home System, Walk-In Closet(s)
Exterior
Roof
Composition,Shingle
Foundation
Slab
Private Pool
No
Exterior Type
Brick
Lot Description
Few Trees
Garage Size
20 X 18
Parking
Concrete, Driveway, Garage Faces Front
Parking Space
Garage 2 / Carport 0 / Total Covered 2
Fencing
Wood
Porch
Covered,Front Porch,Patio,Rear Porch
Easements
Utilities,Water Lines
Utility
Cable Available,City Sewer,City Water,Concrete,Curbs,Individual Gas Meter,Individual Water Meter
Area Pool
Yes
Exterior
Covered Patio/Porch
Extra details you may need to know
Dwelling Type
Single Detached
Community Features
Club House,Community Pool,Curbs,Jogging Path/Bike Path,Playground,Sidewalks
Disclaimer: Lot configuration and dimensions are estimates, not based on personal knowledge and come from a third party (Digital Map Products); therefore, you should not rely on the estimates and perform independent confirmation as to their accuracy
View neighborhood information
Ready to Sell your Home?
Request a complimentary home selling analysis featuring recently sold properties, market trends, home valuations and a personalized market update.
School information is computer generated and may not be accurate or current. Buyer must independently verify and confirm enrollment. Please contact the school district to determine the schools to which this property is zoned.







 Just listed
 Currency converter





 Share


 Erase note
 You currently have no custom folders