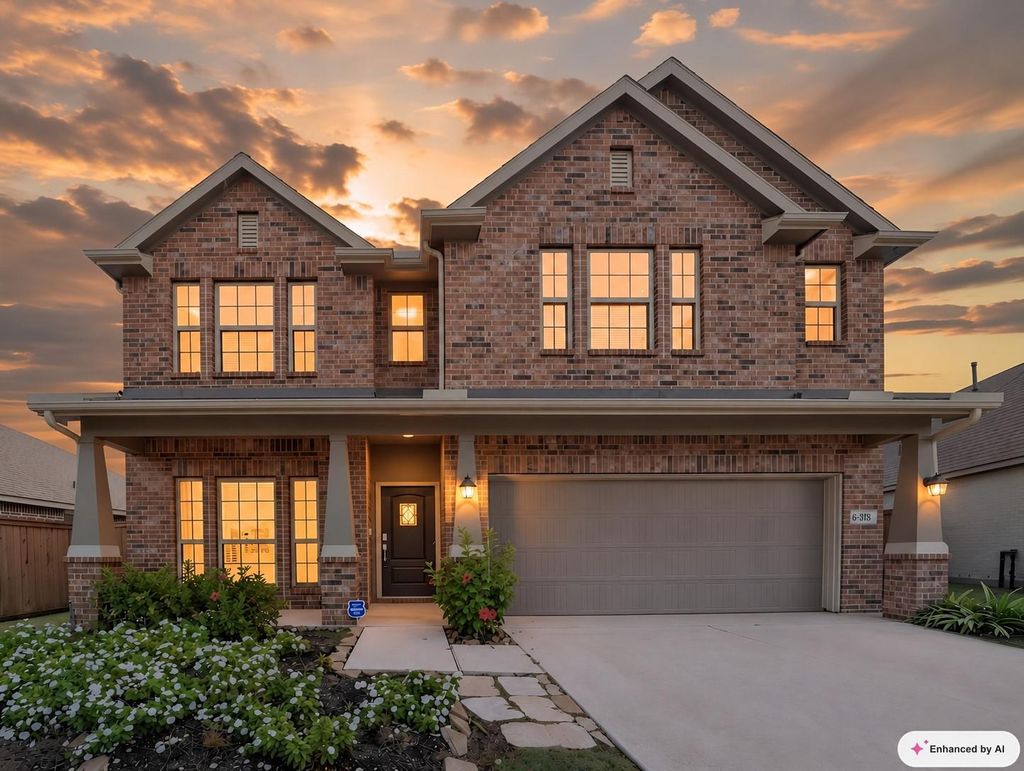
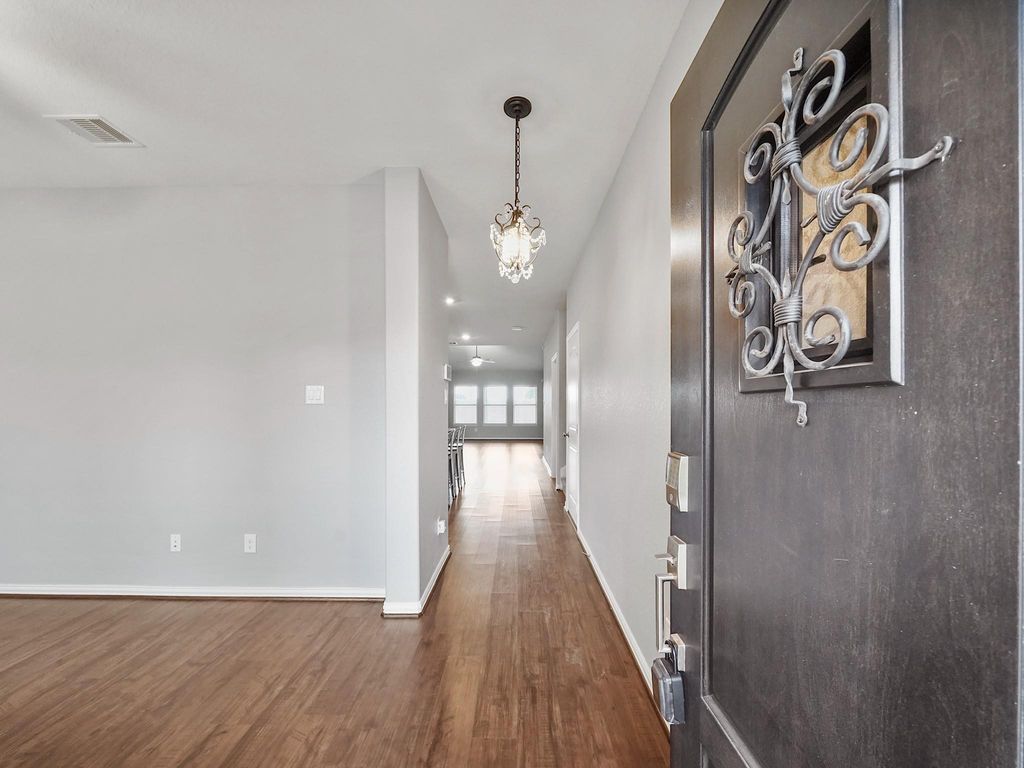
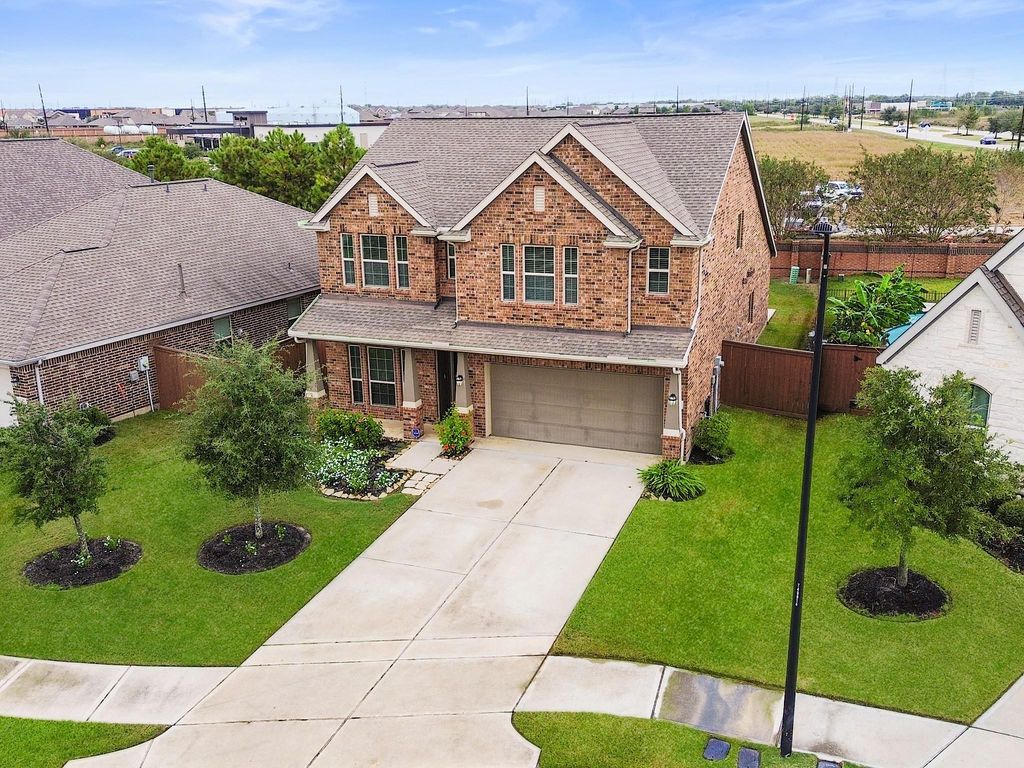
[[800]]6418 Shadowbrook Hollow Trl is listed for sale at 335,000. The Single-Family property has 3 bedrooms, 2 Full Bathrooms, 1 Half Bathroom, 2498 square feet, and was built in 2019. The lot size is 6325 Square feet.[[500]]Stunning 3-bedroom, 2.5-bath, 2,498 sq. ft. home in Elyson, designed for easy living. A welcoming entry introduces a flexible front room ideal for an office, craft room, or playroom before opening into an inviting central living area. Open sight lines and natural light enhance the homes wood-look flooring and create easy flow. At the heart of the home, the kitchen brings together granite counters, a generous island with breakfast seating, gas cooktop, stainless steel appliances, under-cabinet lighting, pantry, and abundant cabinetry. Tucked downstairs, the primary retreat features a private bath with dual sinks, a soaking tub, separate shower, and walk-in closet. Upstairs, two secondary bedrooms are joined by a full bath, while a spacious game room adds room to relax, play, or gather. Outside, a covered patio, fenced backyard, and hot tub create an inviting setting for unwinding or hosting, with Elyson amenities and shopping, dining, and entertainment close at hand.
Stunning 3-bedroom, 2.5-bath, 2,498 sq. ft. home in Elyson, designed for easy living. A welcoming entry introduces a flexible front room ideal for an office, craft room, or playroom before opening into an inviting central living area. Open sight lines and natural light enhance the home’s wood-look flooring and create easy flow. At the heart of the home, the kitchen brings together granite counters, a generous island with breakfast seating, gas cooktop, stainless steel appliances, under-cabinet lighting, pantry, and abundant cabinetry. Tucked downstairs, the primary retreat features a private bath with dual sinks, a soaking tub, separate shower, and walk-in closet. Upstairs, two secondary bedrooms are joined by a full bath, while a spacious game room adds room to relax, play, or gather. Outside, a covered patio, fenced backyard, and hot tub create an inviting setting for unwinding or hosting, with Elyson amenities and shopping, dining, and entertainment close at hand.
Back Green Space, Back Yard, Back Yard Fenced, Covered Patio/Deck, Patio/Deck, Private Driveway, Side Yard, Spa/Hot Tub, Sprinkler System, Storage Shed, Subdivision Tennis Court
Extra details you may need to know
Dwelling Type
Free Standing
HOA Mandatory
Yes
List Type
Exclusive Right to Sell/Lease
Financial information
Financing Considered
Cash Sale, Conventional, FHA, VA
Other Fees
Yes / 300 + CAP / transfer and capitalization fees
Disclaimer: Lot configuration and dimensions are estimates, not based on personal knowledge and come from a third party (Digital Map Products); therefore, you should not rely on the estimates and perform independent confirmation as to their accuracy
View neighborhood information
Ready to Sell your Home?
Request a complimentary home selling analysis featuring recently sold properties, market trends, home valuations and a personalized market update.
School information is computer generated and may not be accurate or current. Buyer must independently verify and confirm enrollment. Please contact the school district to determine the schools to which this property is zoned.







 Just listed
 Currency converter








 Share


 Erase note
 You currently have no custom folders