[[800]]3828 San Jacinto St is listed for sale at 424,999. The Residential - Townhouse property has 2 bedrooms, 2 Full Bathrooms, 1780 square feet, and was built in 2003. The lot size is 2918.52 Square feet.[[500]]A backyard worth throwing a dinner party for. This corner-lot townhome in Old East Dallas has a spacious, private fenced yard with room for outdoor furniture, a dining table, and pets to roam.Inside, soaring ceilings and abundant natural light give the living room an airy feel, while a gas fireplace makes it a cozy spot to unwind. Generous shelving leaves plenty of room for books, art, and collected pieces. Sliding doors open from the dedicated dining area to a balcony overlooking mature trees. The kitchen features quartz countertops, a designer backsplash, a spacious island, and stainless steel appliances, including the refrigerator.The entire top floor is dedicated to the primary suite, with two walk-in closets and an ensuite bath featuring a double vanity, soaking tub, and oversized walk-in shower with dual shower heads. On the first floor, a second bedroom and full bath give guests their own space, while a separate flex room can serve as a home office, gym, storage space, or pet room.Under-stair storage keeps seasonal items tucked away, and the townhome includes a two-car garage in a gated townhome community close to Lower Greenville, Downtown, Uptown, and the Baylor Medical District.Come tour 3828 San Jacinto this week and make this Dallas townhome your own. Ask the listing agent for details about the available lender credit.
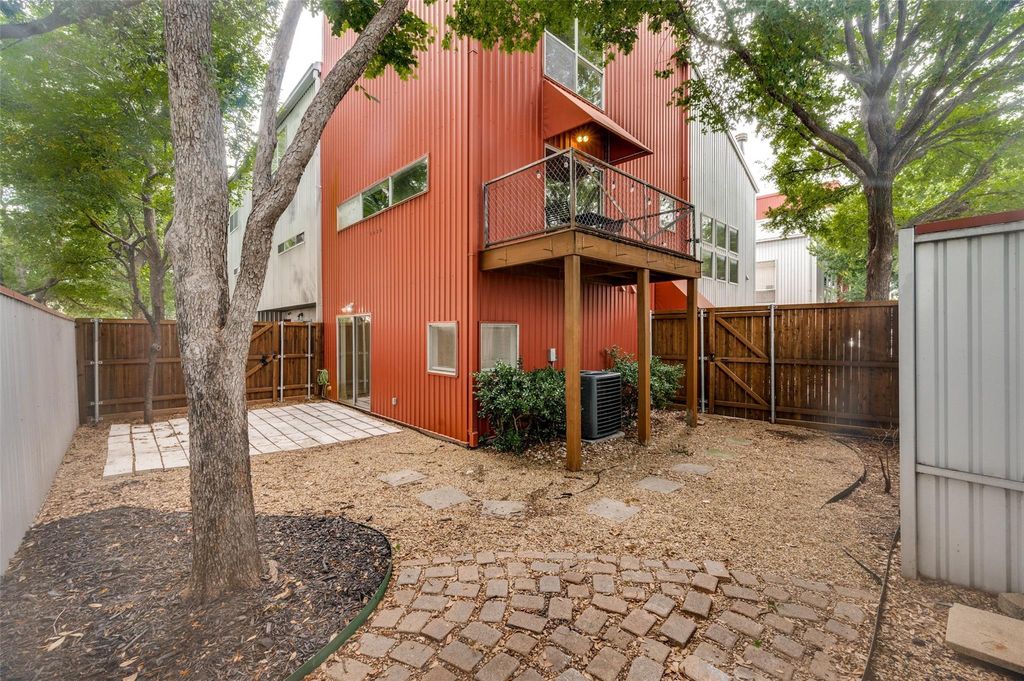
A backyard worth throwing a dinner party for. This corner-lot townhome in Old East Dallas has a spacious, private fenced yard with room for outdoor furniture, a dining table, and pets to roam.
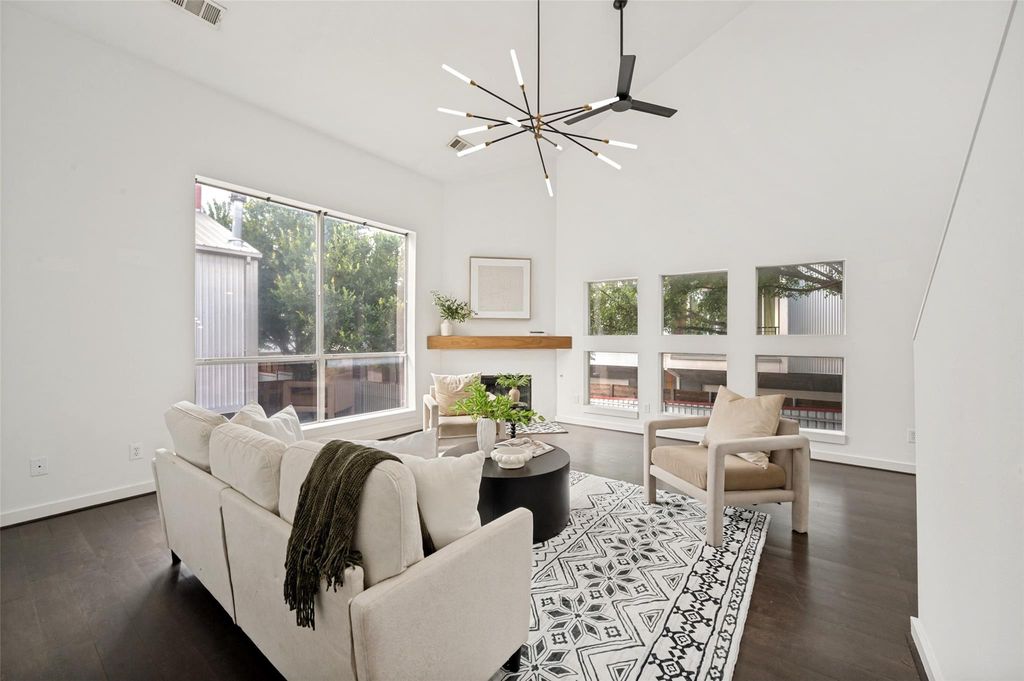
Inside, soaring ceilings and abundant natural light give the living room an airy feel, while a gas fireplace makes it a cozy spot to unwind. Generous shelving leaves plenty of room for books, art, and collected pieces. Sliding doors open from the dedicated dining area to a balcony overlooking mature trees. The kitchen features quartz countertops, a designer backsplash, a spacious island, and stainless steel appliances, including the refrigerator.
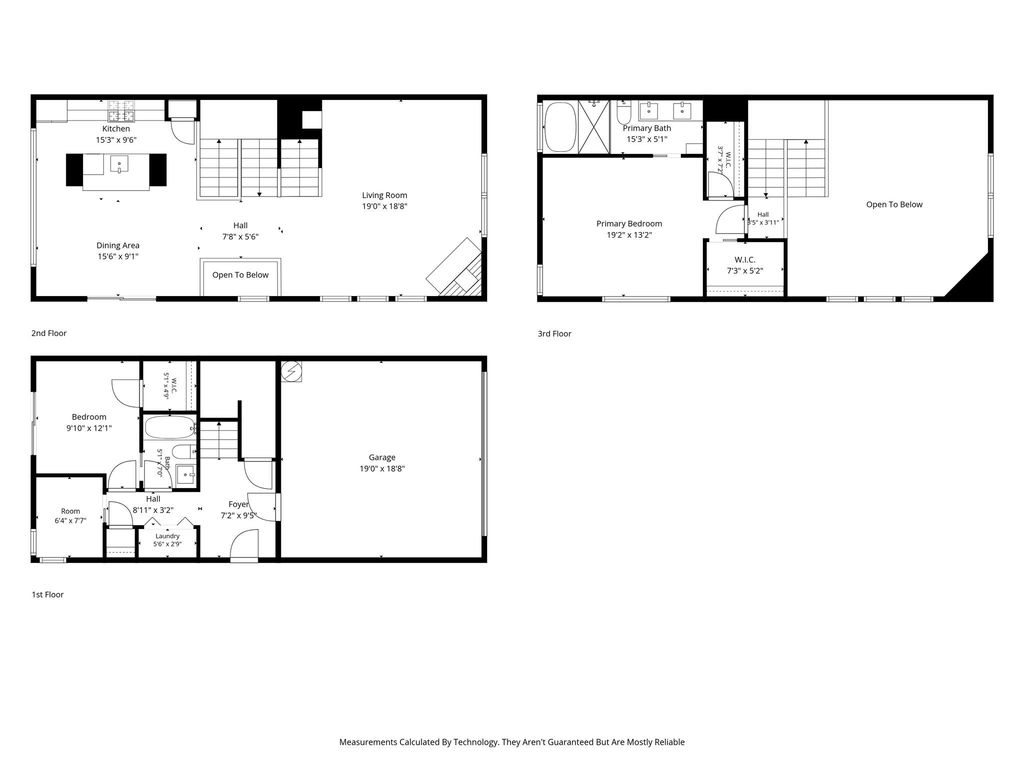
The entire top floor is dedicated to the primary suite, with two walk-in closets and an ensuite bath featuring a double vanity, soaking tub, and oversized walk-in shower with dual shower heads. On the first floor, a second bedroom and full bath give guests their own space, while a separate flex room can serve as a home office, gym, storage space, or pet room.
Under-stair storage keeps seasonal items tucked away, and the townhome includes a two-car garage in a gated townhome community close to Lower Greenville, Downtown, Uptown, and the Baylor Medical District.
Come tour 3828 San Jacinto this week and make this Dallas townhome your own. Ask the listing agent for details about the available lender credit.
Built-in Gas Range, Dishwasher, Disposal, Gas Oven, Gas Range, Refrigerator
Interior
Built-in Features, Decorative Lighting, Double Vanity, Flat Screen Wiring, High Speed Internet Available, Kitchen Island, Open Floorplan, Pantry, Vaulted Ceiling(s), Walk-In Closet(s), Second Primary Bedroom
Disclaimer: Lot configuration and dimensions are estimates, not based on personal knowledge and come from a third party (Digital Map Products); therefore, you should not rely on the estimates and perform independent confirmation as to their accuracy
View neighborhood information
Ready to Sell your Home?
Request a complimentary home selling analysis featuring recently sold properties, market trends, home valuations and a personalized market update.
School information is computer generated and may not be accurate or current. Buyer must independently verify and confirm enrollment. Please contact the school district to determine the schools to which this property is zoned.







 Just listed
 Currency converter








 Share


 Erase note
 You currently have no custom folders