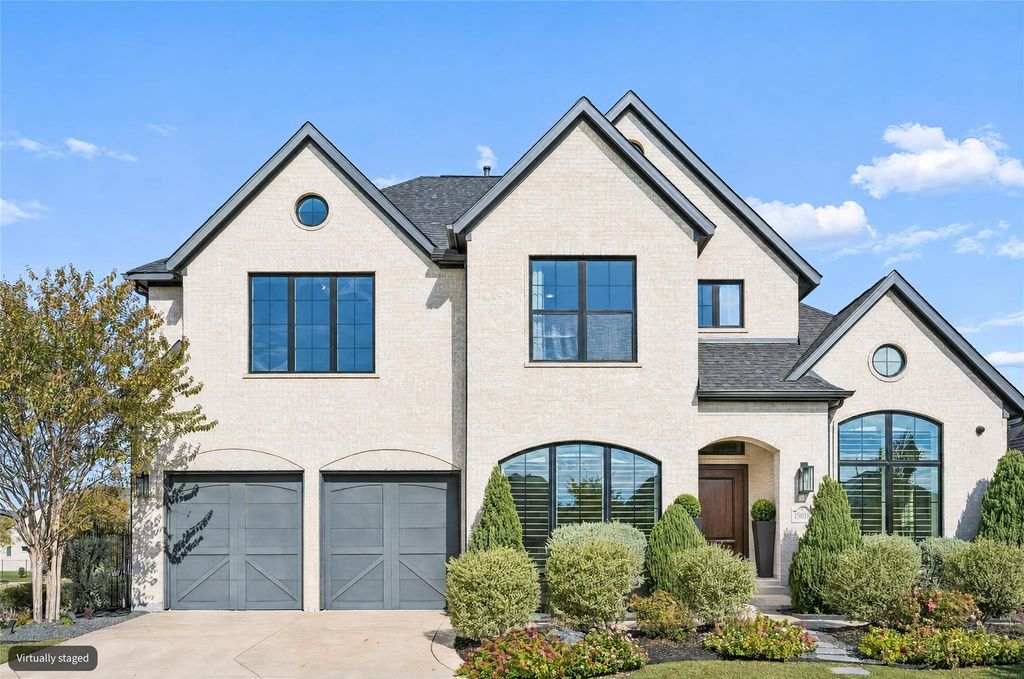
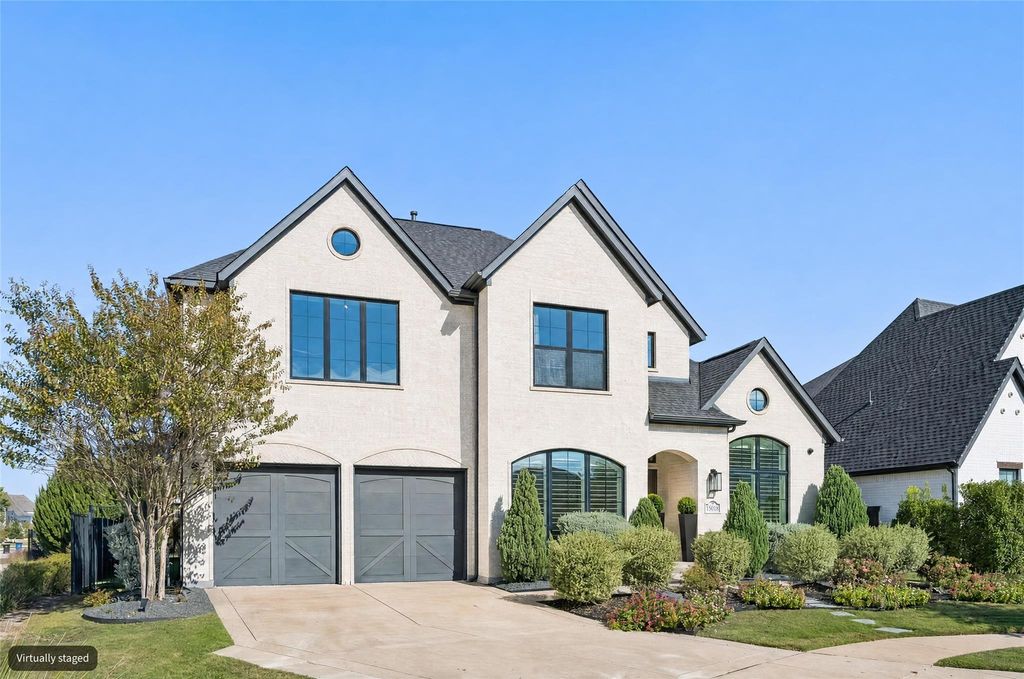
[[800]]15018 Crape Myrtle Rd is listed for sale at 1,099,900. The Residential - Single Family property has 5 bedrooms, 5 Full Bathrooms, 1 Half Bathroom, 4344 square feet, and was built in 2019. The lot size is 8319.96 Square feet.[[500]]This Southgate home is loaded with upgrades! The living rm is the architectural showpiece of this immaculate five-bed, five-and-a-half-bath home. Rich wood beams span the soaring vaulted ceiling, while two tiers of oversized windows flood the room w natural light frame views of the covered terrace landscaped backyard. A herringbone tile surround floor-to-ceiling millwork give the fireplace a striking presence. A wide, dark-trimmed opening connects the living rm to the chefs Kit, so conversation flows easily. A professional-style gas range beneath a sculpted hood anchors the kitchen, while a built-in stainless steel refrigerator fits seamlessly into crisp white cabinetry. Guests can linger at the oversized island, complete with an apron-front sink and bar seating, while dinner comes together. The customized walk-in pantry features wraparound prep counters, open shelving, built-in drawers. Wrapped in windows on three sides, the oversized breakfast nook has room for a full dining table and opens directly onto the covered terrace.The main-level primary suite has the presence of a luxury hotel suite, with a vaulted, beamed ceiling a striking charcoal-paneled wall. Beyond double doors, a freestanding soaking tub sits beneath a sparkling chandelier in the spa bath. Black-and-white patterned tile, a separate glass-enclosed walk-in shower, an expansive double vanity w a dedicated makeup station complete the retreat. A handsome study w built-in bookcases, a dedicated media room, a guest
This Southgate home is loaded with upgrades! The living rm is the architectural showpiece of this immaculate five-bed, five-and-a-half-bath home. Rich wood beams span the soaring vaulted ceiling, while two tiers of oversized windows flood the room w natural light & frame views of the covered terrace & landscaped backyard. A herringbone tile surround & floor-to-ceiling millwork give the fireplace a striking presence. A wide, dark-trimmed opening connects the living rm to the chef’s Kit, so conversation flows easily. A professional-style gas range beneath a sculpted hood anchors the kitchen, while a built-in stainless steel refrigerator fits seamlessly into crisp white cabinetry. Guests can linger at the oversized island, complete with an apron-front sink and bar seating, while dinner comes together. The customized walk-in pantry features wraparound prep counters, open shelving, & built-in drawers. Wrapped in windows on three sides, the oversized breakfast nook has room for a full dining table and opens directly onto the covered terrace.
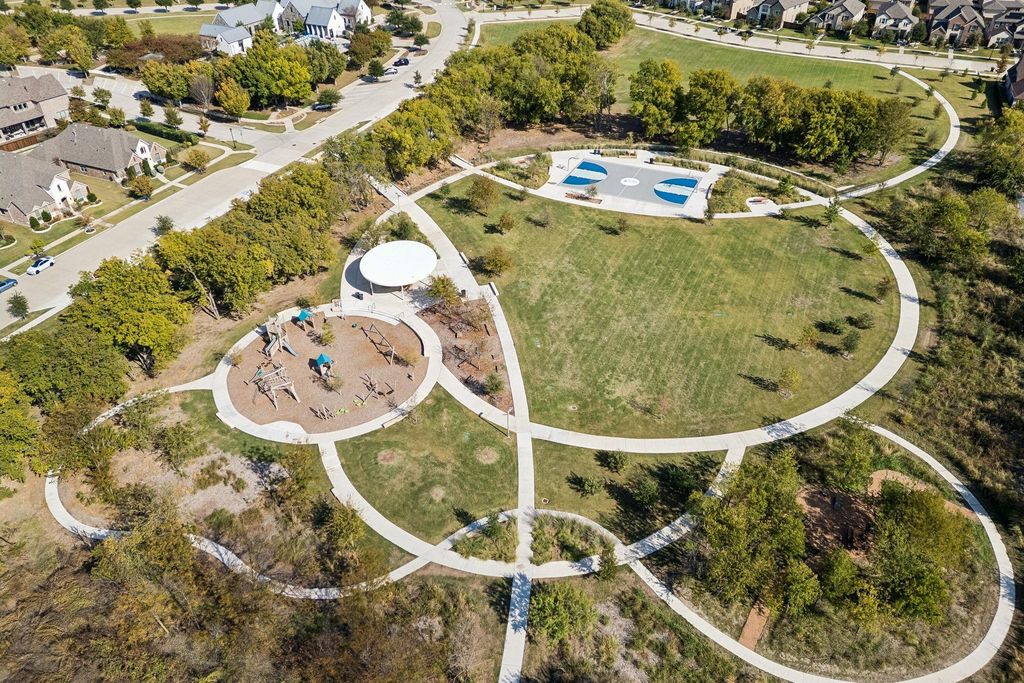
The main-level primary suite has the presence of a luxury hotel suite, with a vaulted, beamed ceiling & a striking charcoal-paneled wall. Beyond double doors, a freestanding soaking tub sits beneath a sparkling chandelier in the spa bath. Black-and-white patterned tile, a separate glass-enclosed walk-in shower, & an expansive double vanity w a dedicated makeup station complete the retreat. A handsome study w built-in bookcases, a dedicated media room, & a guest bedroom round out the main level. Upstairs, a vaulted game room is joined by 3 bedrooms & 3 full baths, including two private en suites. The conceptual pool renderings show how the backyard could become your own private resort. Picture sunny afternoons by the water & dinner beneath the vaulted terrace roof, just steps from the Kitchen. Enjoy convenient access to shopping & major highways, w neighborhood amenities just a short walk from home. Select photos are virtually staged.
Disclaimer: Lot configuration and dimensions are estimates, not based on personal knowledge and come from a third party (Digital Map Products); therefore, you should not rely on the estimates and perform independent confirmation as to their accuracy
View neighborhood information
Ready to Sell your Home?
Request a complimentary home selling analysis featuring recently sold properties, market trends, home valuations and a personalized market update.
School information is computer generated and may not be accurate or current. Buyer must independently verify and confirm enrollment. Please contact the school district to determine the schools to which this property is zoned.








 Just listed
 Currency converter
 Add to Calendar








 Share


 Erase note
 You currently have no custom folders