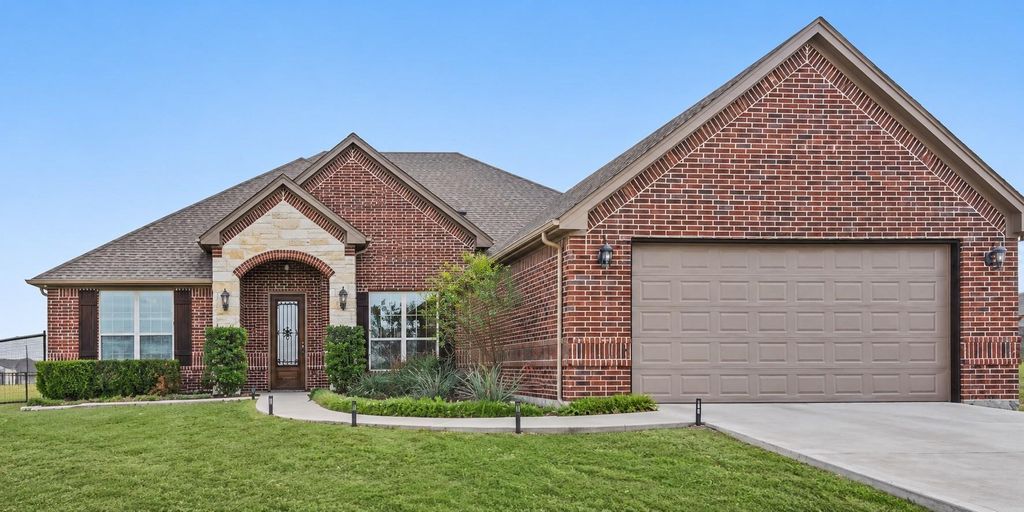
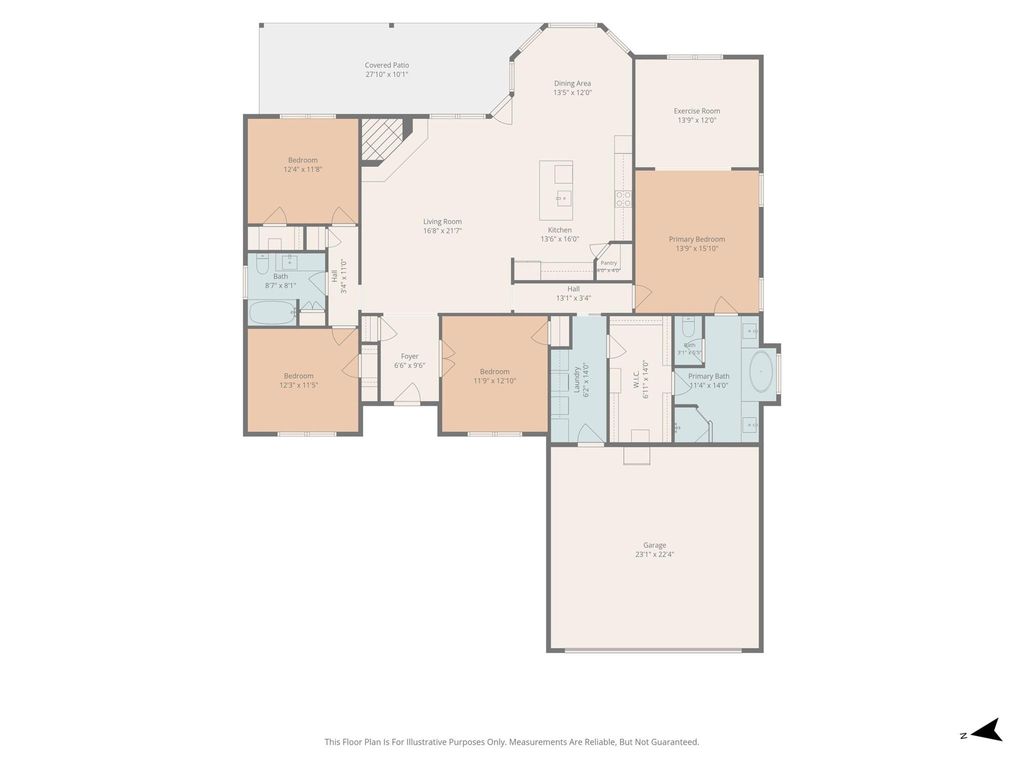
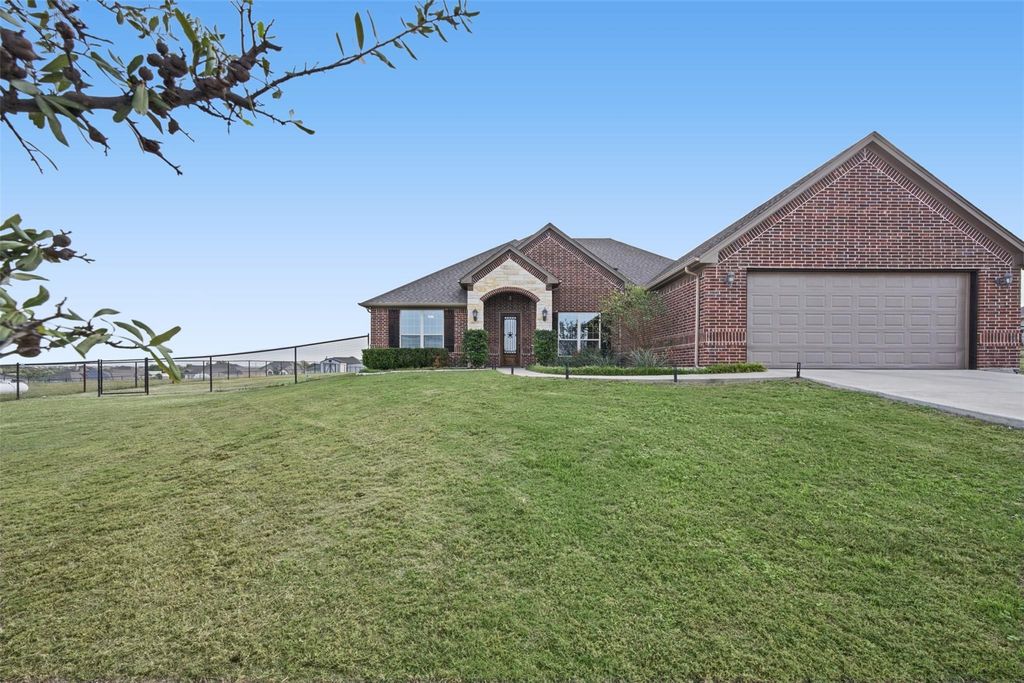
[[800]]8624 County Road 1229 is listed for sale at 479,900. The Residential - Single Family property has 4 bedrooms, 2 Full Bathrooms, 2336 square feet, and was built in 2019. The lot size is 47524 Square feet.[[500]]Custom finishes, beautiful backyard views, and a layout designed for everyday convenience await at 8624 County Road 1229 in Godley, TX. Sitting on over one acre, Built in 2019 by Rock Ridge Homes, this move-in-ready home features 4 bedrooms, 2 baths, and an open-concept, split-bedroom floorplan. The fourth bedroom offers flexibility as a home office or study with a custom coffered ceiling.An 8-foot entry door welcomes you into a light-filled interior with crown molding throughout much of the home. A vaulted living room ceiling accented by a wood beam and a floor-to-ceiling stone propane fireplace create an inviting gathering space. Open to the living and dining areas, the kitchen makes entertaining easy with a generous island, granite countertops, custom wood cabinets, stainless steel appliances, and a walk-in pantry.The spacious primary suite includes a sitting area and an ensuite bath with dual sinks, a walk-in shower, and a large jetted tub and a large walk-in closet with direct access to the laundry room which is right off of the garage, a thoughtful connection that simplifies daily routines.Enjoy the views from the back porch, with landscaping around the home and a sprinkler system for added convenience. With custom architectural details, flexible space for working from home, and a functional layout, this Godley home is ready for its next chapter.
Custom finishes, beautiful backyard views, and a layout designed for everyday convenience await at 8624 County Road 1229 in Godley, TX. Sitting on over one acre, Built in 2019 by Rock Ridge Homes, this move-in-ready home features 4 bedrooms, 2 baths, and an open-concept, split-bedroom floorplan. The fourth bedroom offers flexibility as a home office or study with a custom coffered ceiling.
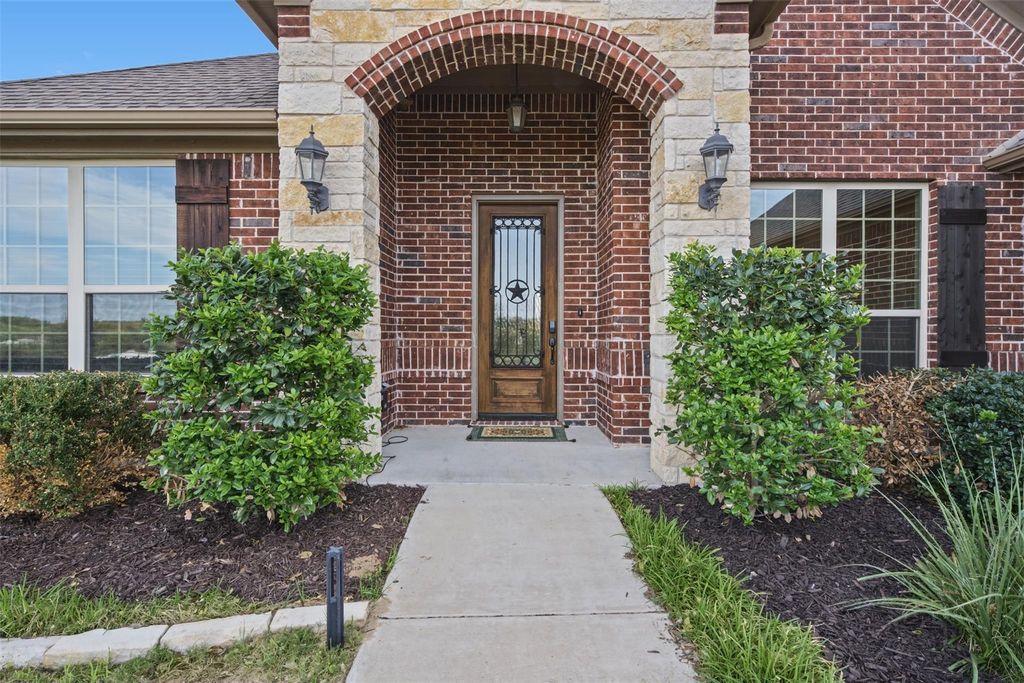
An 8-foot entry door welcomes you into a light-filled interior with crown molding throughout much of the home. A vaulted living room ceiling accented by a wood beam and a floor-to-ceiling stone propane fireplace create an inviting gathering space. Open to the living and dining areas, the kitchen makes entertaining easy with a generous island, granite countertops, custom wood cabinets, stainless steel appliances, and a walk-in pantry.
The spacious primary suite includes a sitting area and an ensuite bath with dual sinks, a walk-in shower, and a large jetted tub and a large walk-in closet with direct access to the laundry room which is right off of the garage, a thoughtful connection that simplifies daily routines.
Enjoy the views from the back porch, with landscaping around the home and a sprinkler system for added convenience. With custom architectural details, flexible space for working from home, and a functional layout, this Godley home is ready for its next chapter.
Disclaimer: Lot configuration and dimensions are estimates, not based on personal knowledge and come from a third party (Digital Map Products); therefore, you should not rely on the estimates and perform independent confirmation as to their accuracy
View neighborhood information
Ready to Sell your Home?
Request a complimentary home selling analysis featuring recently sold properties, market trends, home valuations and a personalized market update.
School information is computer generated and may not be accurate or current. Buyer must independently verify and confirm enrollment. Please contact the school district to determine the schools to which this property is zoned.








 Just listed
 Currency converter





 Share


 Erase note
 You currently have no custom folders