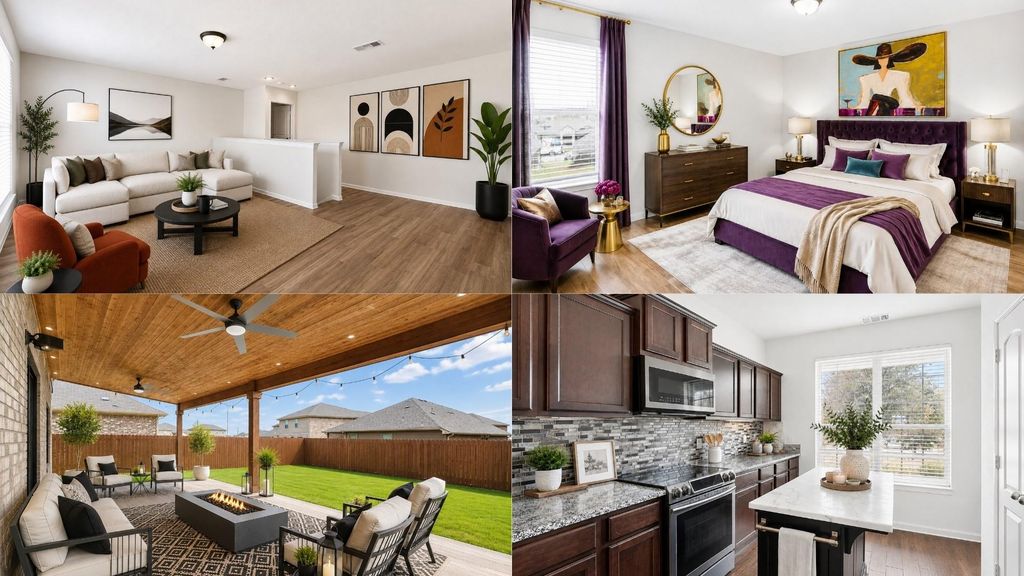
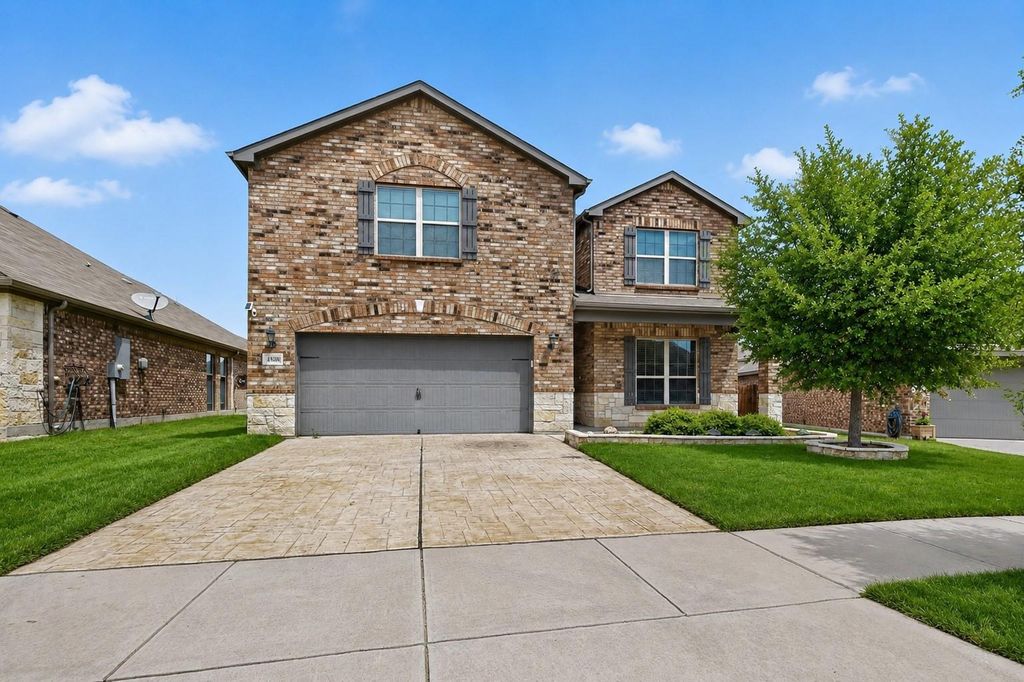
[[800]]4808 Beaver Creek Ave is listed for sale at 369,900. The Residential - Single Family property has 5 bedrooms, 2 Full Bathrooms, 1 Half Bathroom, 2991 square feet, and was built in 2018. The lot size is 6534 Square feet.[[500]]Motivated Seller Move-In Ready! Welcome to 4808 Beaver Creek! This spacious two-story home offers 5 bedrooms and 2.5 bathrooms, generously sized rooms, and plenty of space for comfortable everyday living. Featuring wood-look tile flooring throughout, a spacious layout, and a large backyard with a covered patio, this home offers plenty of room to relax, entertain, and make your own. The backyard also includes an additional storage shed, perfect for lawn equipment, tools, bikes, and seasonal storage. This home is ready for its next family and a little love to make it truly their own. Schedule your showing today and come see the full potential of 4808 Beaver Creek!Virtual Staging Disclosure: Select listing photos have been virtually staged and-or digitally enhanced to illustrate the homes potential. Furniture, dcor, landscaping, vehicles, and other digitally added elements may not be present at the property. Original, unedited photos are available upon request.
Motivated Seller — Move-In Ready! Welcome to 4808 Beaver Creek! This spacious two-story home offers 5 bedrooms and 2.5 bathrooms, generously sized rooms, and plenty of space for comfortable everyday living. Featuring wood-look tile flooring throughout, a spacious layout, and a large backyard with a covered patio, this home offers plenty of room to relax, entertain, and make your own. The backyard also includes an additional storage shed, perfect for lawn equipment, tools, bikes, and seasonal storage. This home is ready for its next family and a little love to make it truly their own. Schedule your showing today and come see the full potential of 4808 Beaver Creek!
Virtual Staging Disclosure: Select listing photos have been virtually staged and-or digitally enhanced to illustrate the home’s potential. Furniture, décor, landscaping, vehicles, and other digitally added elements may not be present at the property. Original, unedited photos are available upon request.
Built-in Features, Cable TV Available, Decorative Lighting, High Speed Internet Available, Kitchen Island, Loft, Open Floorplan, Pantry, Walk-In Closet(s)
Disclaimer: Lot configuration and dimensions are estimates, not based on personal knowledge and come from a third party (Digital Map Products); therefore, you should not rely on the estimates and perform independent confirmation as to their accuracy
View neighborhood information
Ready to Sell your Home?
Request a complimentary home selling analysis featuring recently sold properties, market trends, home valuations and a personalized market update.
School information is computer generated and may not be accurate or current. Buyer must independently verify and confirm enrollment. Please contact the school district to determine the schools to which this property is zoned.










 Currency converter








 Share
Share


 Erase note
 You currently have no custom folders