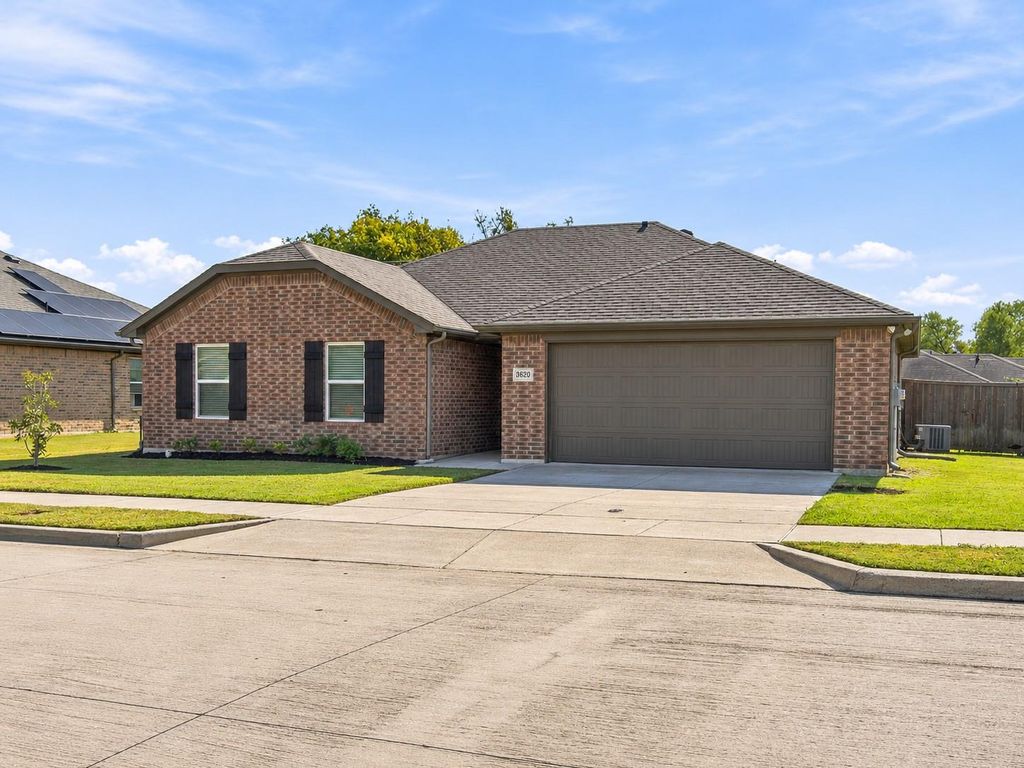
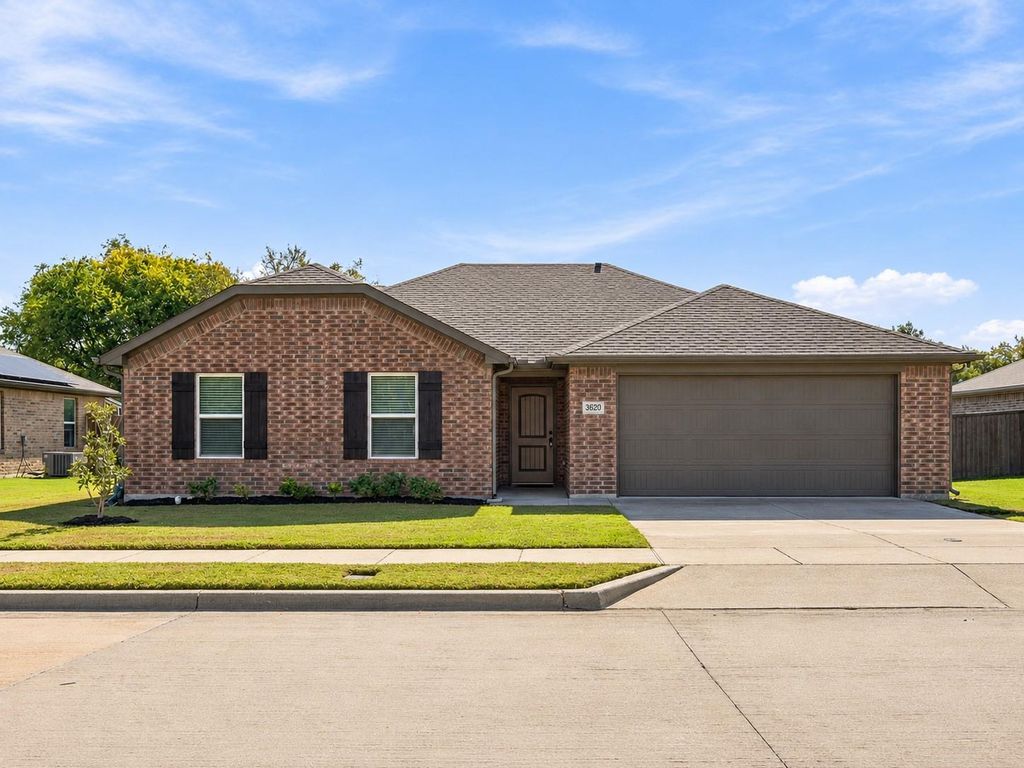
[[800]]3620 Brookstone Dr is listed for sale at 259,000. The Residential - Single Family property has 3 bedrooms, 2 Full Bathrooms, 1492 square feet, and was built in 2018. The lot size is 7013.16 Square feet.[[500]]Freshly painted in a modern neutral color, this 2018 Sherman home features new carpet in all three bedrooms, a new garbage disposal, and new toilet seats in both bathrooms. A new roof will be installed before closing.The open kitchen flows into the living area and features a custom island, granite countertops, a built-in microwave, and ample cabinet space. The primary suite has a walk-in closet and a private bath with a linen cabinet. Two additional spacious bedrooms, window blinds, ceiling fans throughout, and a large separate laundry room complete the interior. Outside, the spacious patio has room for grilling and dining, and the fully fenced backyard has a sprinkler system.About four minutes from US 75, the home offers convenient access to job opportunities with major Sherman employers including Texas Instruments, GlobalWafers America, Coherent, and GlobiTech. Herman Baker Park and Sherman High School are nearby. Planned additions in Sherman include an H-E-B at Sherman Crossroads, Heritage Regional Medical Center, and Silicon Sands Waterpark.
Freshly painted in a modern neutral color, this 2018 Sherman home features new carpet in all three bedrooms, a new garbage disposal, and new toilet seats in both bathrooms. A new roof will be installed before closing.
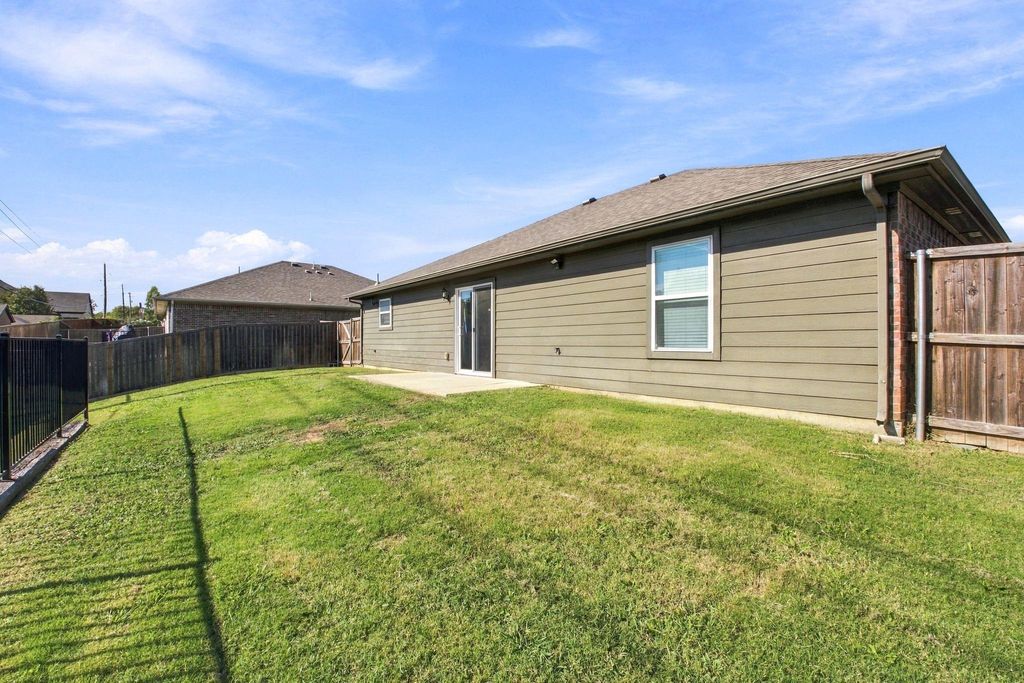
The open kitchen flows into the living area and features a custom island, granite countertops, a built-in microwave, and ample cabinet space. The primary suite has a walk-in closet and a private bath with a linen cabinet. Two additional spacious bedrooms, window blinds, ceiling fans throughout, and a large separate laundry room complete the interior. Outside, the spacious patio has room for grilling and dining, and the fully fenced backyard has a sprinkler system.
About four minutes from US 75, the home offers convenient access to job opportunities with major Sherman employers including Texas Instruments, GlobalWafers America, Coherent, and GlobiTech. Herman Baker Park and Sherman High School are nearby. Planned additions in Sherman include an H-E-B at Sherman Crossroads, Heritage Regional Medical Center, and Silicon Sands Waterpark.
Disclaimer: Lot configuration and dimensions are estimates, not based on personal knowledge and come from a third party (Digital Map Products); therefore, you should not rely on the estimates and perform independent confirmation as to their accuracy
View neighborhood information
Ready to Sell your Home?
Request a complimentary home selling analysis featuring recently sold properties, market trends, home valuations and a personalized market update.
School information is computer generated and may not be accurate or current. Buyer must independently verify and confirm enrollment. Please contact the school district to determine the schools to which this property is zoned.







 Just listed
 Currency converter





 Share


 Erase note
 You currently have no custom folders