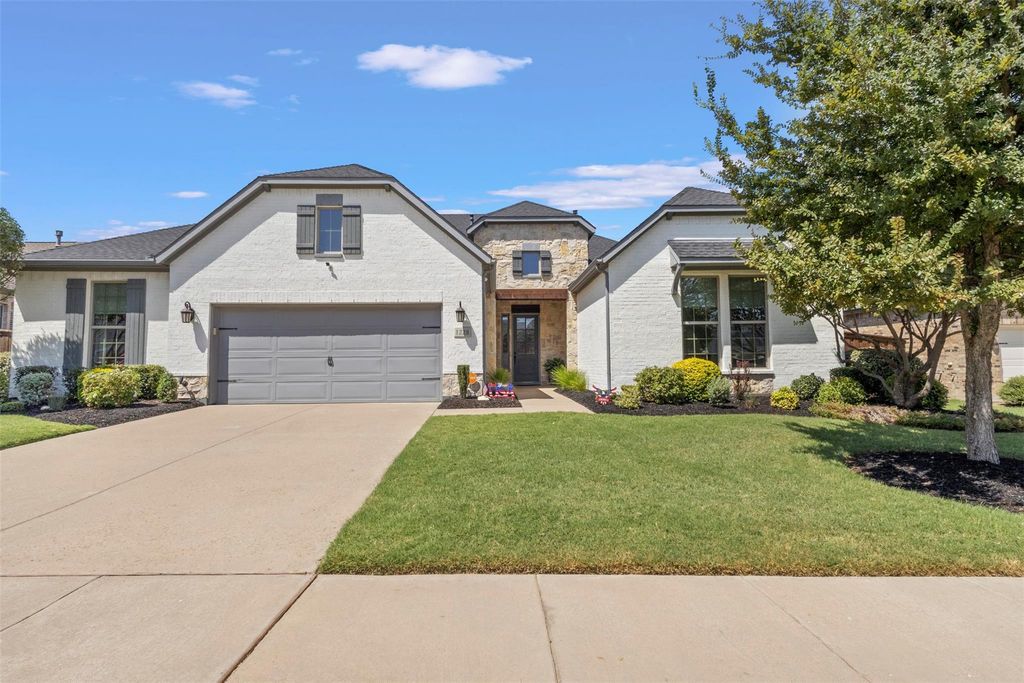
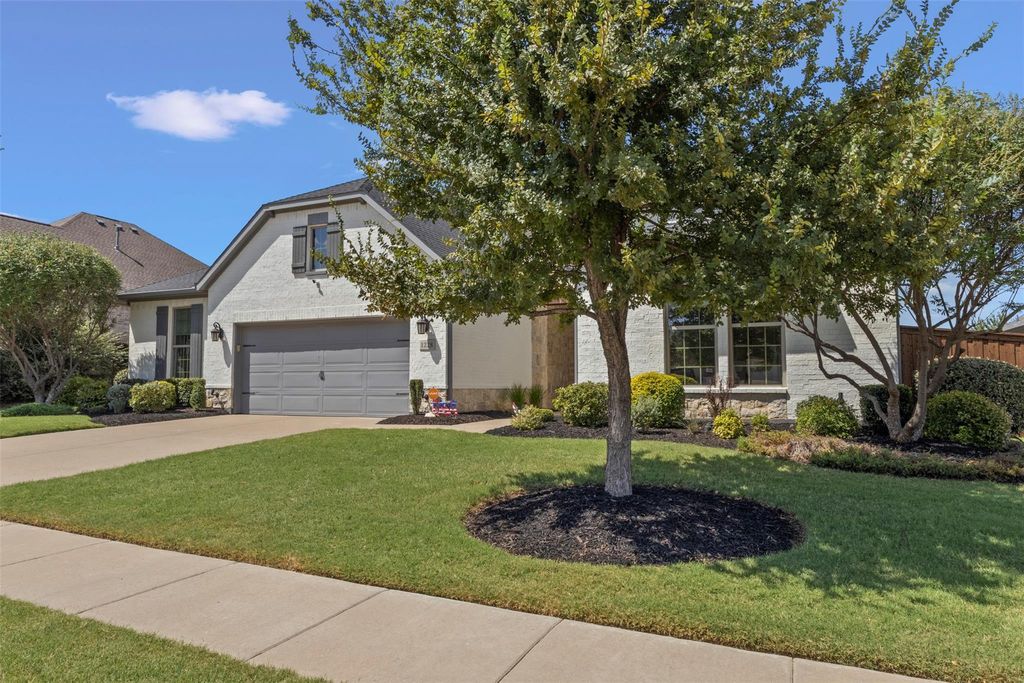
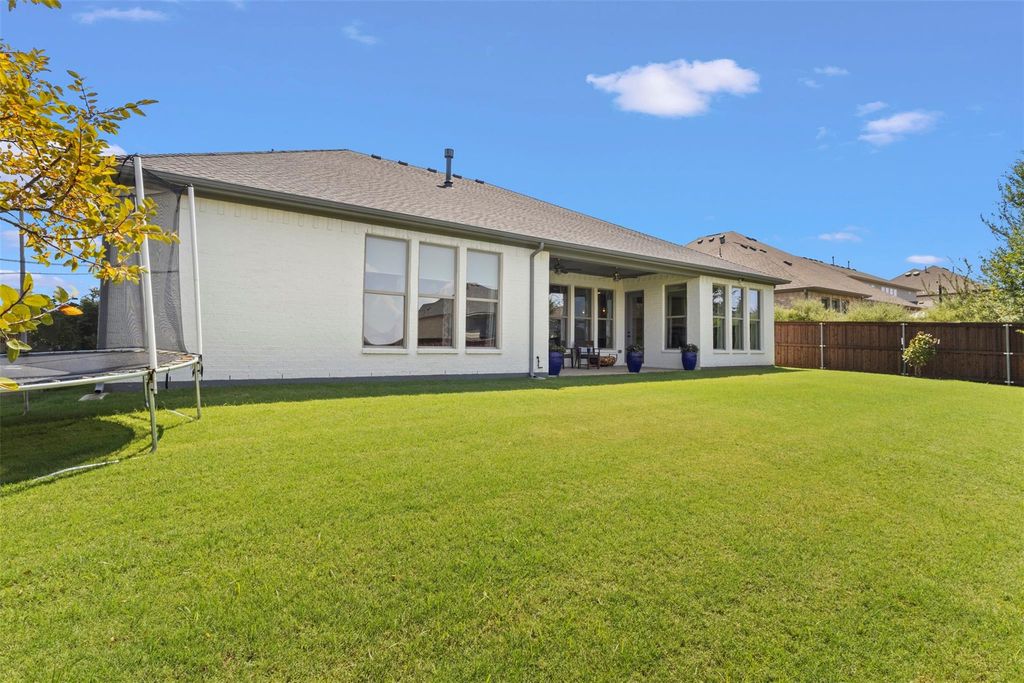
[[800]]1228 Marigold Ln is listed for sale at 650,000. The Residential - Single Family property has 4 bedrooms, 3 Full Bathrooms, 1 Half Bathroom, 3687 square feet, and was built in 2019. The lot size is 11194.9 Square feet.[[500]]No TRAINS or TRAFFIC JAMS! Quick, easy access to 170, 35, Alliance, Presidio, Downtown Fort Worth, DFW. Very spacious, open and bright one-story floorplan! Meticulously maintained, clean and move-in ready! Many tasteful upgrades and updates! Lots of storage, hers and his closets, large laundry room, huge pantry. Flex space is 5th bedroom or office. 5K Vivint Security system conveys! Nicely landscaped, 5 new teddy bear magnolia trees in backyard! Quiet, spacious street with lots of parking for guests! Inviting community entrance with fountains! Miles of walking trails, fishing pond, Large, modern community pool! HOA dues include front yard maintenance for a uniform look throughout!
No TRAINS or TRAFFIC JAMS! Quick, easy access to 170, 35, Alliance, Presidio, Downtown Fort Worth, DFW. Very spacious, open and bright one-story floorplan! Meticulously maintained, clean and move-in ready! Many tasteful upgrades and updates! Lots of storage, hers and his closets, large laundry room, huge pantry. Flex space is 5th bedroom or office. 5K Vivint Security system conveys! Nicely landscaped, 5 new teddy bear magnolia trees in backyard! Quiet, spacious street with lots of parking for guests! Inviting community entrance with fountains! Miles of walking trails, fishing pond, Large, modern community pool! HOA dues include front yard maintenance for a uniform look throughout!
Dishwasher, Disposal, Electric Oven, Gas Cooktop, Gas Water Heater, Microwave, Plumbed For Gas in Kitchen, Tankless Water Heater
Other Equipment
Home Theater
Security System
Burglar,Fire Alarm,Prewired,Security System Owned,Smoke Detector(s),Wireless,Other
Interior
Cable TV Available, Decorative Lighting, Double Vanity, Flat Screen Wiring, High Speed Internet Available, Kitchen Island, Open Floorplan, Other, Pantry, Sound System Wiring, Walk-In Closet(s)
Exterior
Roof
Composition
Foundation
Slab
Private Pool
No
Exterior Type
Brick, Rock/Stone
Lot Description
Few Trees, Interior Lot, Landscaped, Level, Sprinkler System
Garage Size
36 X 20
Parking
Epoxy Flooring, Garage, Garage Door Opener, Garage Faces Front, Garage Single Door, On Street, Other
Parking Space
Garage 3 / Carport 0 / Total Covered 3
Fencing
Fenced,Gate,Wood
Porch
Covered,Patio
Utility
Cable Available,City Sewer,City Water,Community Mailbox,Curbs,Individual Gas Meter,Sidewalk,Underground Utilities
Area Pool
Yes
Soil Type
Clay
Exterior
Covered Patio/Porch, Garden(s), Gas Grill, Rain Gutters, Lighting, Private Yard
Extra details you may need to know
Dwelling Type
Single Detached
Community Features
Community Pool,Curbs,Fishing,Greenbelt,Jogging Path/Bike Path,Playground,Sidewalks,Other
Financial information
Maintenance Fee
$970/Semi-Annual
Maint Fee Includes
Front Yard Maintenance,Full Use of Facilities,Maintenance Grounds,Management Fees
Disclaimer: Lot configuration and dimensions are estimates, not based on personal knowledge and come from a third party (Digital Map Products); therefore, you should not rely on the estimates and perform independent confirmation as to their accuracy
View neighborhood information
Ready to Sell your Home?
Request a complimentary home selling analysis featuring recently sold properties, market trends, home valuations and a personalized market update.
School information is computer generated and may not be accurate or current. Buyer must independently verify and confirm enrollment. Please contact the school district to determine the schools to which this property is zoned.











 Just listed
 Currency converter








 Share
Share


 Erase note
 You currently have no custom folders