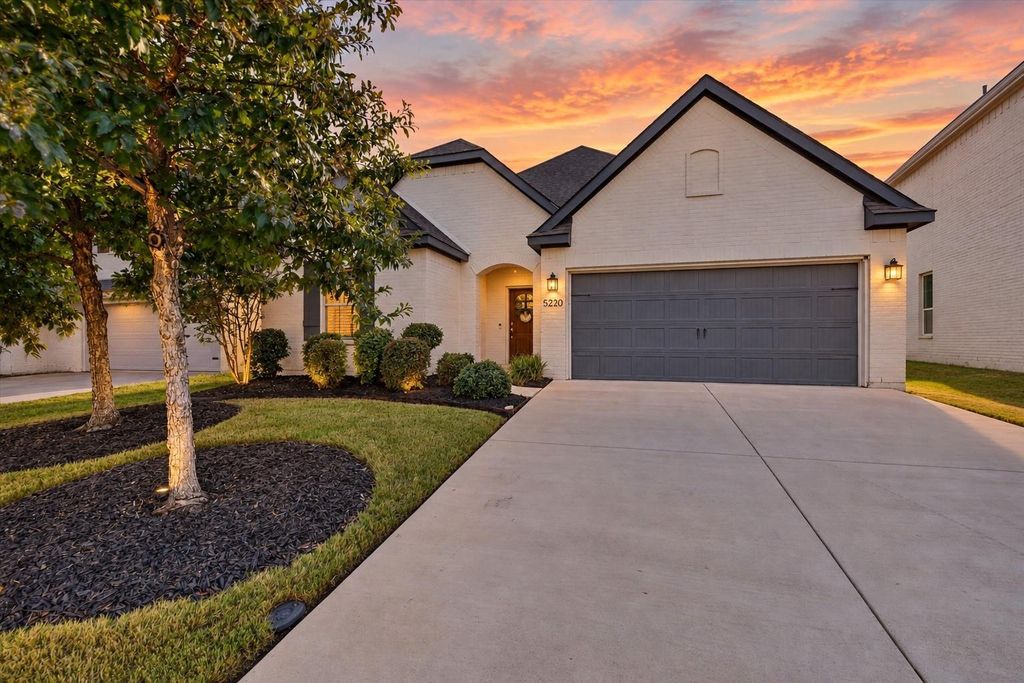
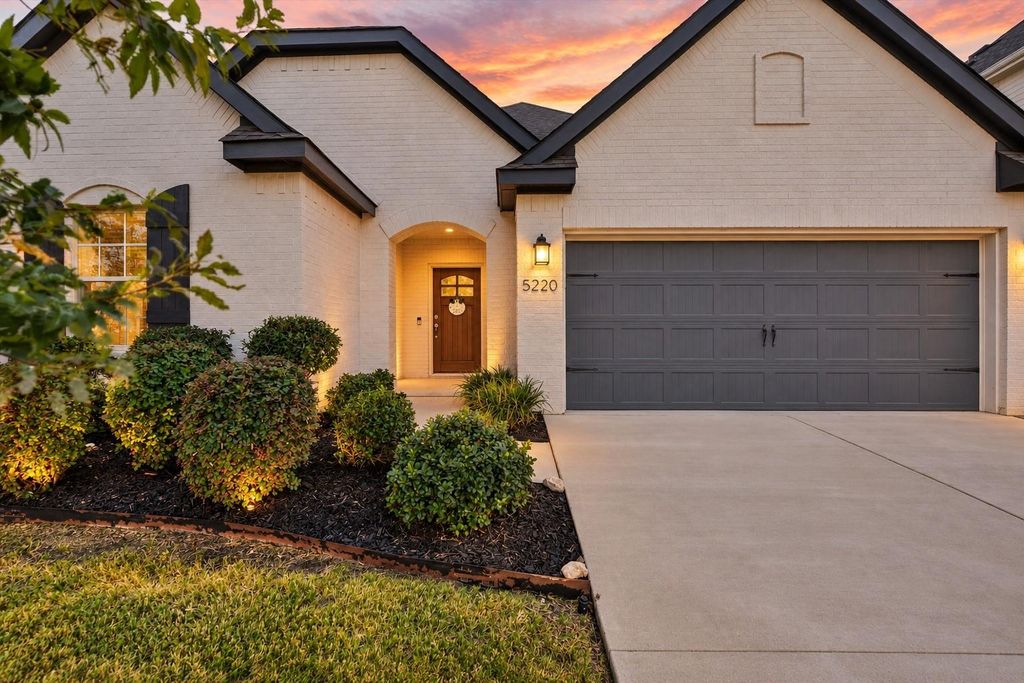
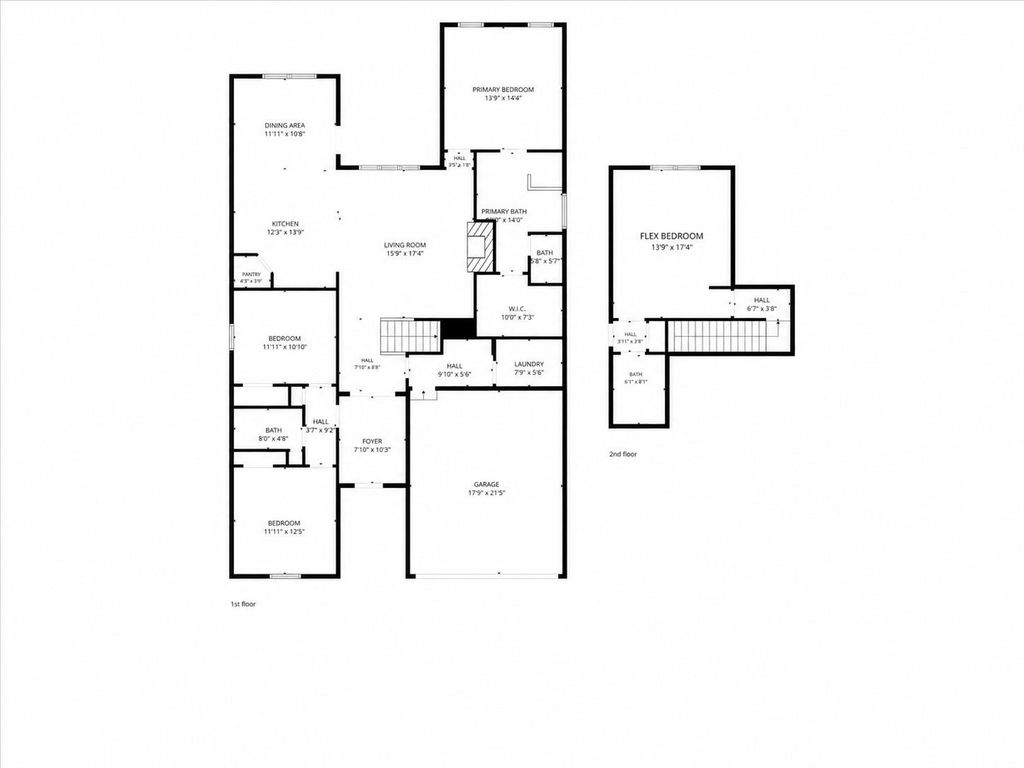
[[800]]5220 Sonata Trl is listed for sale at 435,000. The Residential - Single Family property has 4 bedrooms, 3 Full Bathrooms, 2283 square feet, and was built in 2019. The lot size is 6098.4 Square feet.[[500]]Walk in the front door and the first thing you will notice is the floor. Solid three quarter inch ash hardwood laid in a herringbone pattern. It is real wood, not veneer, and floors this beautiful are extremely hard to find in any home, especially one at this price. This turnkey 4 bedroom, 3 bath newer home offers 2,283 square feet. The kitchen, dining, and living areas flow together, making the main floor comfortable for everyday living and entertaining. Upstairs is a private suite with its own staircase, full bath, and closet. It works beautifully as a guest room, teen retreat, media room, or flexible living space. The home is also prewired for generator backup, with the inlet and panel interlock already in place, allowing a licensed electrician to complete the connection. The second owners have cared for this home well, and it is ready for its next owners to move right in. Come see the floors in person. Photos simply do not do them justice. Unlock a 3 interest rate with an assumable loan! Contact the listing agent for details and qualification requirements.
Walk in the front door and the first thing you will notice is the floor. Solid three quarter inch ash hardwood laid in a herringbone pattern. It is real wood, not veneer, and floors this beautiful are extremely hard to find in any home, especially one at this price. This turnkey 4 bedroom, 3 bath newer home offers 2,283 square feet. The kitchen, dining, and living areas flow together, making the main floor comfortable for everyday living and entertaining. Upstairs is a private suite with its own staircase, full bath, and closet. It works beautifully as a guest room, teen retreat, media room, or flexible living space. The home is also prewired for generator backup, with the inlet and panel interlock already in place, allowing a licensed electrician to complete the connection. The second owners have cared for this home well, and it is ready for its next owners to move right in. Come see the floors in person. Photos simply do not do them justice. Unlock a 3% interest rate with an assumable loan! Contact the listing agent for details and qualification requirements.
Gas Cooktop, Gas Oven, Gas Range, Microwave, Vented Exhaust Fan, Washer
Security System
Fire Alarm,Security Lights,Security Service
Interior
Decorative Lighting, Eat-in Kitchen, Granite Counters, High Speed Internet Available, Kitchen Island, Natural Woodwork, Open Floorplan, Pantry, Smart Home System, Walk-In Closet(s)
Exterior
Roof
Composition
Foundation
Slab
Private Pool
No
Exterior Type
Brick
Lot Description
Cleared, Few Trees
Parking
Additional Parking, Driveway, Garage, Garage Door Opener, Garage Single Door, On Street, Paved
Parking Space
Garage 2 / Carport 0 / Total Covered 2
Controlled Access
Accessible Entrance
Fencing
Fenced,High Fence,Wood
Utility
City Sewer,City Water,Electricity Available,Individual Gas Meter,Natural Gas Available,Sidewalk,See Remarks
Disclaimer: Lot configuration and dimensions are estimates, not based on personal knowledge and come from a third party (Digital Map Products); therefore, you should not rely on the estimates and perform independent confirmation as to their accuracy
View neighborhood information
Ready to Sell your Home?
Request a complimentary home selling analysis featuring recently sold properties, market trends, home valuations and a personalized market update.
School information is computer generated and may not be accurate or current. Buyer must independently verify and confirm enrollment. Please contact the school district to determine the schools to which this property is zoned.







 Just listed
 Currency converter





 Share


 Erase note
 You currently have no custom folders