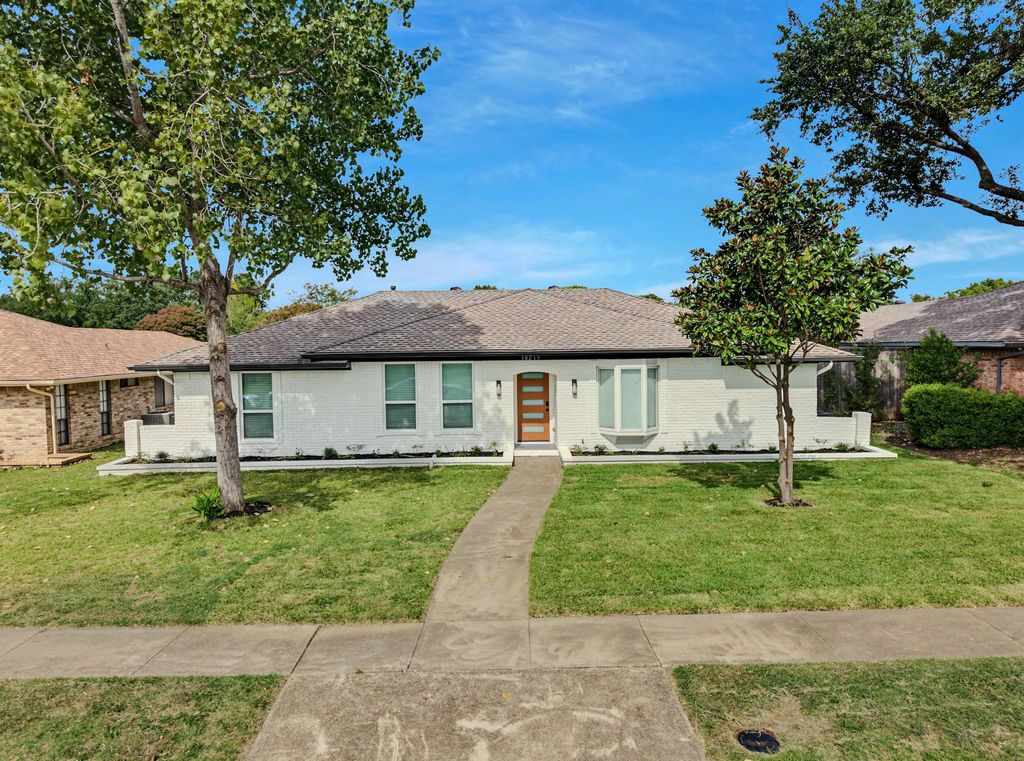
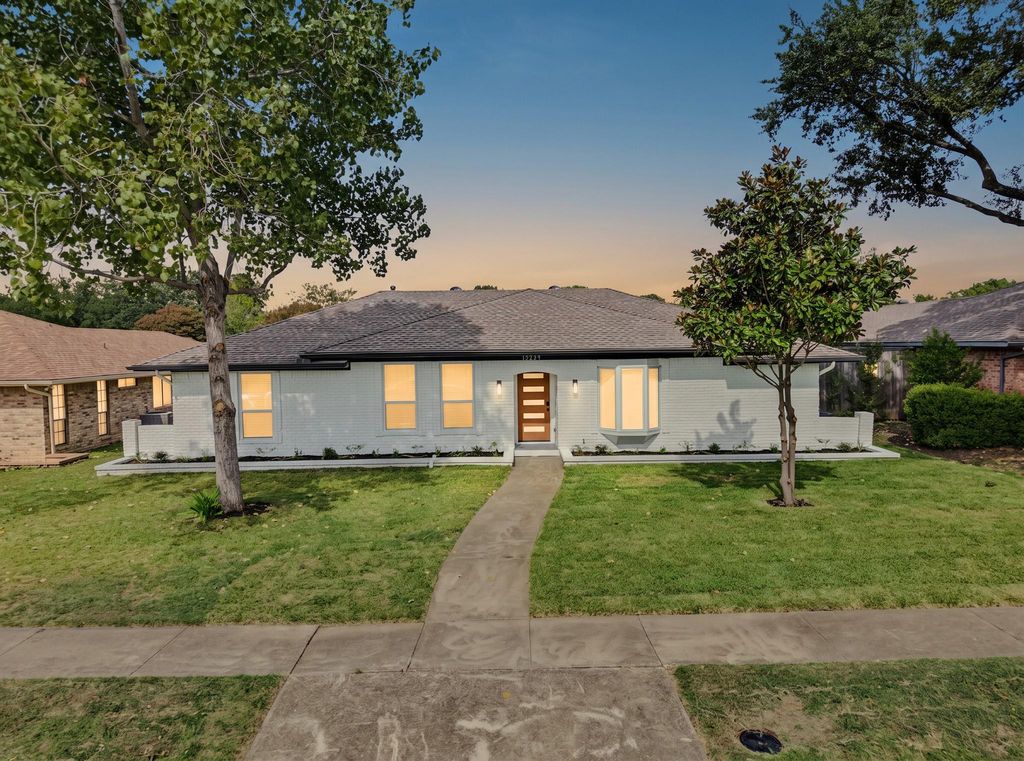
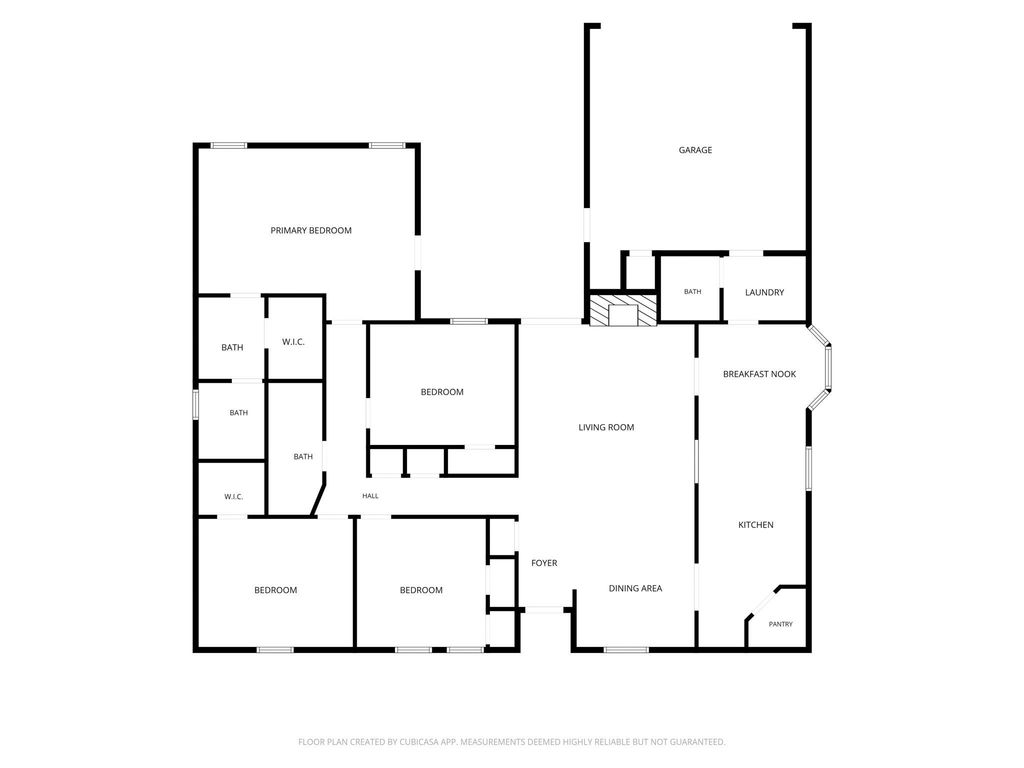
[[800]]10219 Echo Ridge Ct is listed for sale at 475,000. The Residential - Single Family property has 4 bedrooms, 2 Full Bathrooms, 1 Half Bathroom, 2004 square feet, and was built in 1978. The lot size is 8755.56 Square feet.[[500]]Completely Remodeled Home in Richardson ISD. Welcome to this beautifully remodeled 4-bedroom, 2.5-bath home featuring a 2-car garage and a private wood fence backyard. Recent imrovments includes new energy efficient windos,new texure and paints, doors, electric fire place, luxury viynal flooring. 4 ton 14 serr HVAC system and new lights and ceiling fans.The open-concept floor plan creates a spacious and inviting atmosphere. The newly remodeled kitchen has abundent cabinets with quarts conter tops and stainless steel appliances. The spacious primary suites includes an updated bath with dual sinks,walk in shower and generous closet. Outside, new paints and new sod grass and aprivate fenced backyard, Every detail has been thoughtfully updated to create a fresh, modern, and move-in-ready home. Come see this stunning remodel and enjoy the perfect combination of style, comfort, and indoor-outdoor living!
Completely Remodeled Home in Richardson ISD. Welcome to this beautifully remodeled 4-bedroom, 2.5-bath home featuring a 2-car garage and a private wood fence backyard. Recent imrovments includes new energy efficient windos,new texure and paints, doors, electric fire place, luxury viynal flooring. 4 ton 14 serr HVAC system and new lights and ceiling fans.The open-concept floor plan creates a spacious and inviting atmosphere. The newly remodeled kitchen has abundent cabinets with quarts conter tops and stainless steel appliances. The spacious primary suites includes an updated bath with dual sinks,walk in shower and generous closet. Outside, new paints and new sod grass and aprivate fenced backyard, Every detail has been thoughtfully updated to create a fresh, modern, and move-in-ready home. Come see this stunning remodel and enjoy the perfect combination of style, comfort, and indoor-outdoor living!
Disclaimer: Lot configuration and dimensions are estimates, not based on personal knowledge and come from a third party (Digital Map Products); therefore, you should not rely on the estimates and perform independent confirmation as to their accuracy
View neighborhood information
Ready to Sell your Home?
Request a complimentary home selling analysis featuring recently sold properties, market trends, home valuations and a personalized market update.
School information is computer generated and may not be accurate or current. Buyer must independently verify and confirm enrollment. Please contact the school district to determine the schools to which this property is zoned.







 Just listed
 Currency converter








 Share


 Erase note
 You currently have no custom folders