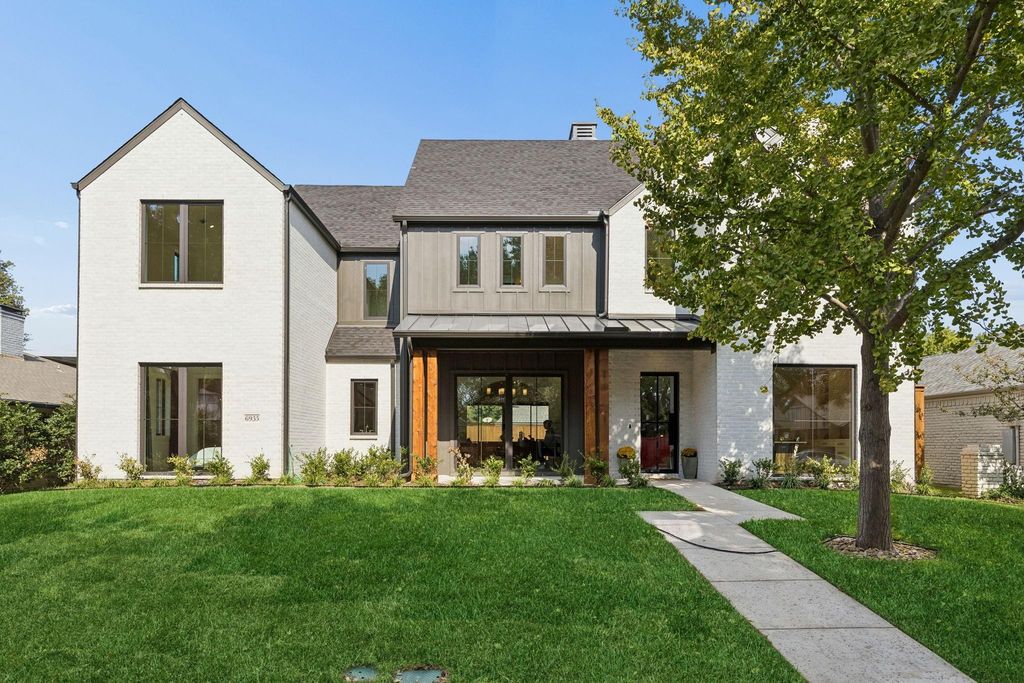
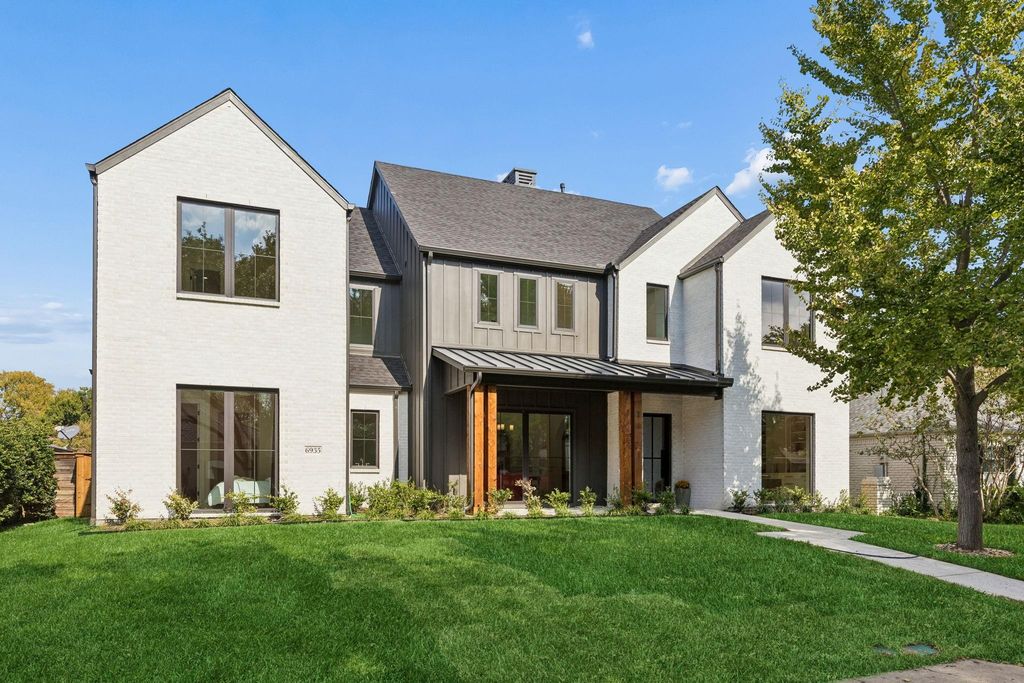
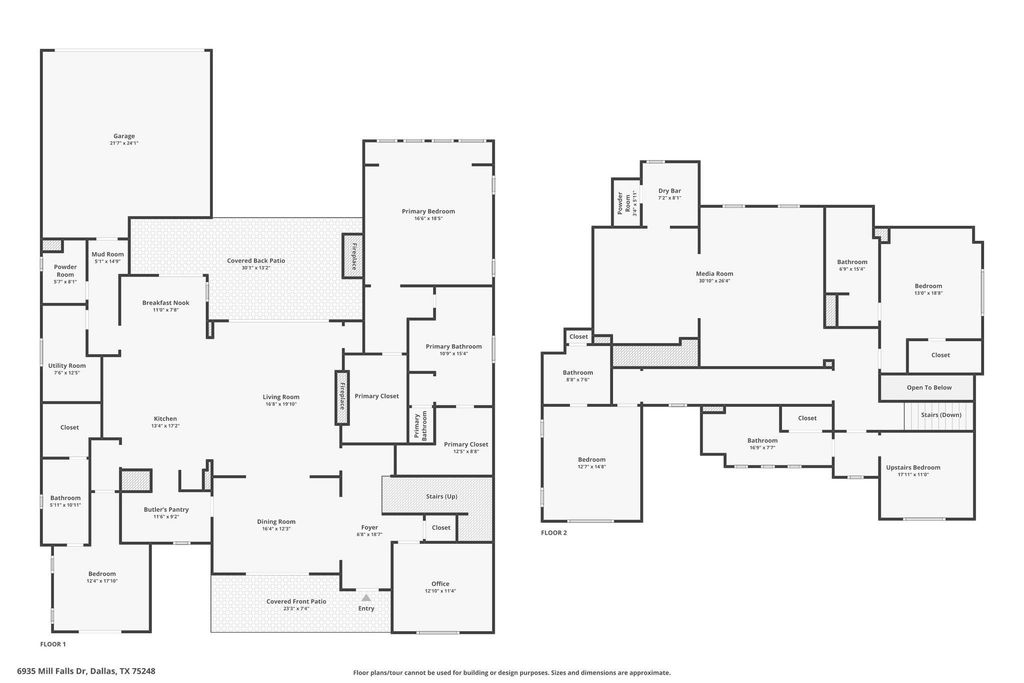
[[800]]6935 Mill Falls Dr is listed for sale at 2,150,000. The Residential - Single Family property has 5 bedrooms, 5 Full Bathrooms, 2 Half Bathrooms, 4847 square feet, and was built in 2026. The lot size is 8537.76 Square feet.[[500]]A beautiful showcase of custom craftsmanship and intentional design, this newly constructed Madison Custom Homes residence offers an exceptional blend of sophisticated finishes, functional living spaces, and inviting indoor-outdoor amenities. Offering 5 bedrooms, 5 full baths, and 2 half baths, the home features a thoughtfully designed floor plan with elevated details throughout. The heart of the home is the spacious living room, featuring a striking fireplace and seamless flow into the stunning kitchen, where an oversized island, abundant cabinetry, and walk-in butlers pantry create an ideal setting for gathering and entertaining. Formal dining and a separate breakfast nook provide additional spaces for hosting and everyday meals, while a private office with custom built-in cabinetry offers a functional work-from-home retreat. The downstairs primary suite serves as a private escape, complete with a beautifully appointed ensuite bath featuring a soaking tub, an oversized walk-in shower, and extensive cabinetry and storage. The impressive walk-in closet is finished with custom built-ins for exceptional organization. An additional downstairs bedroom with its own ensuite bath offers ideal flexibility for guests or multigenerational living. Upstairs, three generously sized bedrooms each feature their own ensuite bathrooms, along with a dedicated media room that provides the perfect setting for movie nights, game days, or additional gathering space. Outdoor living is equally inviting, with
A beautiful showcase of custom craftsmanship and intentional design, this newly constructed Madison Custom Homes residence offers an exceptional blend of sophisticated finishes, functional living spaces, and inviting indoor-outdoor amenities. Offering 5 bedrooms, 5 full baths, and 2 half baths, the home features a thoughtfully designed floor plan with elevated details throughout. The heart of the home is the spacious living room, featuring a striking fireplace and seamless flow into the stunning kitchen, where an oversized island, abundant cabinetry, and walk-in butler's pantry create an ideal setting for gathering and entertaining. Formal dining and a separate breakfast nook provide additional spaces for hosting and everyday meals, while a private office with custom built-in cabinetry offers a functional work-from-home retreat. The downstairs primary suite serves as a private escape, complete with a beautifully appointed ensuite bath featuring a soaking tub, an oversized walk-in shower, and extensive cabinetry and storage. The impressive walk-in closet is finished with custom built-ins for exceptional organization. An additional downstairs bedroom with its own ensuite bath offers ideal flexibility for guests or multigenerational living. Upstairs, three generously sized bedrooms each feature their own ensuite bathrooms, along with a dedicated media room that provides the perfect setting for movie nights, game days, or additional gathering space. Outdoor living is equally inviting, with a covered patio featuring its own fireplace overlooking the sparkling pool and creating an ideal setting for relaxing or entertaining year-round. Complete with a 2-car garage and thoughtfully designed indoor and outdoor living spaces, this Madison Custom Homes residence offers an exceptional combination of craftsmanship, comfort, and timeless appeal.
Built-in Gas Range, Built-in Refrigerator, Commercial Grade Vent, Dishwasher, Disposal, Gas Oven, Gas Range, Ice Maker, Microwave, Convection Oven, Double Oven, Plumbed For Gas in Kitchen, Refrigerator, Vented Exhaust Fan
Security System
Carbon Monoxide Detector(s),Smoke Detector(s)
Interior
Built-in Features, Decorative Lighting, Double Vanity, Dry Bar, Eat-in Kitchen, Granite Counters, High Speed Internet Available, In-Law Suite Floorplan, Kitchen Island, Natural Woodwork, Open Floorplan, Paneling, Pantry, Vaulted Ceiling(s), Walk-In Closet(s)
Few Trees, Interior Lot, Landscaped, Level, Sprinkler System, Subdivision
Garage Size
22 X 24
Parking
Alley Access, Driveway, Epoxy Flooring, Garage, Garage Door Opener, Garage Faces Rear, Garage Single Door, Inside Entrance, Kitchen Level, Lighted, On Street, Oversized, Side By Side
Parking Space
Garage 2 / Carport 0 / Total Covered 2
Fencing
Fenced,High Fence,Wood
Porch
Covered,Patio
Utility
City Sewer,City Water,Electricity Available,Electricity Connected,Individual Gas Meter,Individual Water Meter,Natural Gas Available,Sidewalk
Disclaimer: Lot configuration and dimensions are estimates, not based on personal knowledge and come from a third party (Digital Map Products); therefore, you should not rely on the estimates and perform independent confirmation as to their accuracy
View neighborhood information
Ready to Sell your Home?
Request a complimentary home selling analysis featuring recently sold properties, market trends, home valuations and a personalized market update.
School information is computer generated and may not be accurate or current. Buyer must independently verify and confirm enrollment. Please contact the school district to determine the schools to which this property is zoned.








 Just listed
 Currency converter
 Add to Calendar








 Share


 Erase note
 You currently have no custom folders