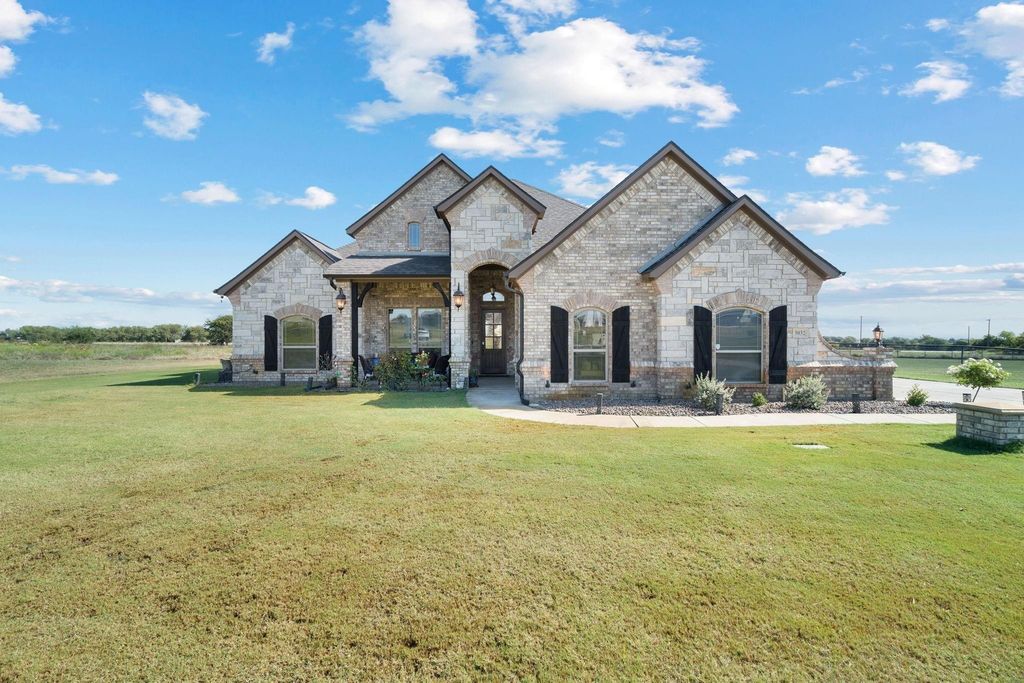
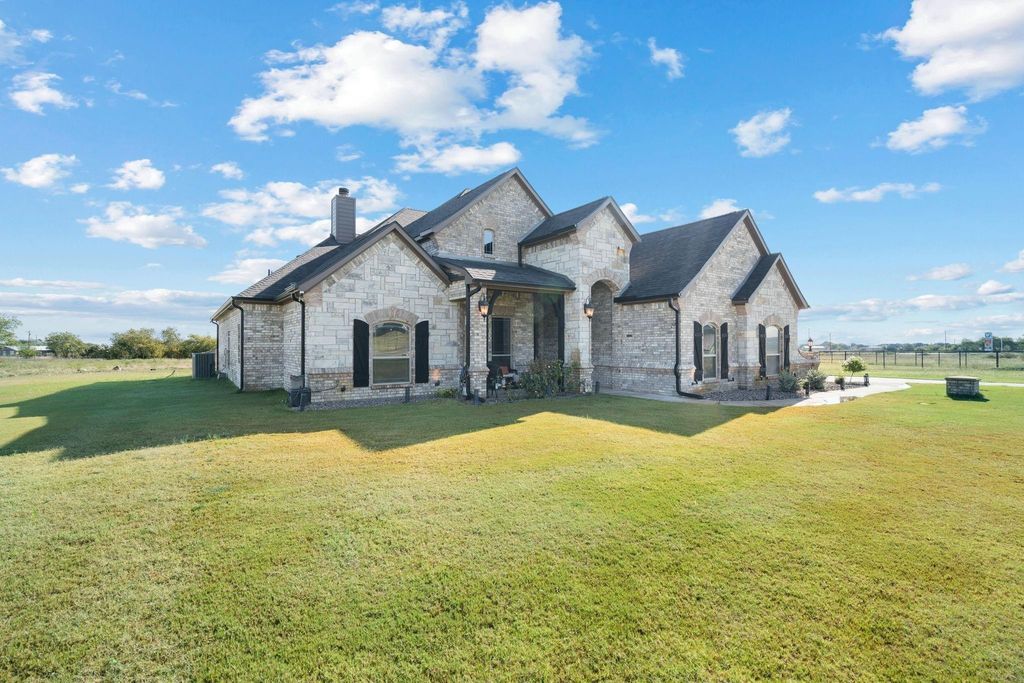
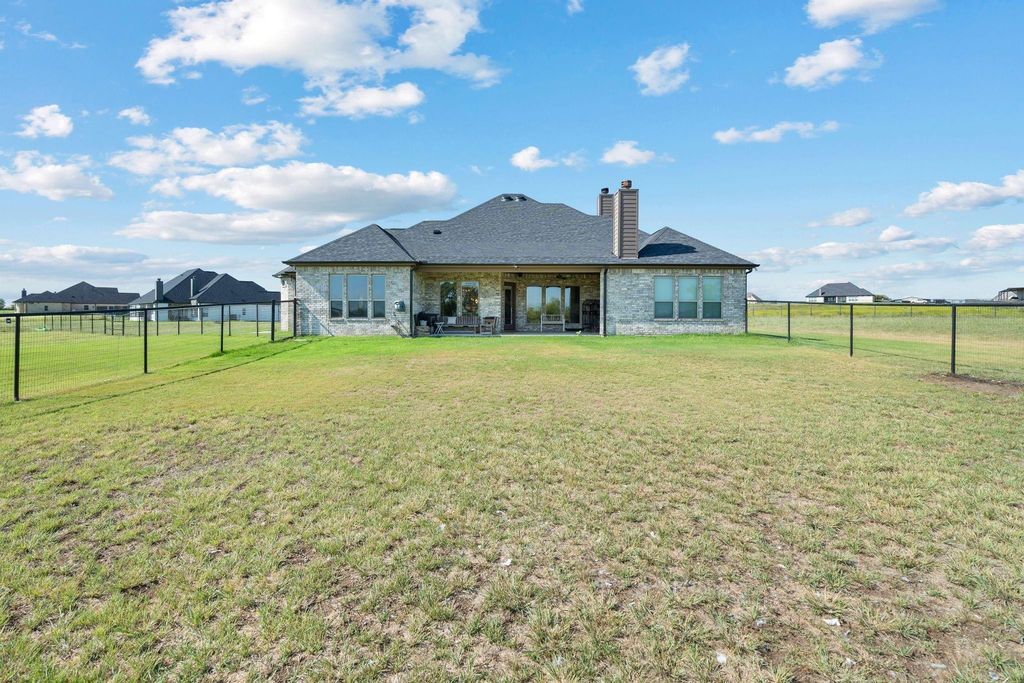
[[800]]3032 Perkins Ln is listed for sale at 620,000. The Residential - Single Family property has 3 bedrooms, 2 Full Bathrooms, 1 Half Bathroom, 2744 square feet, and was built in 2020. The lot size is 87120 Square feet.[[500]]TWO ACRES! NO HOA! PEASTER ISD! 3-CAR GARAGE! Experience the perfect blend of modern luxury and peaceful country living in this stunning Weatherford retreat! Nestled on 2 beautiful acres at the end of a quiet cul-de-sac, this thoughtfully designed, single-story home offers 2,744 square feet of inviting living space, impressive architectural details, and the freedom to truly enjoy your property. Step inside to discover soaring vaulted ceilings, abundant natural light, and an open-concept layout designed for both comfortable everyday living and effortless entertaining. The spacious kitchen steals the show with granite countertops, a generous center island, gas cooking, and plenty of room to gather. Unwind beside the cozy wood-burning fireplace or escape to the private primary suite featuring a spacious ensuite bath and walk-in closet. A dedicated home office and versatile bonus room provide endless possibilities for a media room, home gym, game room, or additional living space. Outside is where this property truly shines! Enjoy morning coffee on the covered porch, entertain guests around the outdoor fireplace, or take advantage of the expansive acreage with pipe fencing, cross-fencing, and a dedicated dog run. Bring your horses, create your dream outdoor oasis, or simply enjoy the wide-open space and privacy that are increasingly hard to find. Additional highlights include a 3-car garage, sprinkler system, and a new water heater installed in 2026. Built in 2020 and located in desirable Peaster I
TWO ACRES! NO HOA! PEASTER ISD! 3-CAR GARAGE! Experience the perfect blend of modern luxury and peaceful country living in this stunning Weatherford retreat! Nestled on 2 beautiful acres at the end of a quiet cul-de-sac, this thoughtfully designed, single-story home offers 2,744 square feet of inviting living space, impressive architectural details, and the freedom to truly enjoy your property. Step inside to discover soaring vaulted ceilings, abundant natural light, and an open-concept layout designed for both comfortable everyday living and effortless entertaining. The spacious kitchen steals the show with granite countertops, a generous center island, gas cooking, and plenty of room to gather. Unwind beside the cozy wood-burning fireplace or escape to the private primary suite featuring a spacious ensuite bath and walk-in closet. A dedicated home office and versatile bonus room provide endless possibilities for a media room, home gym, game room, or additional living space. Outside is where this property truly shines! Enjoy morning coffee on the covered porch, entertain guests around the outdoor fireplace, or take advantage of the expansive acreage with pipe fencing, cross-fencing, and a dedicated dog run. Bring your horses, create your dream outdoor oasis, or simply enjoy the wide-open space and privacy that are increasingly hard to find. Additional highlights include a 3-car garage, sprinkler system, and a new water heater installed in 2026. Built in 2020 and located in desirable Peaster ISD, this exceptional property delivers the space, flexibility, and lifestyle you've been searching for. No HOA, room to roam, and modern comforts throughout—schedule your private showing and discover why this home deserves to be at the top of your list!
Disclaimer: Lot configuration and dimensions are estimates, not based on personal knowledge and come from a third party (Digital Map Products); therefore, you should not rely on the estimates and perform independent confirmation as to their accuracy
View neighborhood information
Ready to Sell your Home?
Request a complimentary home selling analysis featuring recently sold properties, market trends, home valuations and a personalized market update.
School information is computer generated and may not be accurate or current. Buyer must independently verify and confirm enrollment. Please contact the school district to determine the schools to which this property is zoned.







 Just listed
 Currency converter





 Share


 Erase note
 You currently have no custom folders