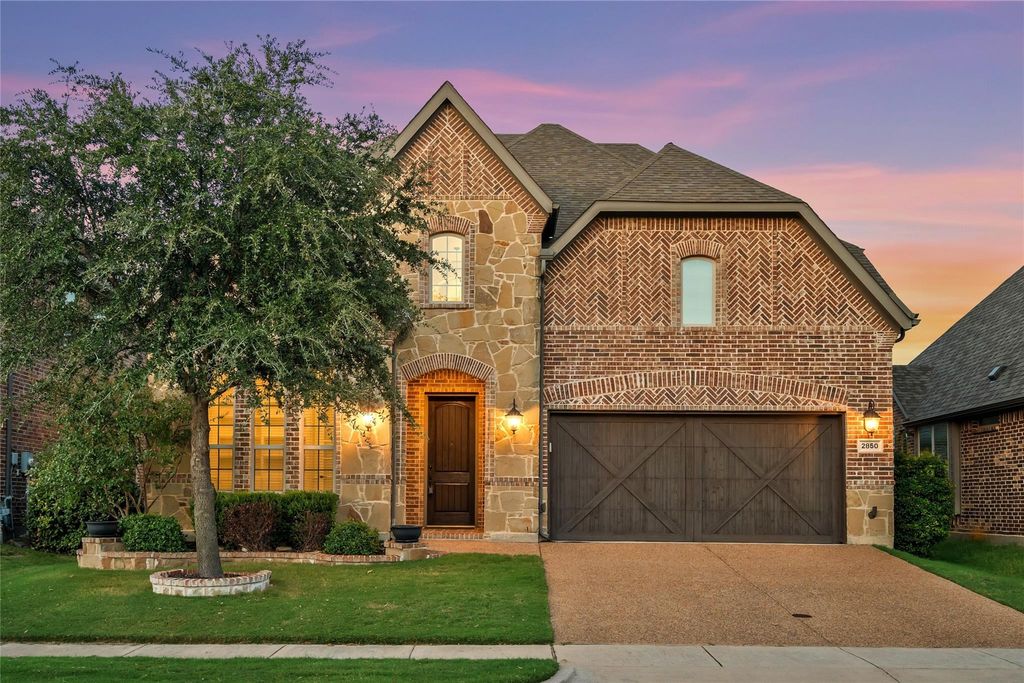
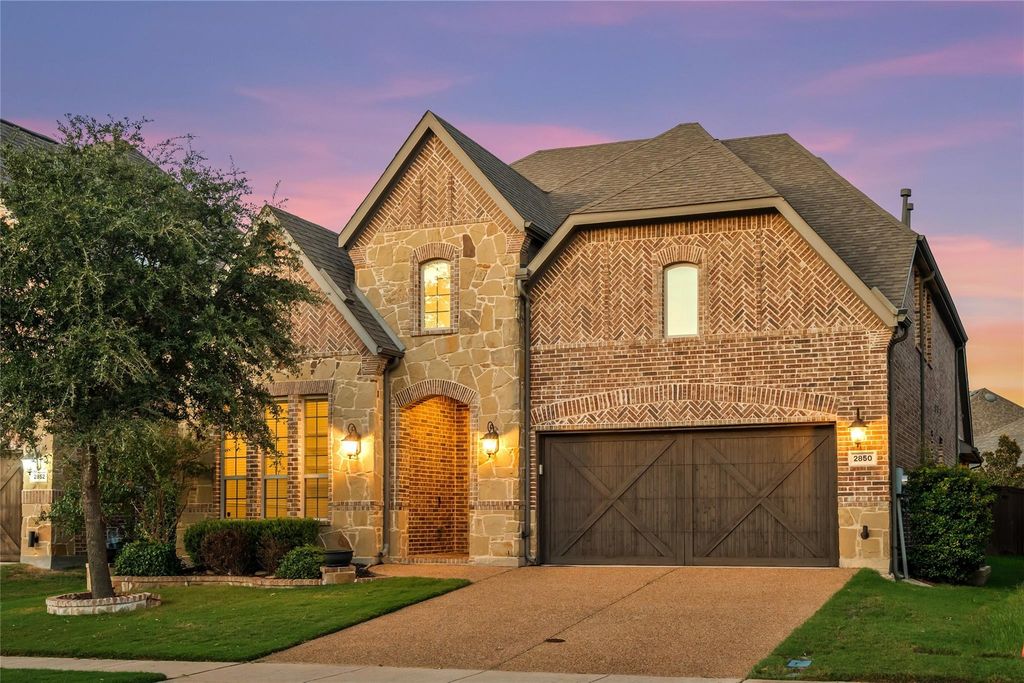
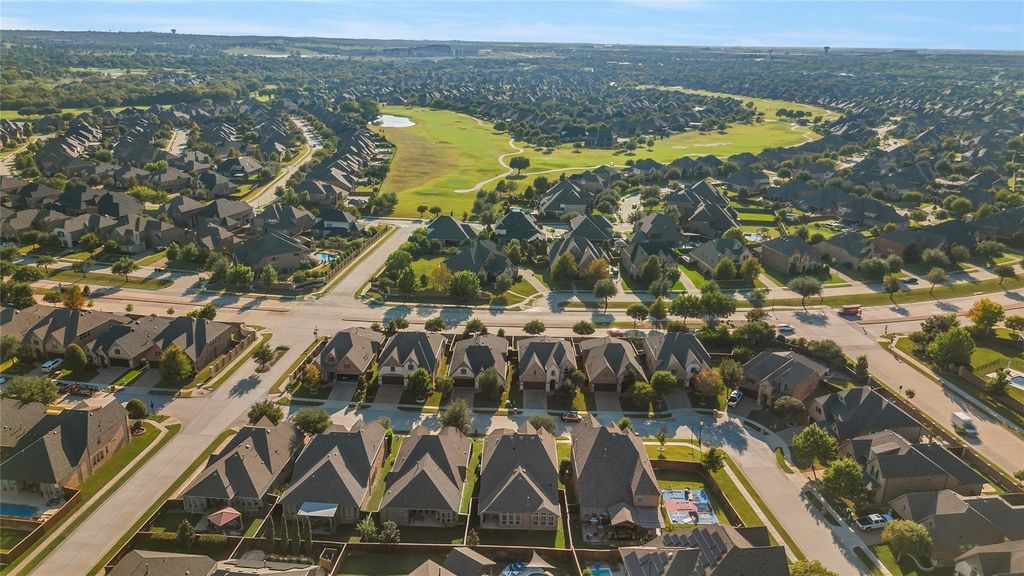
[[800]]2850 Sherwood Dr is listed for sale at 745,000. The Residential - Single Family property has 4 bedrooms, 3 Full Bathrooms, 1 Half Bathroom, 3212 square feet, and was built in 2015. The lot size is 5619.24 Square feet.[[500]]Welcome to this stunning 4-bedroom, 4-bathroom Lennar home where thoughtful design meets modern luxury. Beyond the impressive entrance, discover a private study with French doors perfect for todays work-from-home lifestyle, while the formal dining room crowned by a beautiful chandelier sets the stage for memorable gatherings. The heart of this home shines in its open-concept living space where the bright inviting kitchen features pristine white custom cabinetry and a grand island! The comprehensive stainless steel appliance package includes a 5-burner gas cooktop, double ovens, dishwasher, and refrigerator. The adjoining living room centers around a beautiful cast stone fireplace, with views flowing to your private backyard living!The primary suite offers a peaceful retreat with plantation shutters filtering natural light across generous space. The luxurious en-suite pampers with two vanities, a relaxing soaking tub, walk-in glass shower, and spacious walk-in closet.Entertainment options abound with an open game room and a dedicated media room complete with custom lighting for the ultimate viewing experience. Three additional bedrooms and bathrooms provide comfort and privacy for all!Outdoor living extends your entertainment space with a covered patio perfect for year-round enjoyment. This meticulously maintained home in the sought-after Highlands at Trophy Club community offers the perfect blend of elegance, functionality, and lifestyle. Your dream home awaits!
Welcome to this stunning 4-bedroom, 4-bathroom Lennar home where thoughtful design meets modern luxury. Beyond the impressive entrance, discover a private study with French doors perfect for today's work-from-home lifestyle, while the formal dining room crowned by a beautiful chandelier sets the stage for memorable gatherings. The heart of this home shines in its open-concept living space where the bright inviting kitchen features pristine white custom cabinetry and a grand island! The comprehensive stainless steel appliance package includes a 5-burner gas cooktop, double ovens, dishwasher, and refrigerator. The adjoining living room centers around a beautiful cast stone fireplace, with views flowing to your private backyard living!
The primary suite offers a peaceful retreat with plantation shutters filtering natural light across generous space. The luxurious en-suite pampers with two vanities, a relaxing soaking tub, walk-in glass shower, and spacious walk-in closet.
Entertainment options abound with an open game room and a dedicated media room complete with custom lighting for the ultimate viewing experience. Three additional bedrooms and bathrooms provide comfort and privacy for all!
Outdoor living extends your entertainment space with a covered patio perfect for year-round enjoyment. This meticulously maintained home in the sought-after Highlands at Trophy Club community offers the perfect blend of elegance, functionality, and lifestyle. Your dream home awaits!
Disclaimer: Lot configuration and dimensions are estimates, not based on personal knowledge and come from a third party (Digital Map Products); therefore, you should not rely on the estimates and perform independent confirmation as to their accuracy
View neighborhood information
Ready to Sell your Home?
Request a complimentary home selling analysis featuring recently sold properties, market trends, home valuations and a personalized market update.
School information is computer generated and may not be accurate or current. Buyer must independently verify and confirm enrollment. Please contact the school district to determine the schools to which this property is zoned.







 Just listed
 Currency converter





 Share


 Erase note
 You currently have no custom folders