[[800]]12204 Pepperidge Ave is listed for sale at 1,175,000. The Residential - Single Family property has 3 bedrooms, 3 Full Bathrooms, 1 Half Bathroom, 2926 square feet, and was built in 2020. The lot size is 8668.44 Square feet.[[500]]This popular Aubrey model offers an enviable location at the tee box of the 6th hole of Robson Ranchs West Course, with thoughtful upgrades and inviting spaces designed for entertaining and everyday enjoyment. A paver walkway leads through the gated front courtyard to a private casita featuring its own ensuite bath. Inside, wood-look tile flows throughout, offering a carpet-free lifestyle. The living room makes a statement with built-in cabinetry, lighted display shelving, and a stone-surround fireplace, while pull-apart sliding doors open to the patio. A wet bar with sink, built-in wine refrigerator, and upper and lower cabinetry makes entertaining effortless. The kitchen features Monogram appliances, a built-in refrigerator, microwave with convection cooking, Blanco sink, soft-close drawers, roll-out cabinet storage, a butlers pantry, and a spacious walk-in pantry. The dining area enjoys golf course views and its own sliding door to the patio. The primary suite offers course views, a ceiling fan, separate his-and-hers closets, tub, and shower with rain-glass enclosure. The second bedroom feels like a private retreat of its own, with a walk-in closet, ceiling fan, and ensuite bath. A den with glass French doors, a laundry room with sink and abundant cabinetry, and a walk-in coat closet add even more functionality. The full three-car garage is equally impressive, featuring epoxy flooring, utility sink, storage cabinets, an auto lift, and a tankless water heater. Outside, the extended
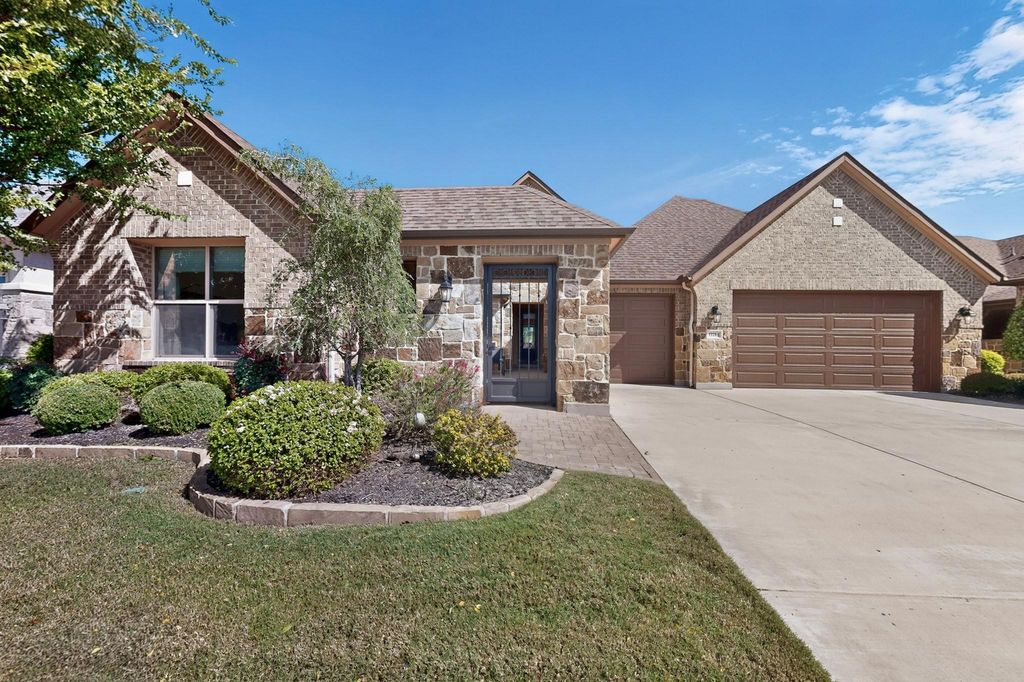
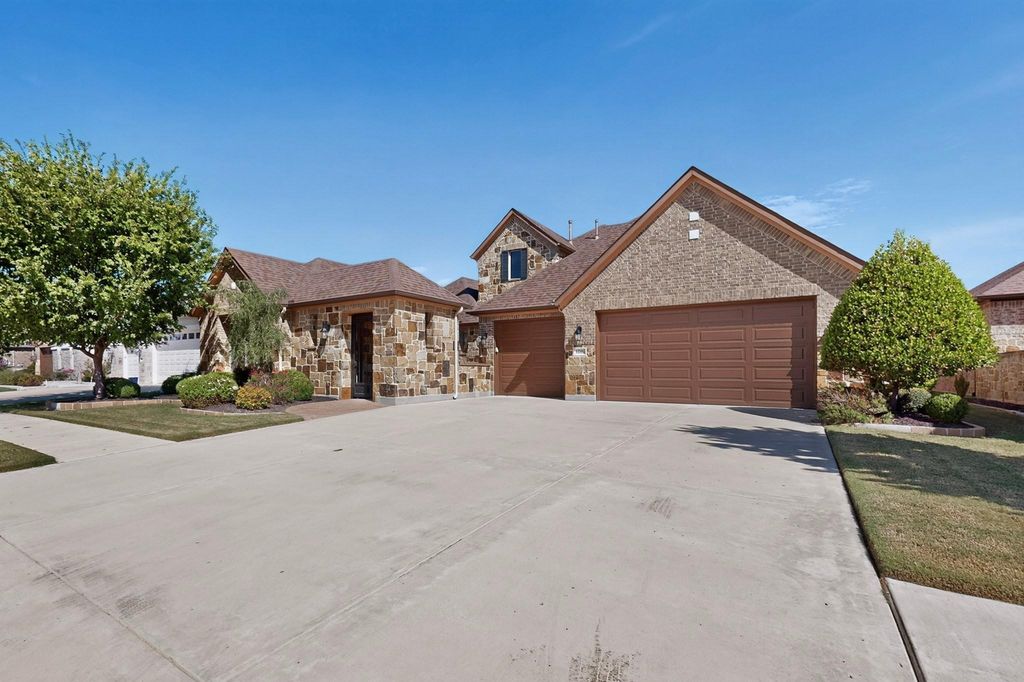
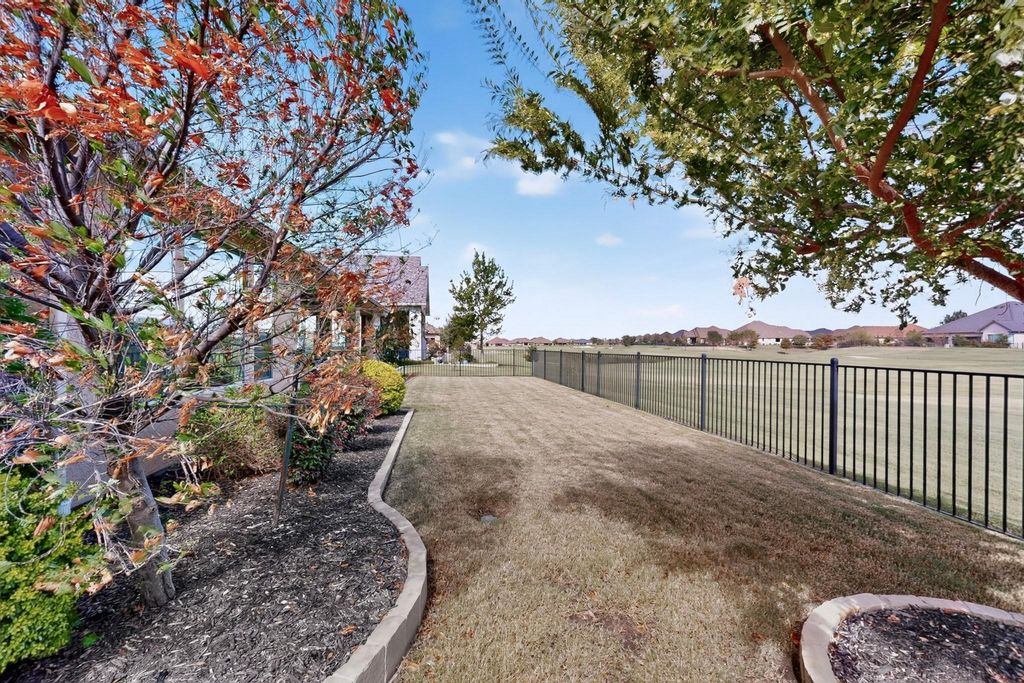
This popular Aubrey model offers an enviable location at the tee box of the 6th hole of Robson Ranch’s West Course, with thoughtful upgrades and inviting spaces designed for entertaining and everyday enjoyment. A paver walkway leads through the gated front courtyard to a private casita featuring its own ensuite bath. Inside, wood-look tile flows throughout, offering a carpet-free lifestyle. The living room makes a statement with built-in cabinetry, lighted display shelving, and a stone-surround fireplace, while pull-apart sliding doors open to the patio. A wet bar with sink, built-in wine refrigerator, and upper and lower cabinetry makes entertaining effortless. The kitchen features Monogram appliances, a built-in refrigerator, microwave with convection cooking, Blanco sink, soft-close drawers, roll-out cabinet storage, a butler’s pantry, and a spacious walk-in pantry. The dining area enjoys golf course views and its own sliding door to the patio. The primary suite offers course views, a ceiling fan, separate his-and-hers closets, tub, and shower with rain-glass enclosure. The second bedroom feels like a private retreat of its own, with a walk-in closet, ceiling fan, and ensuite bath. A den with glass French doors, a laundry room with sink and abundant cabinetry, and a walk-in coat closet add even more functionality. The full three-car garage is equally impressive, featuring epoxy flooring, utility sink, storage cabinets, an auto lift, and a tankless water heater. Outside, the extended wood-look tile patio creates a seamless connection to the home, while a gas fireplace with mounted TV (included) and remote-controlled screens set the scene for relaxing evenings or lively gatherings. The fully fenced yard includes a gate and offers comfortable separation from golfers, so you can enjoy dinner on the patio without becoming part of the game! A standout home in a fantastic location—come discover the lifestyle waiting for you!
Cable TV Available, Chandelier, Decorative Lighting, Flat Screen Wiring, Granite Counters, High Speed Internet Available, In-Law Suite Floorplan, Kitchen Island, Pantry, Walk-In Closet(s), Second Primary Bedroom
Exterior
Roof
Composition
Foundation
Slab
Private Pool
No
Exterior Type
Brick, Rock/Stone, Stucco
Lot Description
Landscaped, On Golf Course, Sprinkler System
Garage Size
31 X 29
Parking
Epoxy Flooring, Garage Faces Front, Workshop in Garage
Parking Space
Garage 3 / Carport 0 / Total Covered 3
Fencing
Wrought Iron
Porch
Covered
Easements
Utilities
Utility
Cable Available,City Sewer,City Water,Concrete,Curbs,Individual Gas Meter,Individual Water Meter,Sidewalk,Underground Utilities
Disclaimer: Lot configuration and dimensions are estimates, not based on personal knowledge and come from a third party (Digital Map Products); therefore, you should not rely on the estimates and perform independent confirmation as to their accuracy
View neighborhood information
Ready to Sell your Home?
Request a complimentary home selling analysis featuring recently sold properties, market trends, home valuations and a personalized market update.
School information is computer generated and may not be accurate or current. Buyer must independently verify and confirm enrollment. Please contact the school district to determine the schools to which this property is zoned.







 Just listed
 Currency converter





 Share


 Erase note
 You currently have no custom folders