[[800]]9567 Kavik St is listed for sale at 540,000. The Residential - Single Family property has 4 bedrooms, 2 Full Bathrooms, 1927 square feet, and was built in 2020. The lot size is 7100.28 Square feet.[[500]]Location, Location, Location! This well-maintained home is Move-In Ready and is within the award-winning Frisco ISD in Preston-Huston subdivision! Single-story on a corner lot, this home features an open concept living and dining areas for entertaining. This beautiful home features upgraded wood look tile flooring, lots of natural light from plenty of windows! Gourmet kitchen with large island features SS appliances, granite countertops, and walk-in pantry. Designer finishes colors throughout! Large living area features cast stone fireplace with gas logs and overlook fully fenced back yard. Four spacious bedrooms feature ample storage space and closets! Master suite with ensuite that features oversized shower, dual sinks, and soaking tub. Includes refrigerator, washer, and dryer, and a tankless water heater. Plenty of storage throughout. Home is within walking distance of parks and close to schools. Perfect location is less than a 10-minute drive to Stonebriar Mall, Legacy West and The Shops at Legacy for your dining, shopping, and entertainment venues. Located in the heart of Frisco and convenient to everywhere!
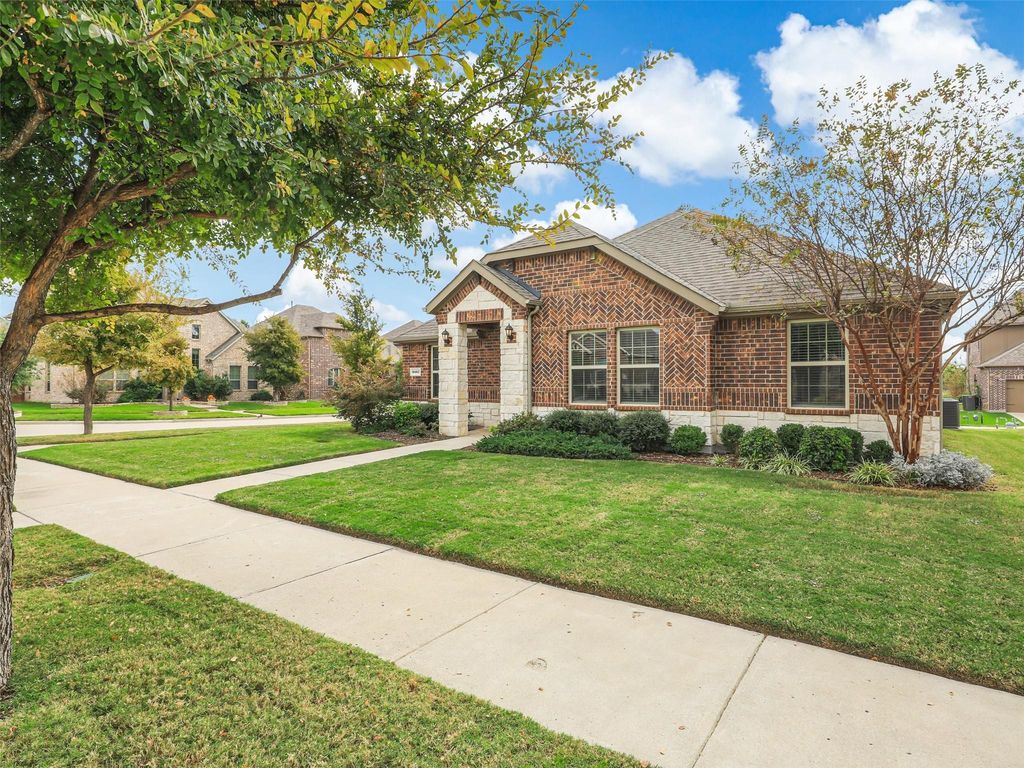
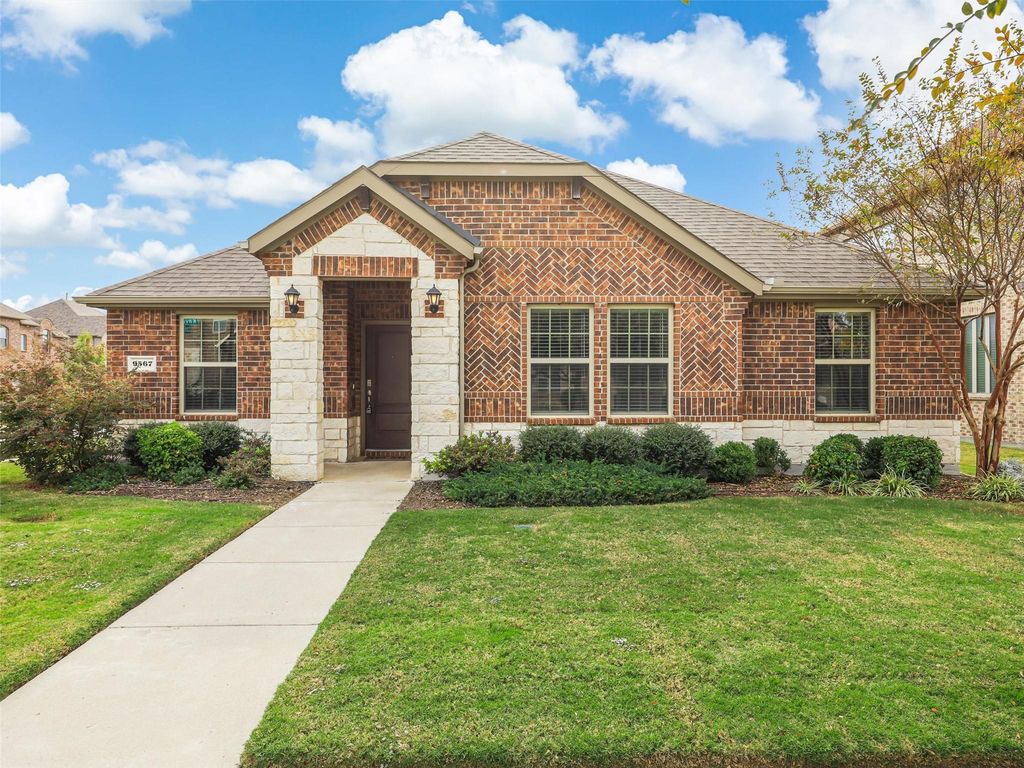
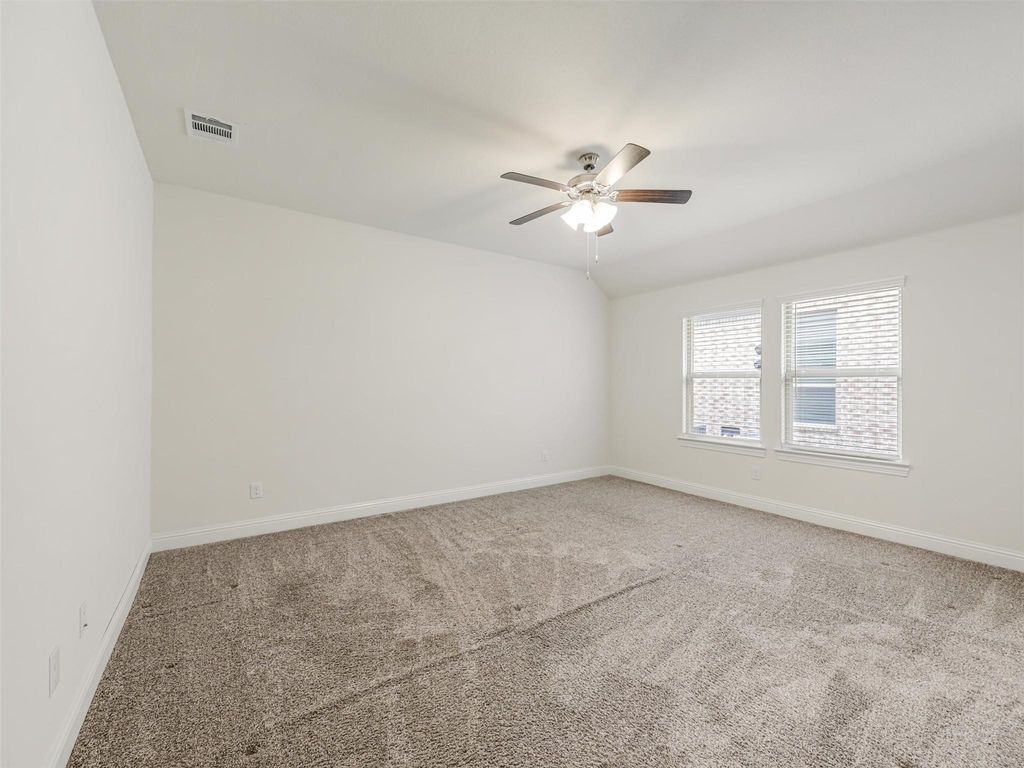
Location, Location, Location! This well-maintained home is Move-In Ready and is within the award-winning Frisco ISD in Preston-Huston subdivision! Single-story on a corner lot, this home features an open concept living and dining areas for entertaining. This beautiful home features upgraded wood look tile flooring, lots of natural light from plenty of windows! Gourmet kitchen with large island features SS appliances, granite countertops, and walk-in pantry. Designer finishes & colors throughout! Large living area features cast stone fireplace with gas logs and overlook fully fenced back yard. Four spacious bedrooms feature ample storage space and closets! Master suite with ensuite that features oversized shower, dual sinks, and soaking tub. Includes refrigerator, washer, and dryer, and a tankless water heater. Plenty of storage throughout. Home is within walking distance of parks and close to schools. Perfect location is less than a 10-minute drive to Stonebriar Mall, Legacy West and The Shops at Legacy for your dining, shopping, and entertainment venues. Located in the heart of Frisco and convenient to everywhere!
Dishwasher, Disposal, Dryer, Gas Cooktop, Gas Oven, Microwave, Refrigerator, Tankless Water Heater
Security System
Security System
Interior
Built-in Features, Cable TV Available, Decorative Lighting, Eat-in Kitchen, Flat Screen Wiring, Granite Counters, High Speed Internet Available, Kitchen Island, Open Floorplan, Pantry, Walk-In Closet(s)
Exterior
Roof
Composition
Foundation
Slab
Private Pool
No
Lot Description
Corner Lot
Garage Size
19 X 18
Parking
Alley Access, Driveway, Garage, Garage Door Opener, Garage Faces Rear, Garage Single Door
Disclaimer: Lot configuration and dimensions are estimates, not based on personal knowledge and come from a third party (Digital Map Products); therefore, you should not rely on the estimates and perform independent confirmation as to their accuracy
View neighborhood information
Ready to Sell your Home?
Request a complimentary home selling analysis featuring recently sold properties, market trends, home valuations and a personalized market update.
School information is computer generated and may not be accurate or current. Buyer must independently verify and confirm enrollment. Please contact the school district to determine the schools to which this property is zoned.








 Just listed
 Currency converter
 Add to Calendar





 Share


 Erase note
 You currently have no custom folders