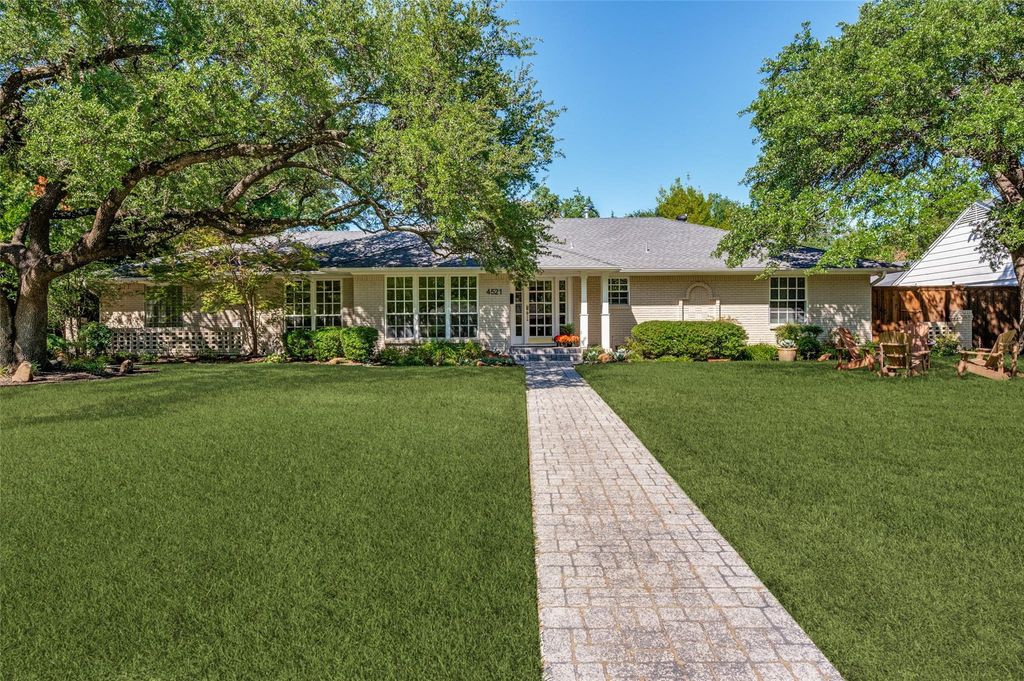
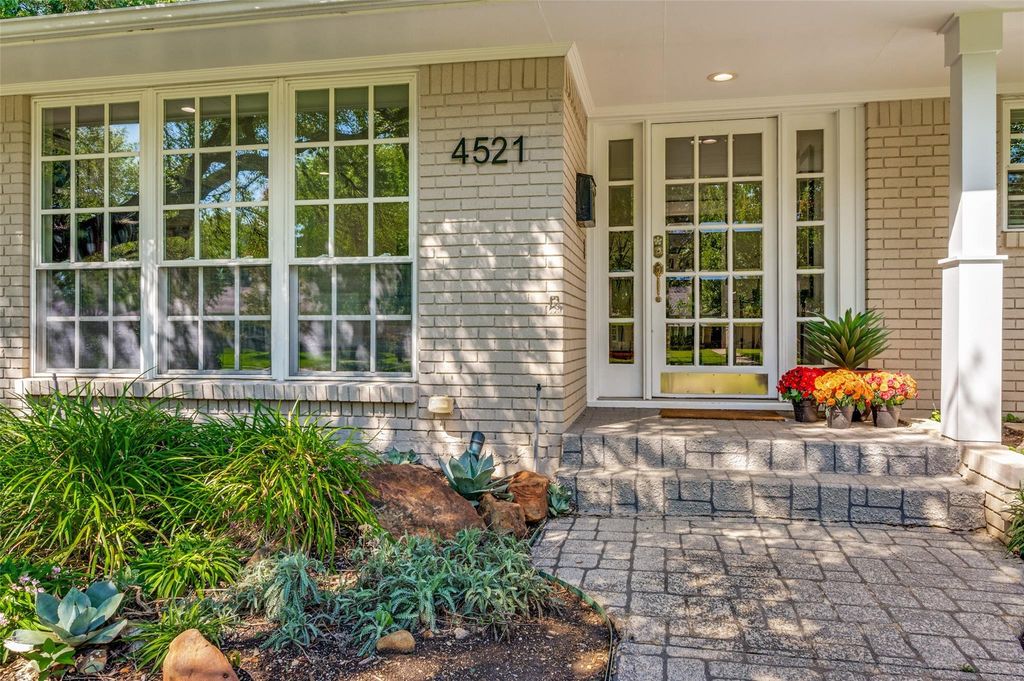
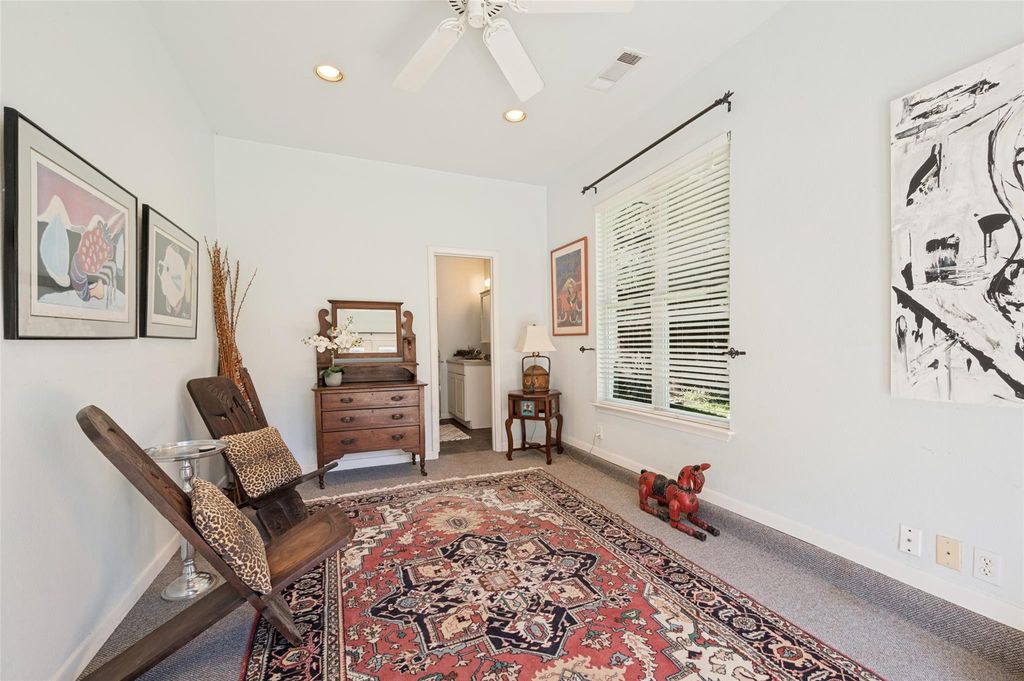
[[800]]4521 Nashwood Ln is listed for sale at 1,399,000. The Residential - Single Family property has 4 bedrooms, 3 Full Bathrooms, 2937 square feet, and was built in 1960. The lot size is 17075.5 Square feet.[[500]]Lovely traditional home in the private school area near Hockaday, Jesuit, St Rita and Good Shepherd. Lots of updates over the years with replaced windows, roof 2021, new sewer line, tankless water heater, two bathrooms updated, huge outdoor living area with built in grill, fridge and a fire pit. Spacious master bedroom and bath with lifted ceiling and patio doors to the outdoor deck. Detached 2 car garage with a pool house and full bath attached. Wonderful neighborhood and walkable to Starbucks and neighborhood restaurants on Inwood. Move right in or take it to the next level with some grander updates. The incredible treed lot has majestic live oaks, landscaping, a pool, tall privacy fence and an electronic gate. Dont miss this home charming that shows .beautifully.
Lovely traditional home in the private school area near Hockaday, Jesuit, St Rita and Good Shepherd. Lots of updates over the years with replaced windows, roof 2021, new sewer line, tankless water heater, two bathrooms updated, huge outdoor living area with built in grill, fridge and a fire pit. Spacious master bedroom and bath with lifted ceiling and patio doors to the outdoor deck. Detached 2 car garage with a pool house and full bath attached. Wonderful neighborhood and walkable to Starbucks and neighborhood restaurants on Inwood. Move right in or take it to the next level with some grander updates. The incredible treed lot has majestic live oaks, landscaping, a pool, tall privacy fence and an electronic gate. Don't miss this home charming that shows .beautifully.
Dishwasher, Disposal, Electric Oven, Gas Range, Gas Water Heater, Microwave, Plumbed For Gas in Kitchen, Refrigerator, Tankless Water Heater, Vented Exhaust Fan
Disclaimer: Lot configuration and dimensions are estimates, not based on personal knowledge and come from a third party (Digital Map Products); therefore, you should not rely on the estimates and perform independent confirmation as to their accuracy
View neighborhood information
Ready to Sell your Home?
Request a complimentary home selling analysis featuring recently sold properties, market trends, home valuations and a personalized market update.
School information is computer generated and may not be accurate or current. Buyer must independently verify and confirm enrollment. Please contact the school district to determine the schools to which this property is zoned.







 Just listed
 Currency converter








 Share
Share


 Erase note
 You currently have no custom folders