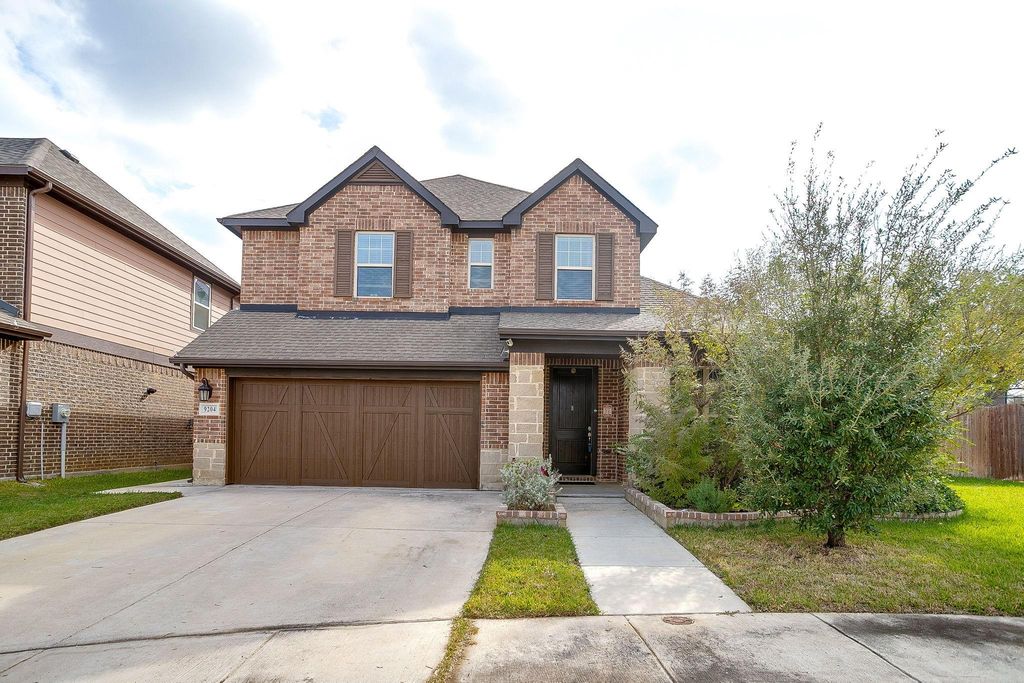
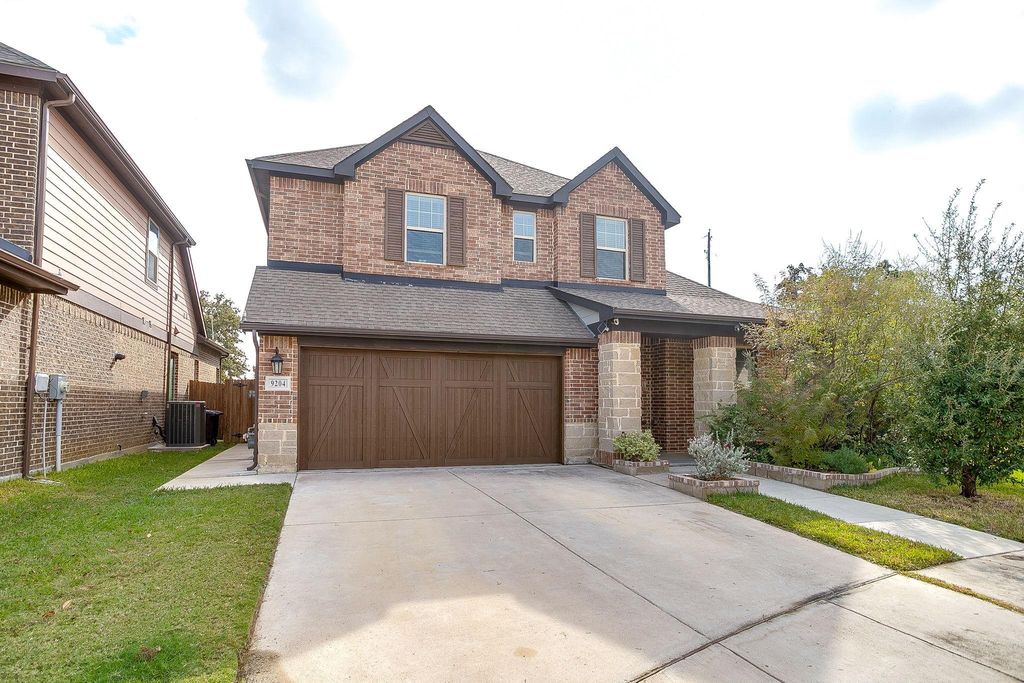
[[800]]9204 Giselle Dr is listed for sale at 529,900. The Residential - Single Family property has 4 bedrooms, 3 Full Bathrooms, 1 Half Bathroom, 3152 square feet, and was built in 2019. The lot size is 6926.04 Square feet.[[500]]Welcome to executive-style living in Lakes of River Trails! Built by David Weekley Homes, this impressive 4-bedroom, 3.5-bath home offers 2,749 square feet of thoughtfully designed living space in a prime DFW location. With convenient access to major highways and the airport, this home makes commuting and travel a breeze.Step on to a welcoming front porch and inside the spacious entry way in to a living area with soaring 20-foot ceilings, abundant natural light, and a spacious open-concept living designed for both everyday comfort and entertaining. The generous kitchen provides plenty of room to gather, while the formal dining room adds an elegant touch for special occasions. A split-bedroom layout creates privacy, and the wrought-iron staircase adds architectural character. Down stairs has an additional space with French doors currently being used as an exercise room that would also make a great office. Upstairs, one bedroom features its own attached full bath, creating an ideal private retreat for guests, extended family, or a potential mother-in-law suite. Outside, enjoy a large private backyard, with a full sprinkler system and charming covered patio. For pet owners, the air-conditioned outdoor storage kennel provides a unique bonus for keeping your four-legged family members comfortable year-round.With space, style, flexibility, and exceptional DFW connectivity, this home is ready to fit the demands of a busy executive lifestyle or growing family. Schedule your private showing today and
Welcome to executive-style living in Lakes of River Trails! Built by David Weekley Homes, this impressive 4-bedroom, 3.5-bath home offers 2,749 square feet of thoughtfully designed living space in a prime DFW location. With convenient access to major highways and the airport, this home makes commuting and travel a breeze.
Step on to a welcoming front porch and inside the spacious entry way in to a living area with soaring 20-foot ceilings, abundant natural light, and a spacious open-concept living designed for both everyday comfort and entertaining. The generous kitchen provides plenty of room to gather, while the formal dining room adds an elegant touch for special occasions. A split-bedroom layout creates privacy, and the wrought-iron staircase adds architectural character. Down stairs has an additional space with French doors currently being used as an exercise room that would also make a great office.
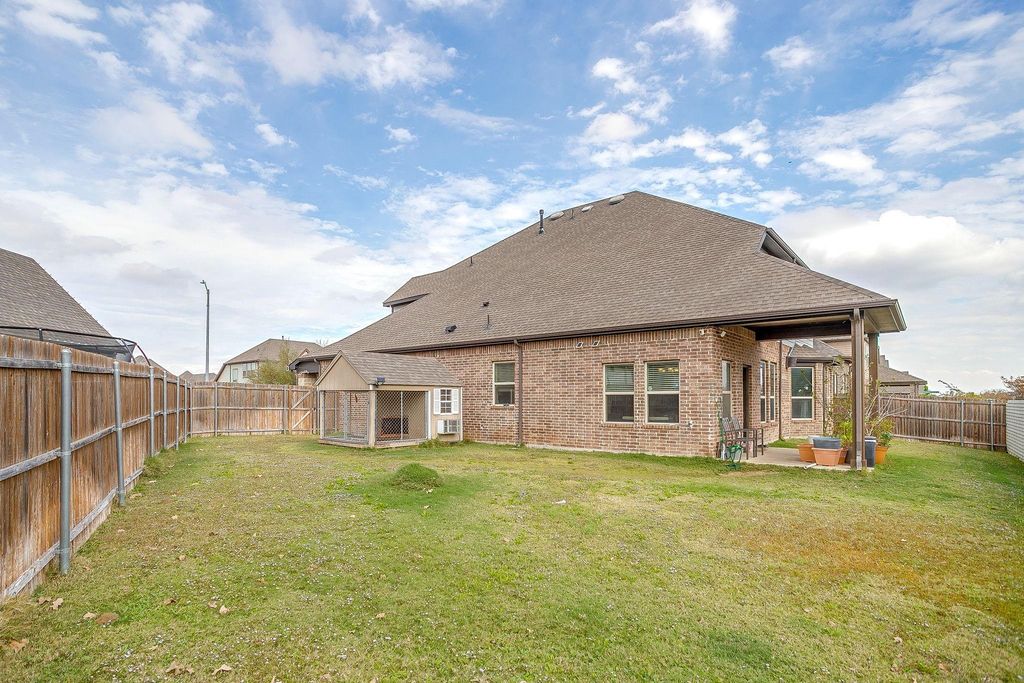
Upstairs, one bedroom features its own attached full bath, creating an ideal private retreat for guests, extended family, or a potential mother-in-law suite. Outside, enjoy a large private backyard, with a full sprinkler system and charming covered patio. For pet owners, the air-conditioned outdoor storage kennel provides a unique bonus for keeping your four-legged family members comfortable year-round.
With space, style, flexibility, and exceptional DFW connectivity, this home is ready to fit the demands of a busy executive lifestyle or growing family. Schedule your private showing today and discover everything this Lakes of River Trails home has to offer!
Disclaimer: Lot configuration and dimensions are estimates, not based on personal knowledge and come from a third party (Digital Map Products); therefore, you should not rely on the estimates and perform independent confirmation as to their accuracy
View neighborhood information
Ready to Sell your Home?
Request a complimentary home selling analysis featuring recently sold properties, market trends, home valuations and a personalized market update.
School information is computer generated and may not be accurate or current. Buyer must independently verify and confirm enrollment. Please contact the school district to determine the schools to which this property is zoned.







 Just listed
 Currency converter





 Share


 Erase note
 You currently have no custom folders