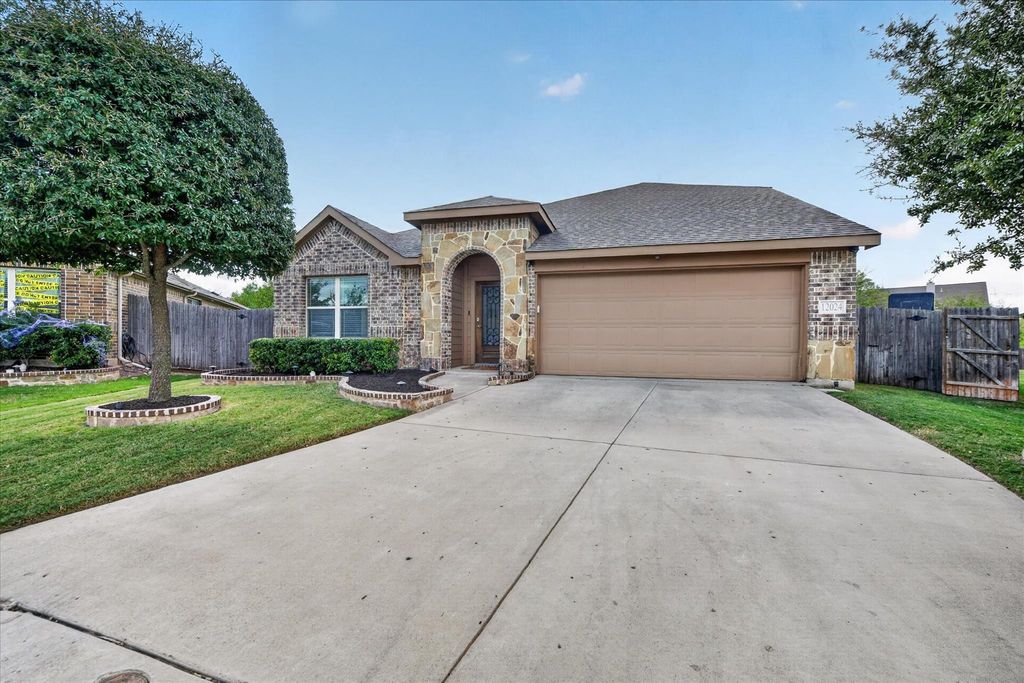
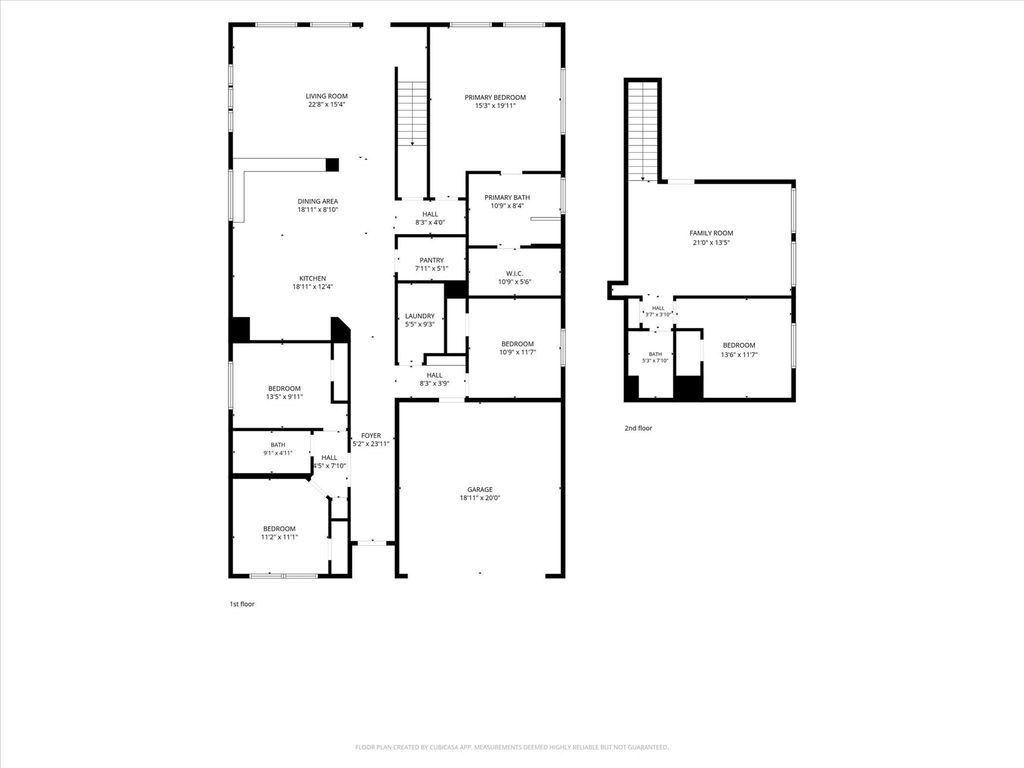
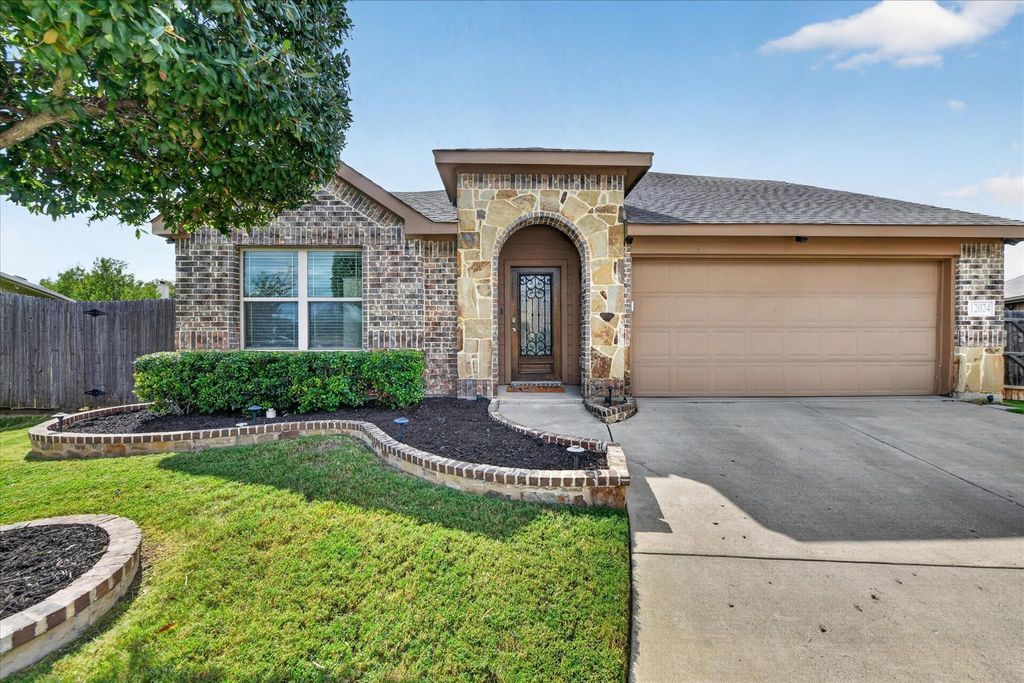
[[800]]12024 Briaredge St is listed for sale at 425,000. The Residential - Single Family property has 5 bedrooms, 3 Full Bathrooms, 2686 square feet, and was built in 2016. The lot size is 13721.4 Square feet.[[500]]Welcome to 12024 Briaredge St in the Edgewood community! Come on in. The open living space feels welcoming from the moment you step inside, with natural light pouring across the hardwood floors and thoughtful upgrades throughout.Lets start in the kitchen, because this is where everyone ends up. Granite countertops, a large island, stainless steel appliances, a vent hood, and sleek custom cabinetry make it a joy for weeknight dinners and a natural gathering spot when friends come over.With five bedrooms and three full baths, theres room for everyone. Four bedrooms are on the main floor, including the primary suite, tucked away at the back of the home for privacy. Its quite large, with plenty of room for a cozy sitting area.Now head upstairs to one of the homes best features: a private fifth bedroom, a full bath, and a separate living area. Make it a guest retreat, a teen hangout, or a home office with a door you can close.Before you go, step out to the large screened-in patio. Enjoy your morning coffee, unwind in the evening, or gather with friends, all without those pesky bugs. Beyond it, the oversized lot offers a ton of play space for kids, pets, and backyard fun.And the location is hard to beat. Youre close to restaurants and shopping, convenient to I-35, and just 20 minutes south of Fort Worth, with lakes, golf courses, parks, and a nearby water park close by.Space, style, and a little something extra. Come take a tour and see everything 12024 Briaredge St has to offer!
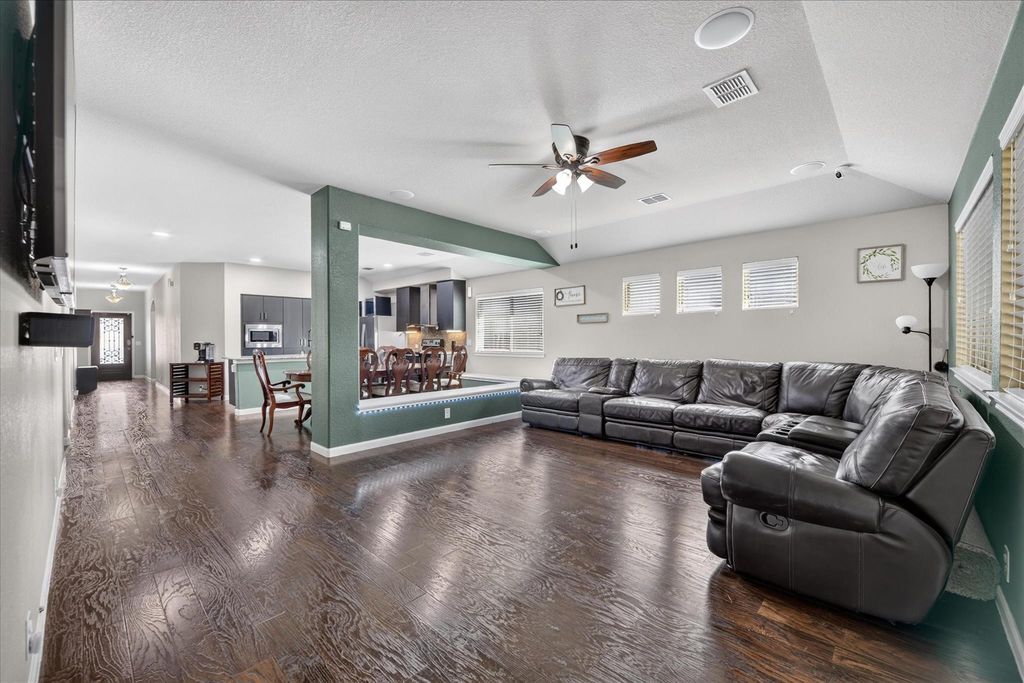
Welcome to 12024 Briaredge St in the Edgewood community! Come on in. The open living space feels welcoming from the moment you step inside, with natural light pouring across the hardwood floors and thoughtful upgrades throughout.
Let’s start in the kitchen, because this is where everyone ends up. Granite countertops, a large island, stainless steel appliances, a vent hood, and sleek custom cabinetry make it a joy for weeknight dinners and a natural gathering spot when friends come over.
With five bedrooms and three full baths, there’s room for everyone. Four bedrooms are on the main floor, including the primary suite, tucked away at the back of the home for privacy. It’s quite large, with plenty of room for a cozy sitting area.
Now head upstairs to one of the home’s best features: a private fifth bedroom, a full bath, and a separate living area. Make it a guest retreat, a teen hangout, or a home office with a door you can close.
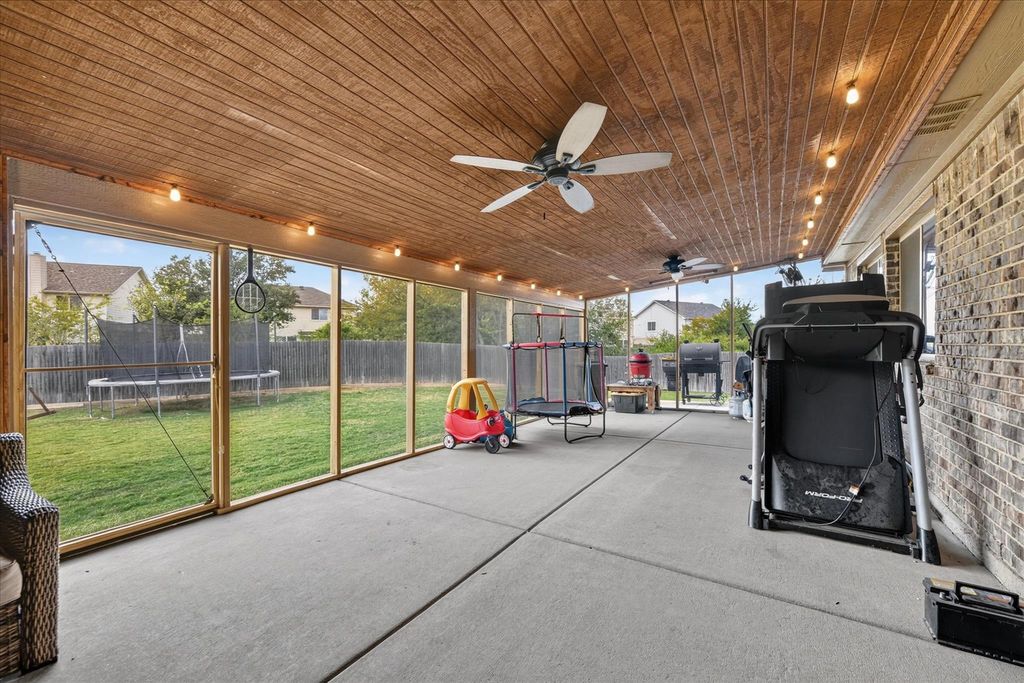
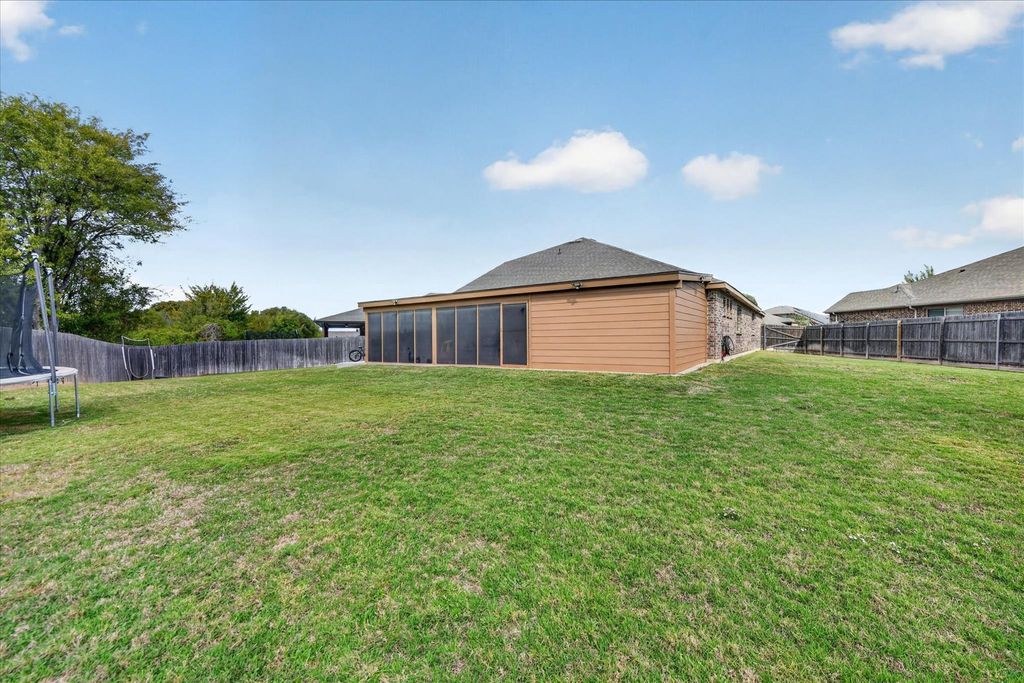
Before you go, step out to the large screened-in patio. Enjoy your morning coffee, unwind in the evening, or gather with friends, all without those pesky bugs. Beyond it, the oversized lot offers a ton of play space for kids, pets, and backyard fun.
And the location is hard to beat. You’re close to restaurants and shopping, convenient to I-35, and just 20 minutes south of Fort Worth, with lakes, golf courses, parks, and a nearby water park close by.
Space, style, and a little something extra. Come take a tour and see everything 12024 Briaredge St has to offer!
Disclaimer: Lot configuration and dimensions are estimates, not based on personal knowledge and come from a third party (Digital Map Products); therefore, you should not rely on the estimates and perform independent confirmation as to their accuracy
View neighborhood information
Ready to Sell your Home?
Request a complimentary home selling analysis featuring recently sold properties, market trends, home valuations and a personalized market update.
School information is computer generated and may not be accurate or current. Buyer must independently verify and confirm enrollment. Please contact the school district to determine the schools to which this property is zoned.








 Currency converter





 Share


 Erase note
 You currently have no custom folders