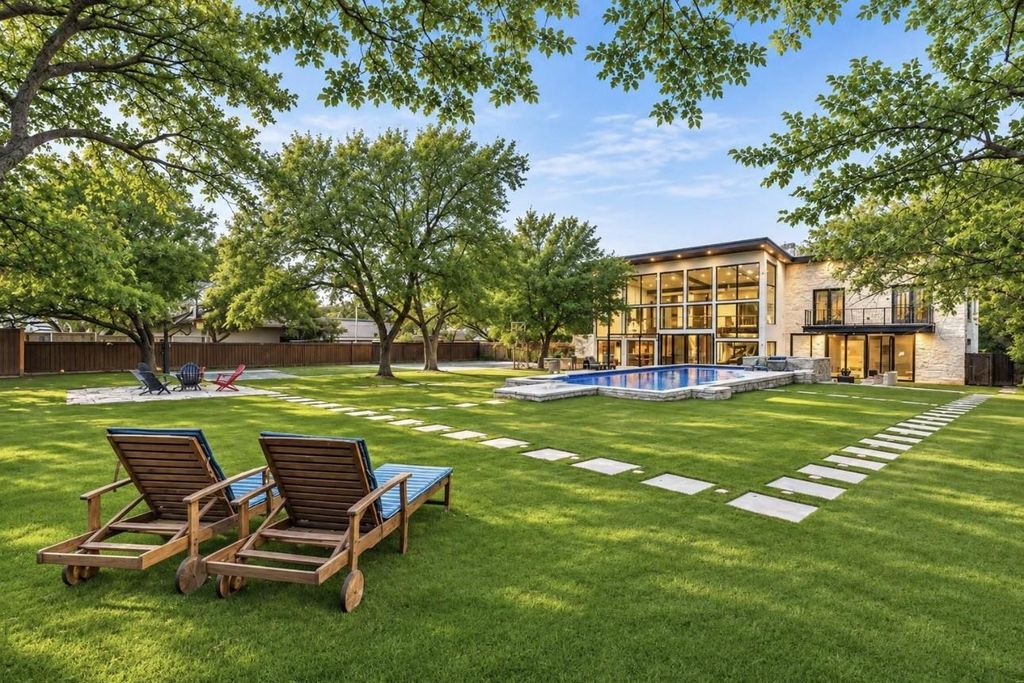
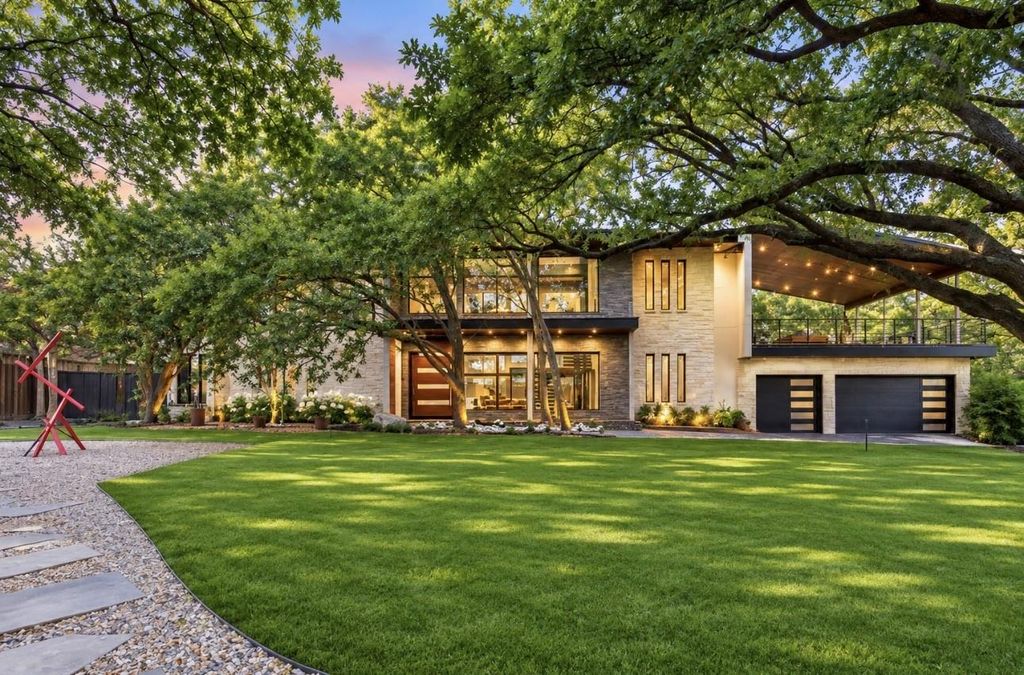
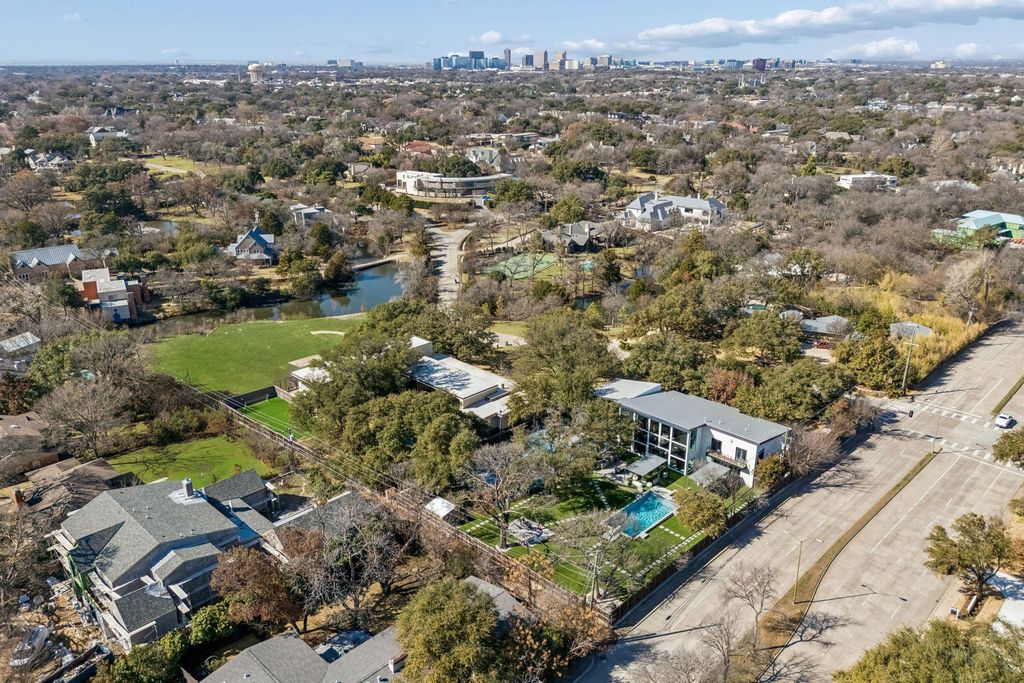
[[800]]6766 Northaven Rd is listed for sale at 3,999,000. The Residential - Single Family property has 5 bedrooms, 4 Full Bathrooms, 1 Half Bathroom, 4437 square feet, and was built in 2019. The lot size is 41033.5 Square feet.[[500]]Located in the heart of Hillcrest Estates, 6766 Northaven Road is a striking custom home built in 2020 on a rare 0.942-acre lot. Designed for modern living and effortless entertaining, this residence features an open-concept layout with dramatic floor-to-ceiling windows that flood the home with natural light and frame views of the beautifully maintained grounds. The first-floor primary suite offers a private retreat, while five bedrooms and five bathrooms provide space and comfort for family and guests. Outdoor living is exceptional, with approximately 1,000 square feet of porch space, a putting green, pool and spa, turfed backyard, tennis-sports court, and outdoor kitchenideal for hosting year-round. A three-car garage adds convenience, and the expansive outdoor areas offer potential to be incorporated into the homes square footage. Centrally located near Dallas premier shopping, dining, recreation, and the private school corridor, this home is truly an entertainers dream.
Located in the heart of Hillcrest Estates, 6766 Northaven Road is a striking custom home built in 2020 on a rare 0.942-acre lot. Designed for modern living and effortless entertaining, this residence features an open-concept layout with dramatic floor-to-ceiling windows that flood the home with natural light and frame views of the beautifully maintained grounds. The first-floor primary suite offers a private retreat, while five bedrooms and five bathrooms provide space and comfort for family and guests. Outdoor living is exceptional, with approximately 1,000 square feet of porch space, a putting green, pool and spa, turfed backyard, tennis-sports court, and outdoor kitchen—ideal for hosting year-round. A three-car garage adds convenience, and the expansive outdoor areas offer potential to be incorporated into the home’s square footage. Centrally located near Dallas’ premier shopping, dining, recreation, and the private school corridor, this home is truly an entertainer’s dream.
Built-in Gas Range, Built-in Refrigerator, Dishwasher, Disposal, Ice Maker
Security System
Security System
Interior
Chandelier, Decorative Lighting, Eat-in Kitchen, High Speed Internet Available, Kitchen Island, Open Floorplan, Pantry, Vaulted Ceiling(s), Walk-In Closet(s)
Disclaimer: Lot configuration and dimensions are estimates, not based on personal knowledge and come from a third party (Digital Map Products); therefore, you should not rely on the estimates and perform independent confirmation as to their accuracy
View neighborhood information
Ready to Sell your Home?
Request a complimentary home selling analysis featuring recently sold properties, market trends, home valuations and a personalized market update.
School information is computer generated and may not be accurate or current. Buyer must independently verify and confirm enrollment. Please contact the school district to determine the schools to which this property is zoned.







 Just listed
 Currency converter





 Share


 Erase note
 You currently have no custom folders