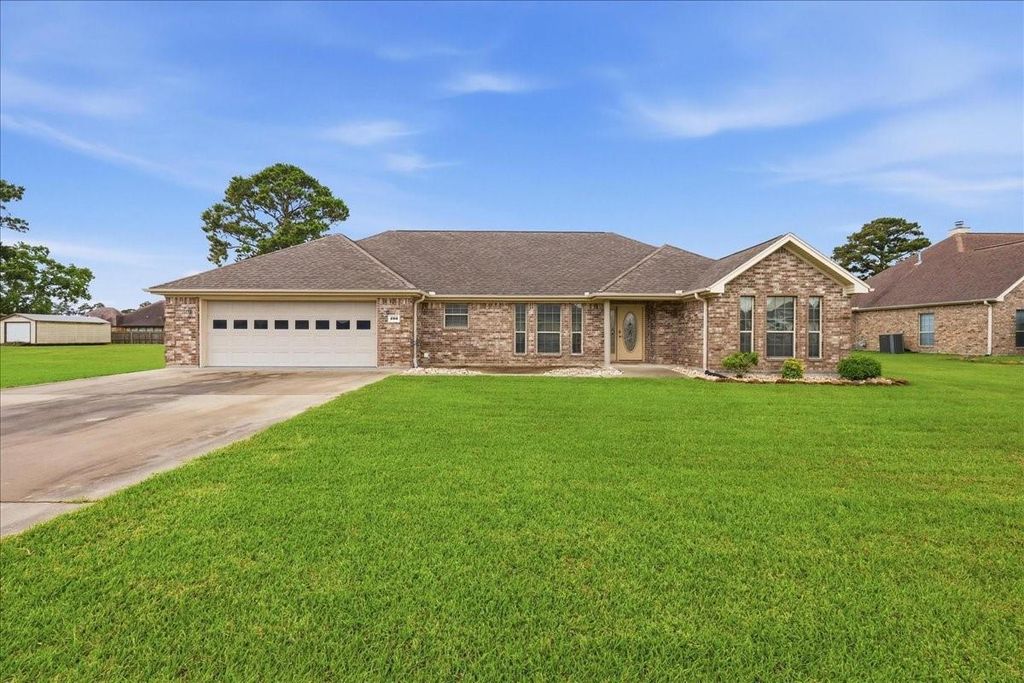
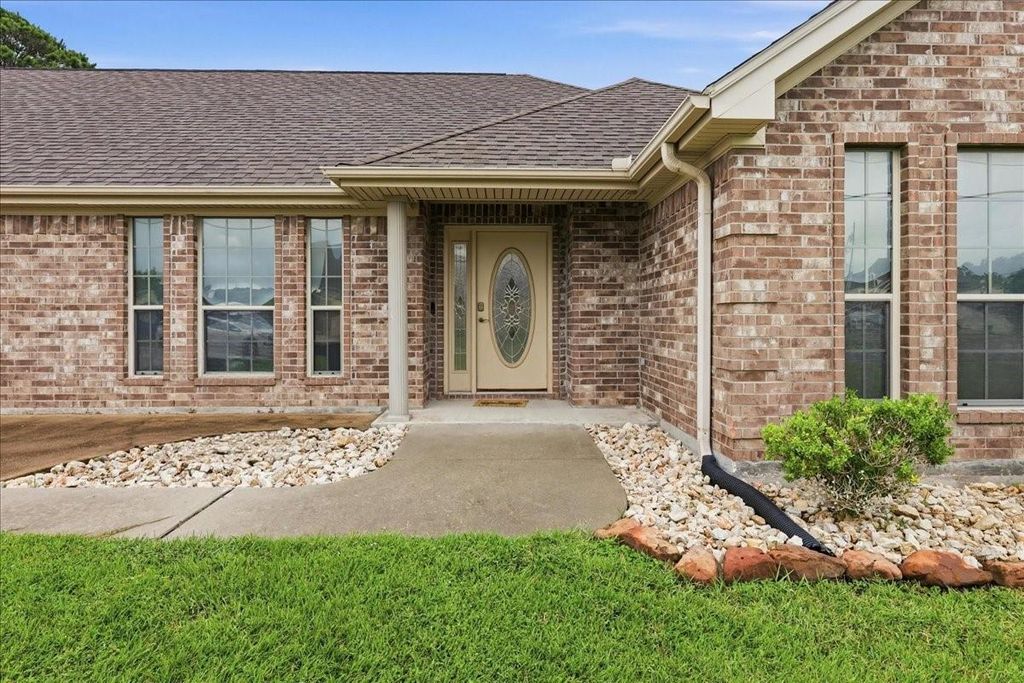
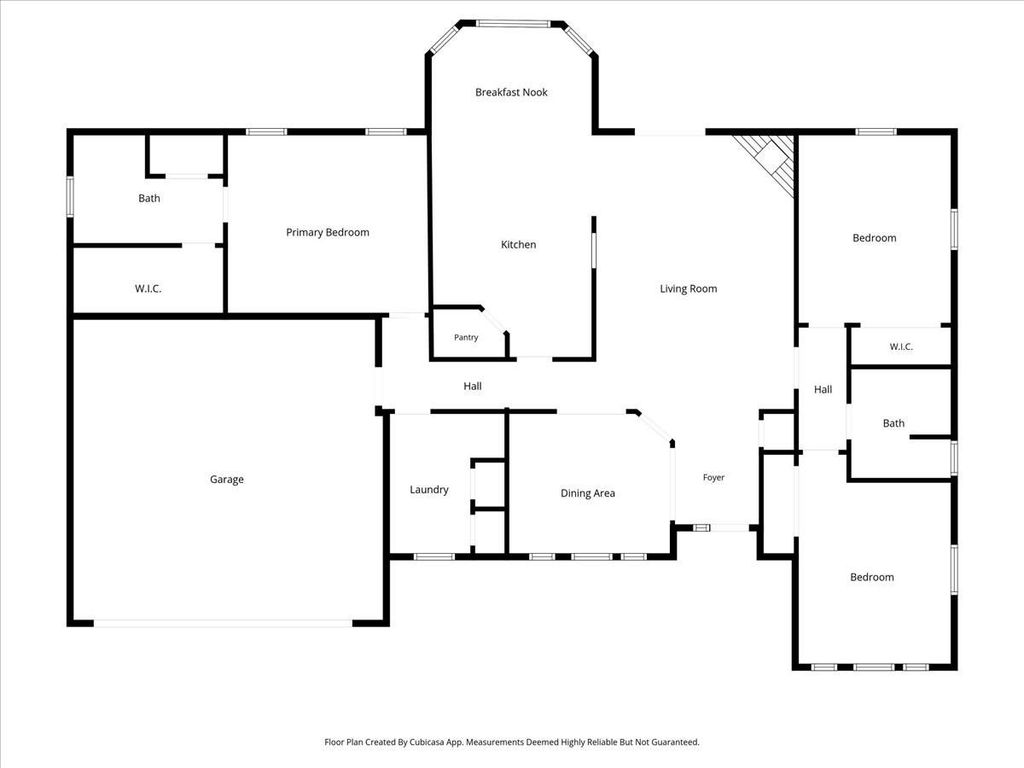
290 Tyler Dr is listed for sale at $ 299,900. The Single-Family property has 3 bedrooms, 2 Full Bathrooms, 1973 square feet and was built in 2008. The lot size is 0.41 Acres. BRCome home to 290 Tyler, in beautiful Tyler Estates! This well maintained home has a split Bedroom floor plan, tile floors throughout, and pretty crown molding. Formal Dining Room, and spacious Living Room with corner fireplace. Gourmet Kitchen offers custom oak cabinets, stainless steel appliance package, including gas range. The Breakfast Room has wonderful natural lighting and a great view of the backyard! The Master Bedroom has wood-look tile floors, a nice en-suite Bath and a huge walk in closet. The 2nd and 3rd Bedrooms are spacious with large closets, as well. Utility Room with convenient pocket door, offers 2 closets, overhead cabinets and space for safe, freezer, or 2nd fridge. Oversized two car driveway is 25ft wide. Garage is 24x24 and extra deep with work table and cabinet. Wired for generator or RV hookup. Extras include a covered patio, perfect for that backyard BBQ. HVAC was replaced in 2024. Highly sought after Bridge City ISD.
Come home to 290 Tyler, in beautiful Tyler Estates! This well maintained home has a split Bedroom floor plan, tile floors throughout, and pretty crown molding. Formal Dining Room, & spacious Living Room with corner fireplace. Gourmet Kitchen offers custom oak cabinets, stainless steel appliance package, including gas range. The Breakfast Room has wonderful natural lighting and a great view of the backyard! The Master Bedroom has wood-look tile floors, a nice en-suite Bath and a huge walk in closet. The 2nd and 3rd Bedrooms are spacious with large closets, as well. Utility Room with convenient pocket door, offers 2 closets, overhead cabinets and space for safe, freezer, or 2nd fridge. Oversized two car driveway is 25ft wide. Garage is 24x24 and extra deep with work table and cabinet. Wired for generator or RV hookup. Extras include a covered patio, perfect for that backyard BBQ. HVAC was replaced in 2024. Highly sought after Bridge City ISD.
Disclaimer: Lot configuration and dimensions are estimates, not based on personal knowledge and come from a third party (Digital Map Products); therefore, you should not rely on the estimates and perform independent confirmation as to their accuracy
Ready to Sell your Home?
Request a complimentary home selling analysis featuring recently sold properties, market trends, home valuations and a personalized market update.
School information is computer generated and may not be accurate or current. Buyer must independently verify and confirm enrollment. Please contact the school district to determine the schools to which this property is zoned.











 Currency converter








 Share
Share


 Erase note
 You currently have no custom folders