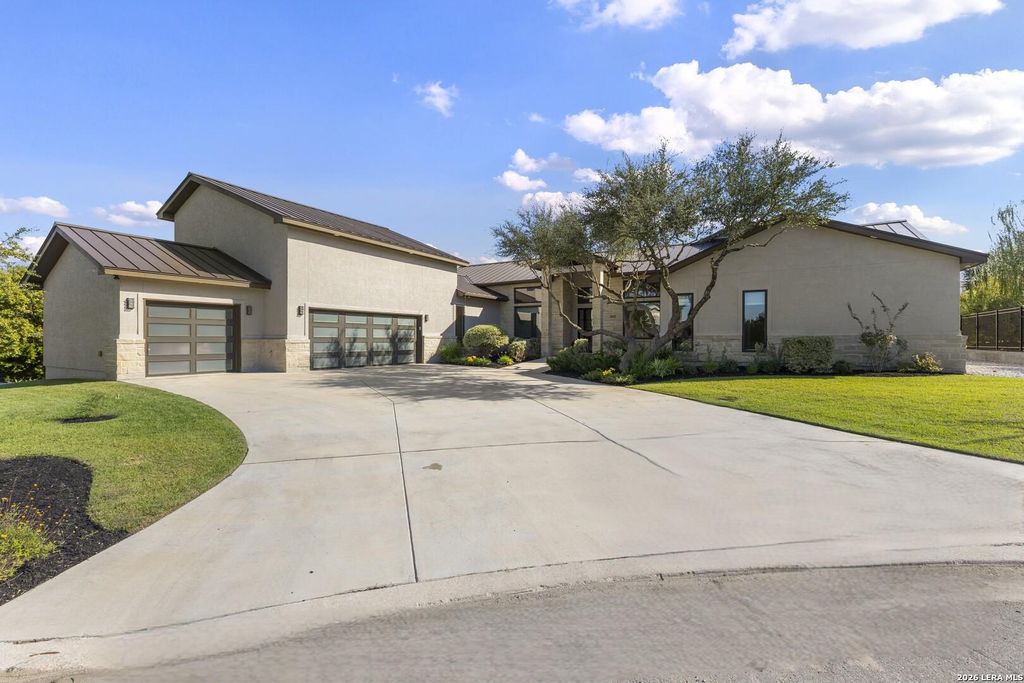
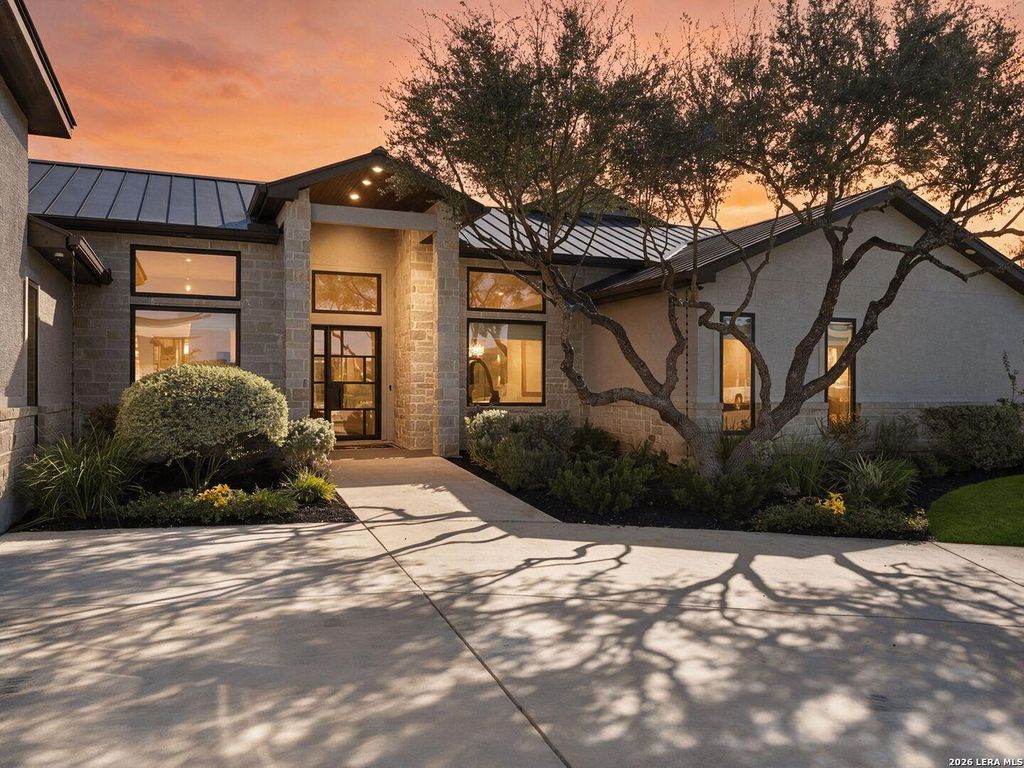
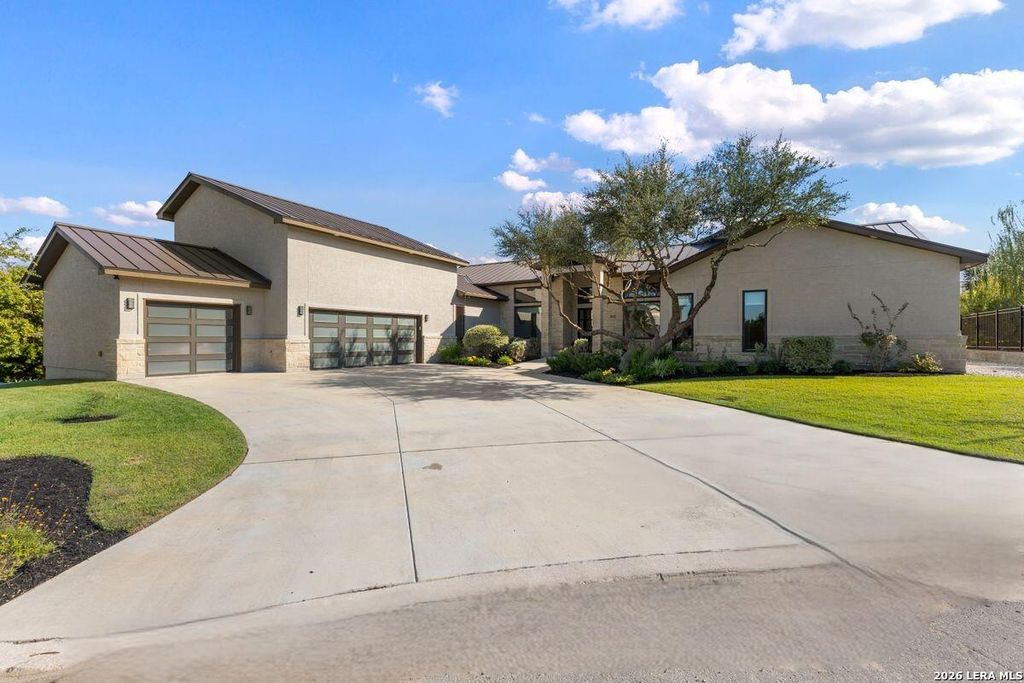
[[800]]23214 Tablerock Way is listed for sale at 1,650,000. The Single-Family property has 4 bedrooms, 4 Full Bathrooms, 1 Half Bathroom, 5328 square feet, and was built in 2019.[[500]]Discover sophisticated design, versatile living spaces, and exceptional indoor-outdoor entertaining in The Canyons at Scenic Loop! Situated on a beautifully private, greenbelt-backed lot along a quiet cul-de-sac street, this stunning residence offers an exceptional blend of contemporary elegance, thoughtful design, and everyday comfort. The predominantly single-story floor plan features soaring ceilings, clean architectural lines, expansive windows, and picturesque greenbelt views. The light-filled great room showcases a gas fireplace, illuminated custom built-ins, and seamless access to multiple covered outdoor living areas. Designed for year-round enjoyment, the expansive outdoor retreat features a fireplace, outdoor kitchen, tranquil fountains, and multiple covered patios, creating an inviting setting for entertaining or simply relaxing in the peaceful surroundings. At the heart of the home, the gourmet kitchen features a striking waterfall island, generous counter space, and an ove
Discover sophisticated design, versatile living spaces, and exceptional indoor-outdoor entertaining in The Canyons at Scenic Loop! Situated on a beautifully private, greenbelt-backed lot along a quiet cul-de-sac street, this stunning residence offers an exceptional blend of contemporary elegance, thoughtful design, and everyday comfort. The predominantly single-story floor plan features soaring ceilings, clean architectural lines, expansive windows, and picturesque greenbelt views. The light-filled great room showcases a gas fireplace, illuminated custom built-ins, and seamless access to multiple covered outdoor living areas. Designed for year-round enjoyment, the expansive outdoor retreat features a fireplace, outdoor kitchen, tranquil fountains, and multiple covered patios, creating an inviting setting for entertaining or simply relaxing in the peaceful surroundings. At the heart of the home, the gourmet kitchen features a striking waterfall island, generous counter space, and an ove
Disclaimer: Lot configuration and dimensions are estimates, not based on personal knowledge and come from a third party (Digital Map Products); therefore, you should not rely on the estimates and perform independent confirmation as to their accuracy
View neighborhood information
Ready to Sell your Home?
Request a complimentary home selling analysis featuring recently sold properties, market trends, home valuations and a personalized market update.
School information is computer generated and may not be accurate or current. Buyer must independently verify and confirm enrollment. Please contact the school district to determine the schools to which this property is zoned.

 Just listed






 Currency converter








 Share
Share


 Erase note
 You currently have no custom folders