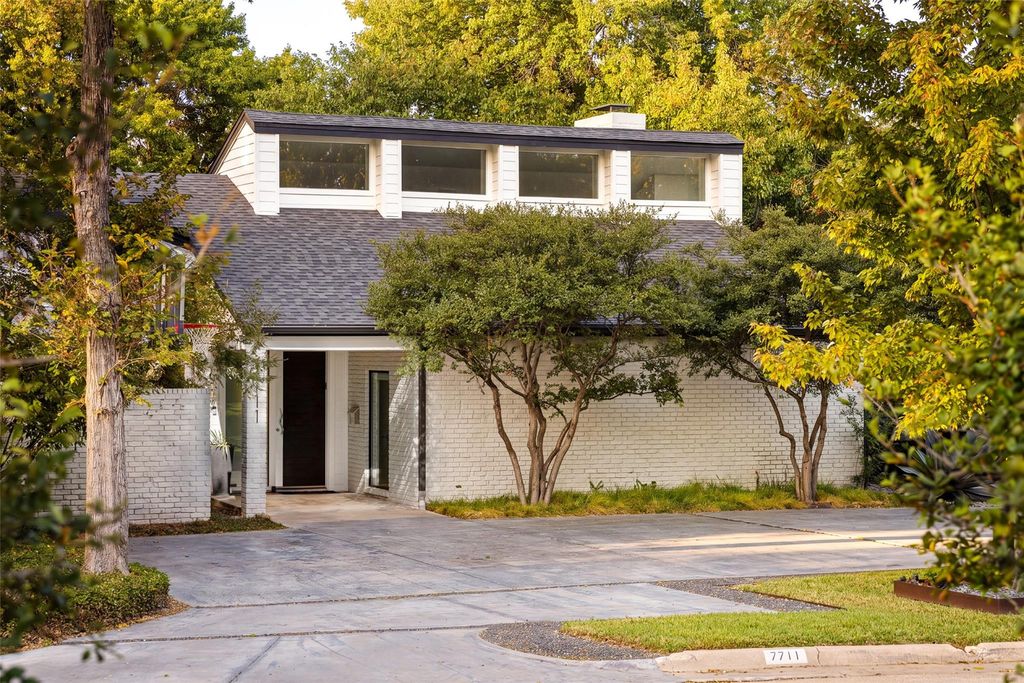
[[800]]7711 Mason Dells Dr is listed for sale at 2,300,000. The Residential - Single Family property has 4 bedrooms, 3 Full Bathrooms, 1 Half Bathroom, 4374 square feet, and was built in 1980. The lot size is 27094.3 Square feet.[[500]]A rare opportunity to own a single-story midcentury modern home on a level .62-acre corner lot in JanMar, one of Dallas most beautiful neighborhoods, known for its rolling hills and mature trees. With four bedrooms and three and a half baths, the home pairs tall ceilings and elegant updates with an open floor plan that makes entertaining feel effortless. Large windows bring in abundant natural light and frame views of the pool and private backyard.The current owners took the home down to the studs in 201314, removing several walls to improve the flow and incorporating a former outdoor area into the interior to expand both the kitchen and casual family room. The result is a generous gathering space with room for guests to linger in the kitchen while conversation carries into the family room. The primary suite is located on the west wing of the house and has vaulted ceilings, a fireplace, private en-suite bath with separate shower, dual vanities and two walk in closets. Three additional guest suites are located on the east wing of the house, one with an en-suite bath and two with a Jack-n-Jill. A modern kitchen enjoys views of the pool and incorporates a breakfast nook and small den for casual living. Formal spaces include a large living and dining area with custom bar and designer lighting. Mature trees lend exceptional privacy to the backyard, where a pergola provides a shaded spot for lunch or drinks by the pool. The pool and backyard were redone in 2020, and additional improvements i
A rare opportunity to own a single-story midcentury modern home on a level .62-acre corner lot in JanMar, one of Dallas’ most beautiful neighborhoods, known for its rolling hills and mature trees. With four bedrooms and three and a half baths, the home pairs tall ceilings and elegant updates with an open floor plan that makes entertaining feel effortless. Large windows bring in abundant natural light and frame views of the pool and private backyard.
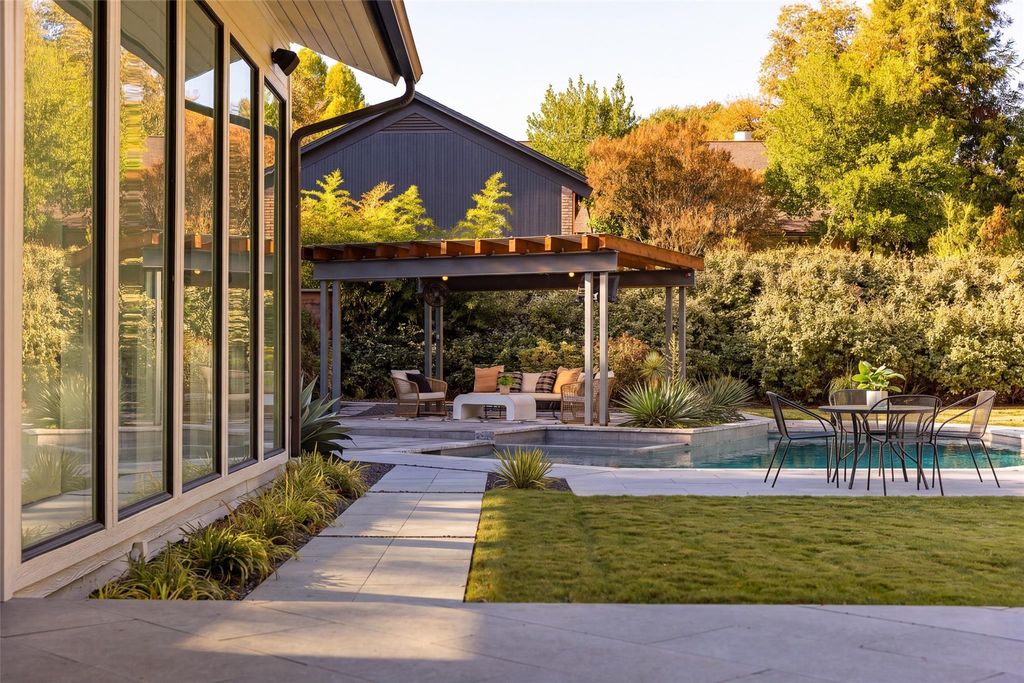
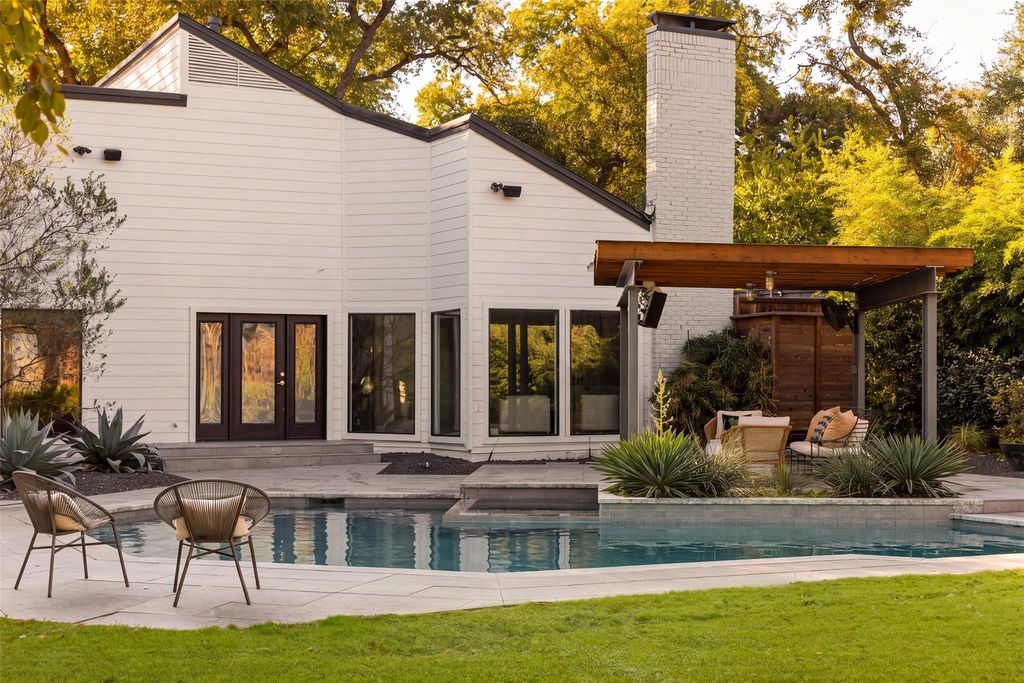
The current owners took the home down to the studs in 2013–14, removing several walls to improve the flow and incorporating a former outdoor area into the interior to expand both the kitchen and casual family room. The result is a generous gathering space with room for guests to linger in the kitchen while conversation carries into the family room. The primary suite is located on the west wing of the house and has vaulted ceilings, a fireplace, private en-suite bath with separate shower, dual vanities and two walk in closets. Three additional guest suites are located on the east wing of the house, one with an en-suite bath and two with a Jack-n-Jill. A modern kitchen enjoys views of the pool and incorporates a breakfast nook and small den for casual living. Formal spaces include a large living and dining area with custom bar and designer lighting. Mature trees lend exceptional privacy to the backyard, where a pergola provides a shaded spot for lunch or drinks by the pool. The pool and backyard were redone in 2020, and additional improvements include a new front driveway in 2019, a new roof in 2024 and new exterior siding in 2026. In the heart of Dallas’ private school corridor, the home offers easy access to major travel arteries for convenient commutes across the Metroplex.
Disclaimer: Lot configuration and dimensions are estimates, not based on personal knowledge and come from a third party (Digital Map Products); therefore, you should not rely on the estimates and perform independent confirmation as to their accuracy
View neighborhood information
Ready to Sell your Home?
Request a complimentary home selling analysis featuring recently sold properties, market trends, home valuations and a personalized market update.
School information is computer generated and may not be accurate or current. Buyer must independently verify and confirm enrollment. Please contact the school district to determine the schools to which this property is zoned.








 Just listed
 Currency converter
 Add to Calendar








 Share


 Erase note
 You currently have no custom folders